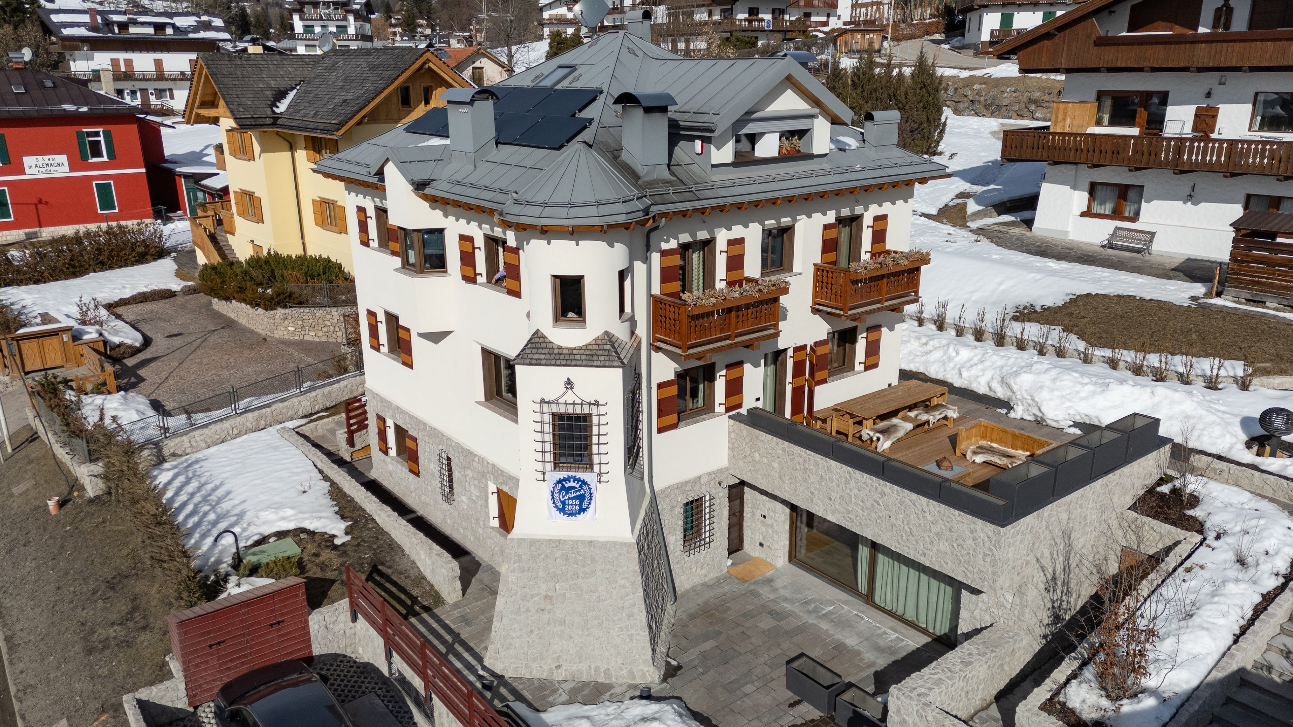
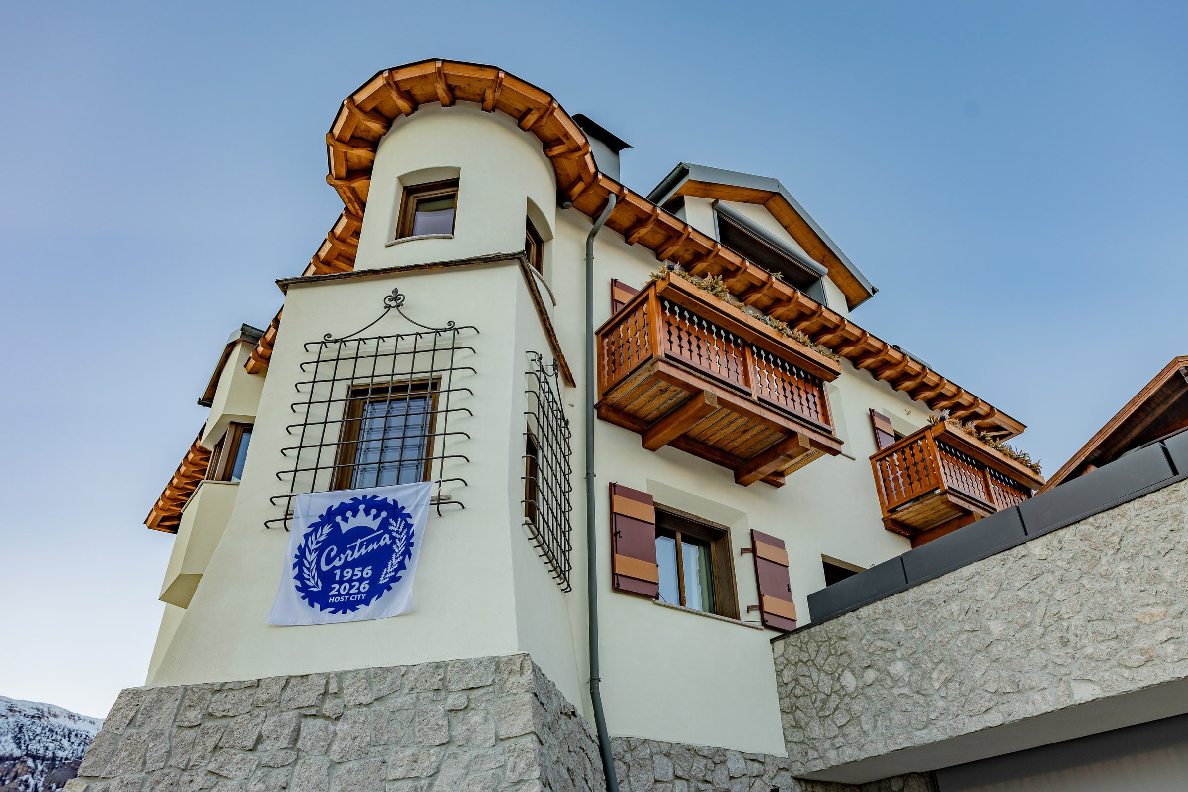
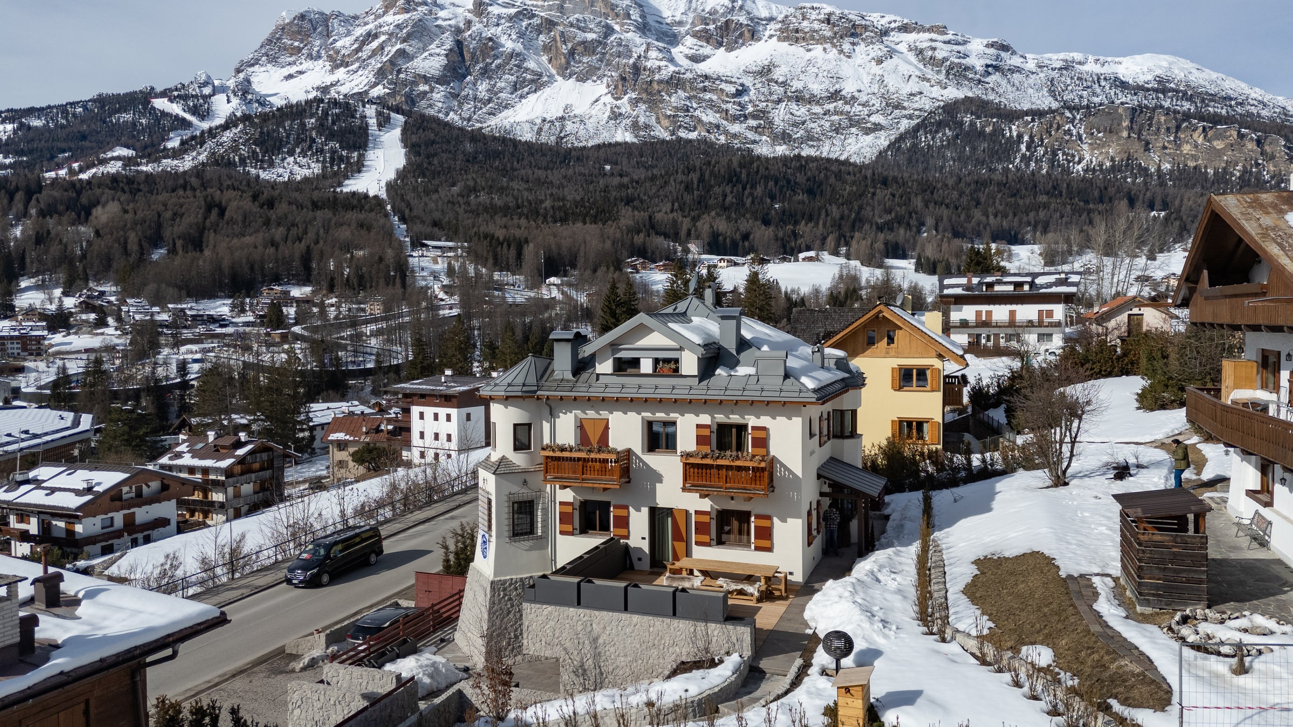
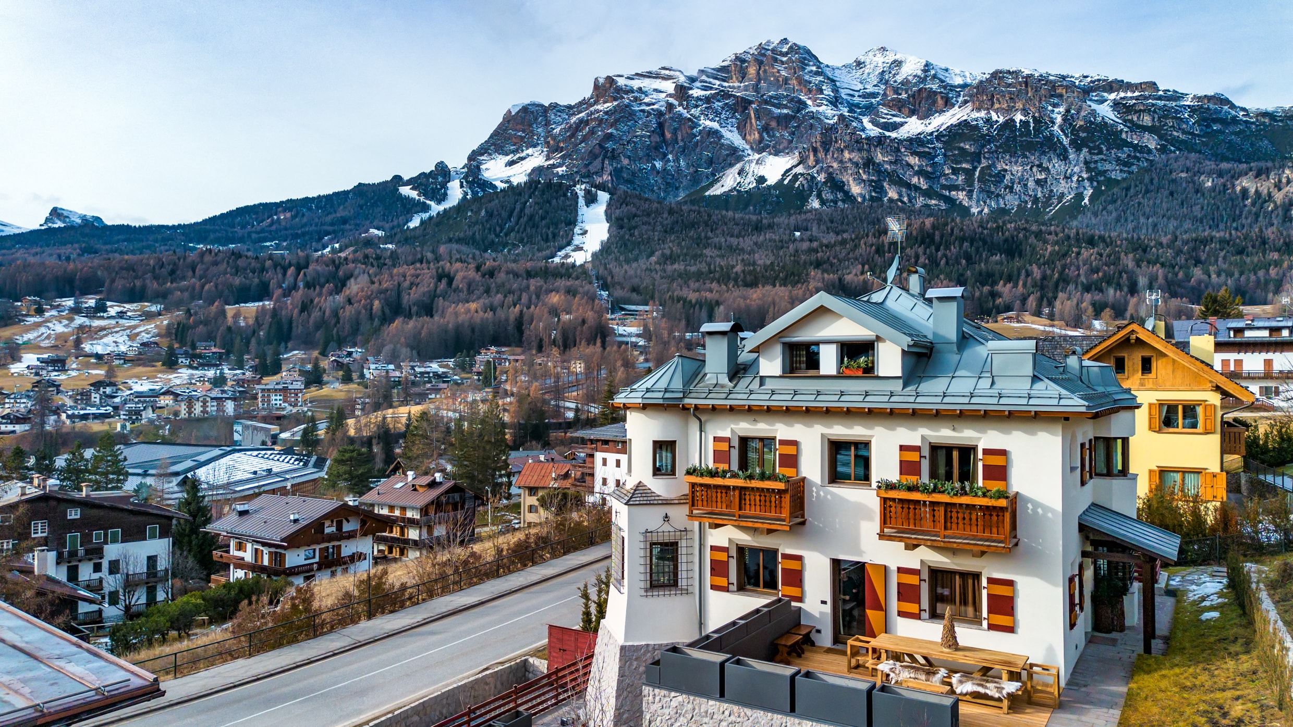
Villa Il Castelletto seen from the front, red Tyrolean shutters and turret with date plaque, Dolomites behind — Cortina d'Ampezzo

Dolomites, Italy

Villa Il Castelletto

Cortina d'Ampezzo · 1948 · Designed by Luigi Vietti

The house in numbers

Guests
Up to 10
Bedrooms
4
Bathrooms
5

Including the dining-floor bathroom and the wellness area

Seasons
Winter · Summer

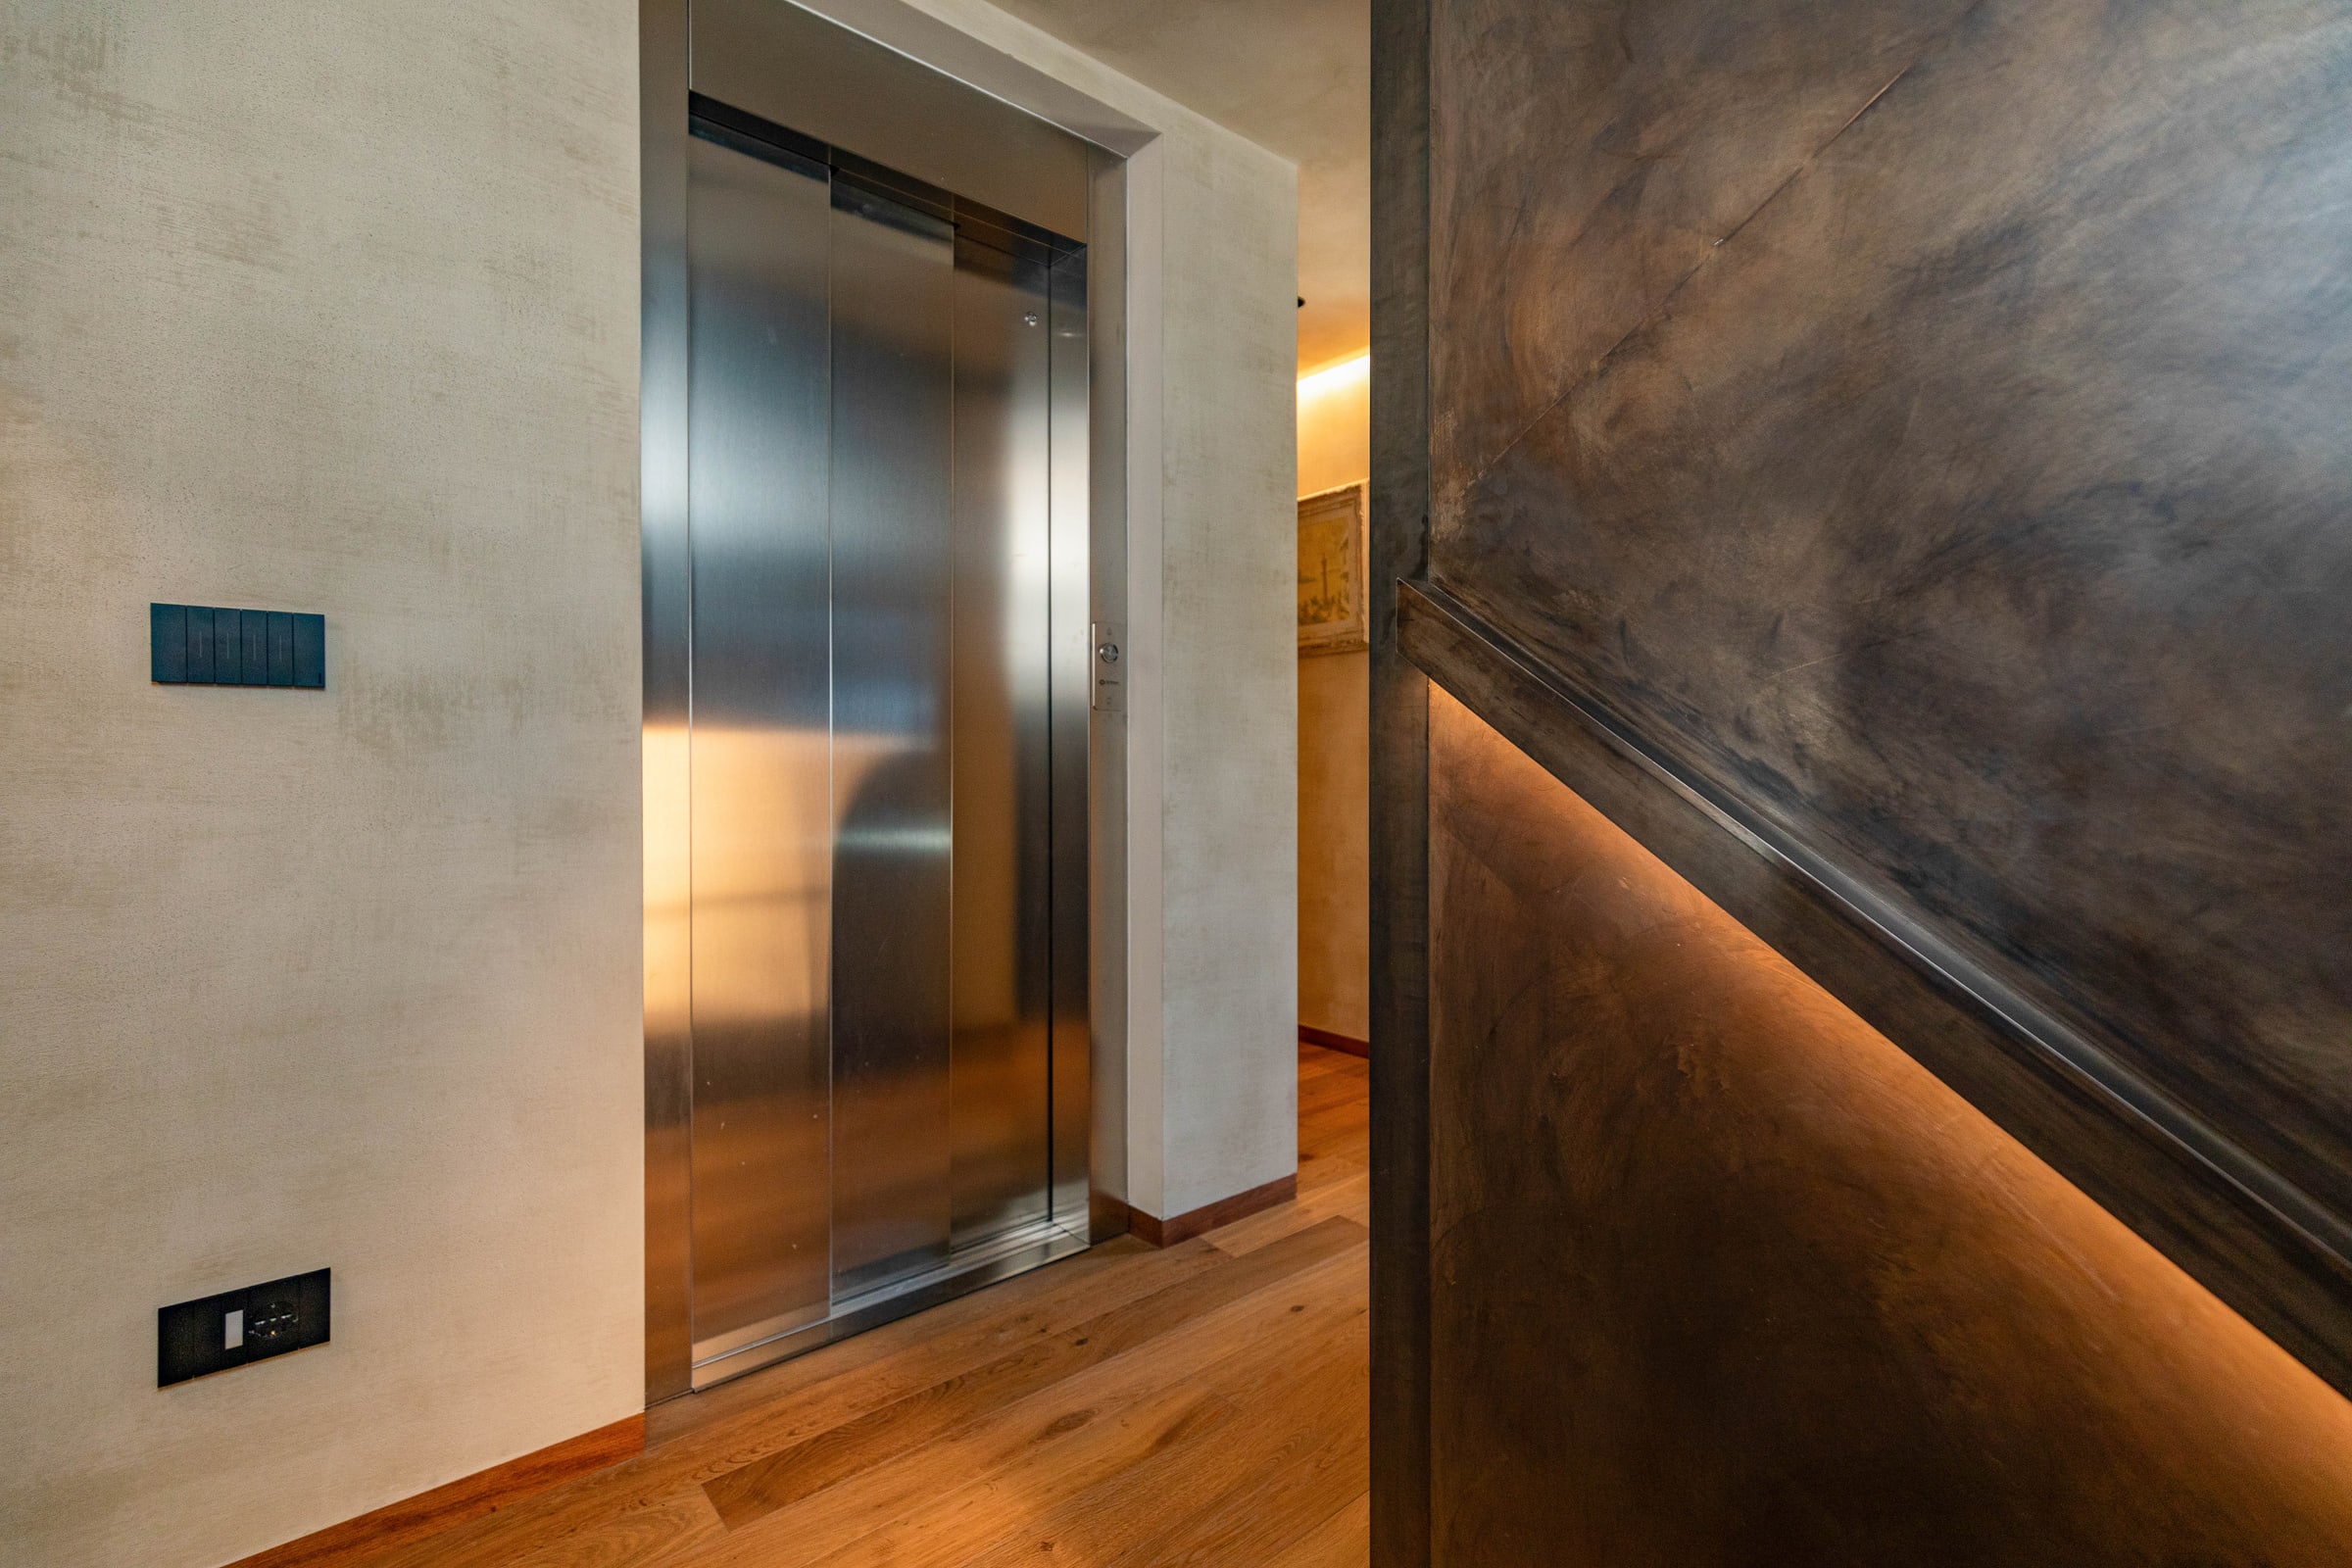
Private elevator

Every stay is personal. We are not a hotel — there is no standard check-in, no menu of services. But for Cortina we can organise, on request, anything that helps you feel at home: a private chef, an Alpine guide, transport, a concierge. Write to us and we'll plan it together.

available on request

our villa

Built in 1948.Loved ever since.

In the bright landscape of the Ampezzo valley, Villa Il Castelletto sits as though it had always been there. It was built in 1948 by the architect Luigi Vietti for the Counts Chiericati Salvioni, and from the beginning it stood apart — different from the ordinary Ampezzo houses of its day.

A tower square at its base and round at its crown — inspired by the castle of Campo Tures in Val Pusteria — and window shutters striped yellow and red in the Tyrolean village tradition: from these architectural traits the house took its nickname, "Castelletto" — the little castle. To this day it is known by its square plan and its Tyrolean air.

Luigi Vietti, one of the leading Italian architects of the twentieth century, chose Cortina as his home. His work never chased effect — it sought balance. That quality, perhaps the highest of his craft, is still present in every detail of this house.

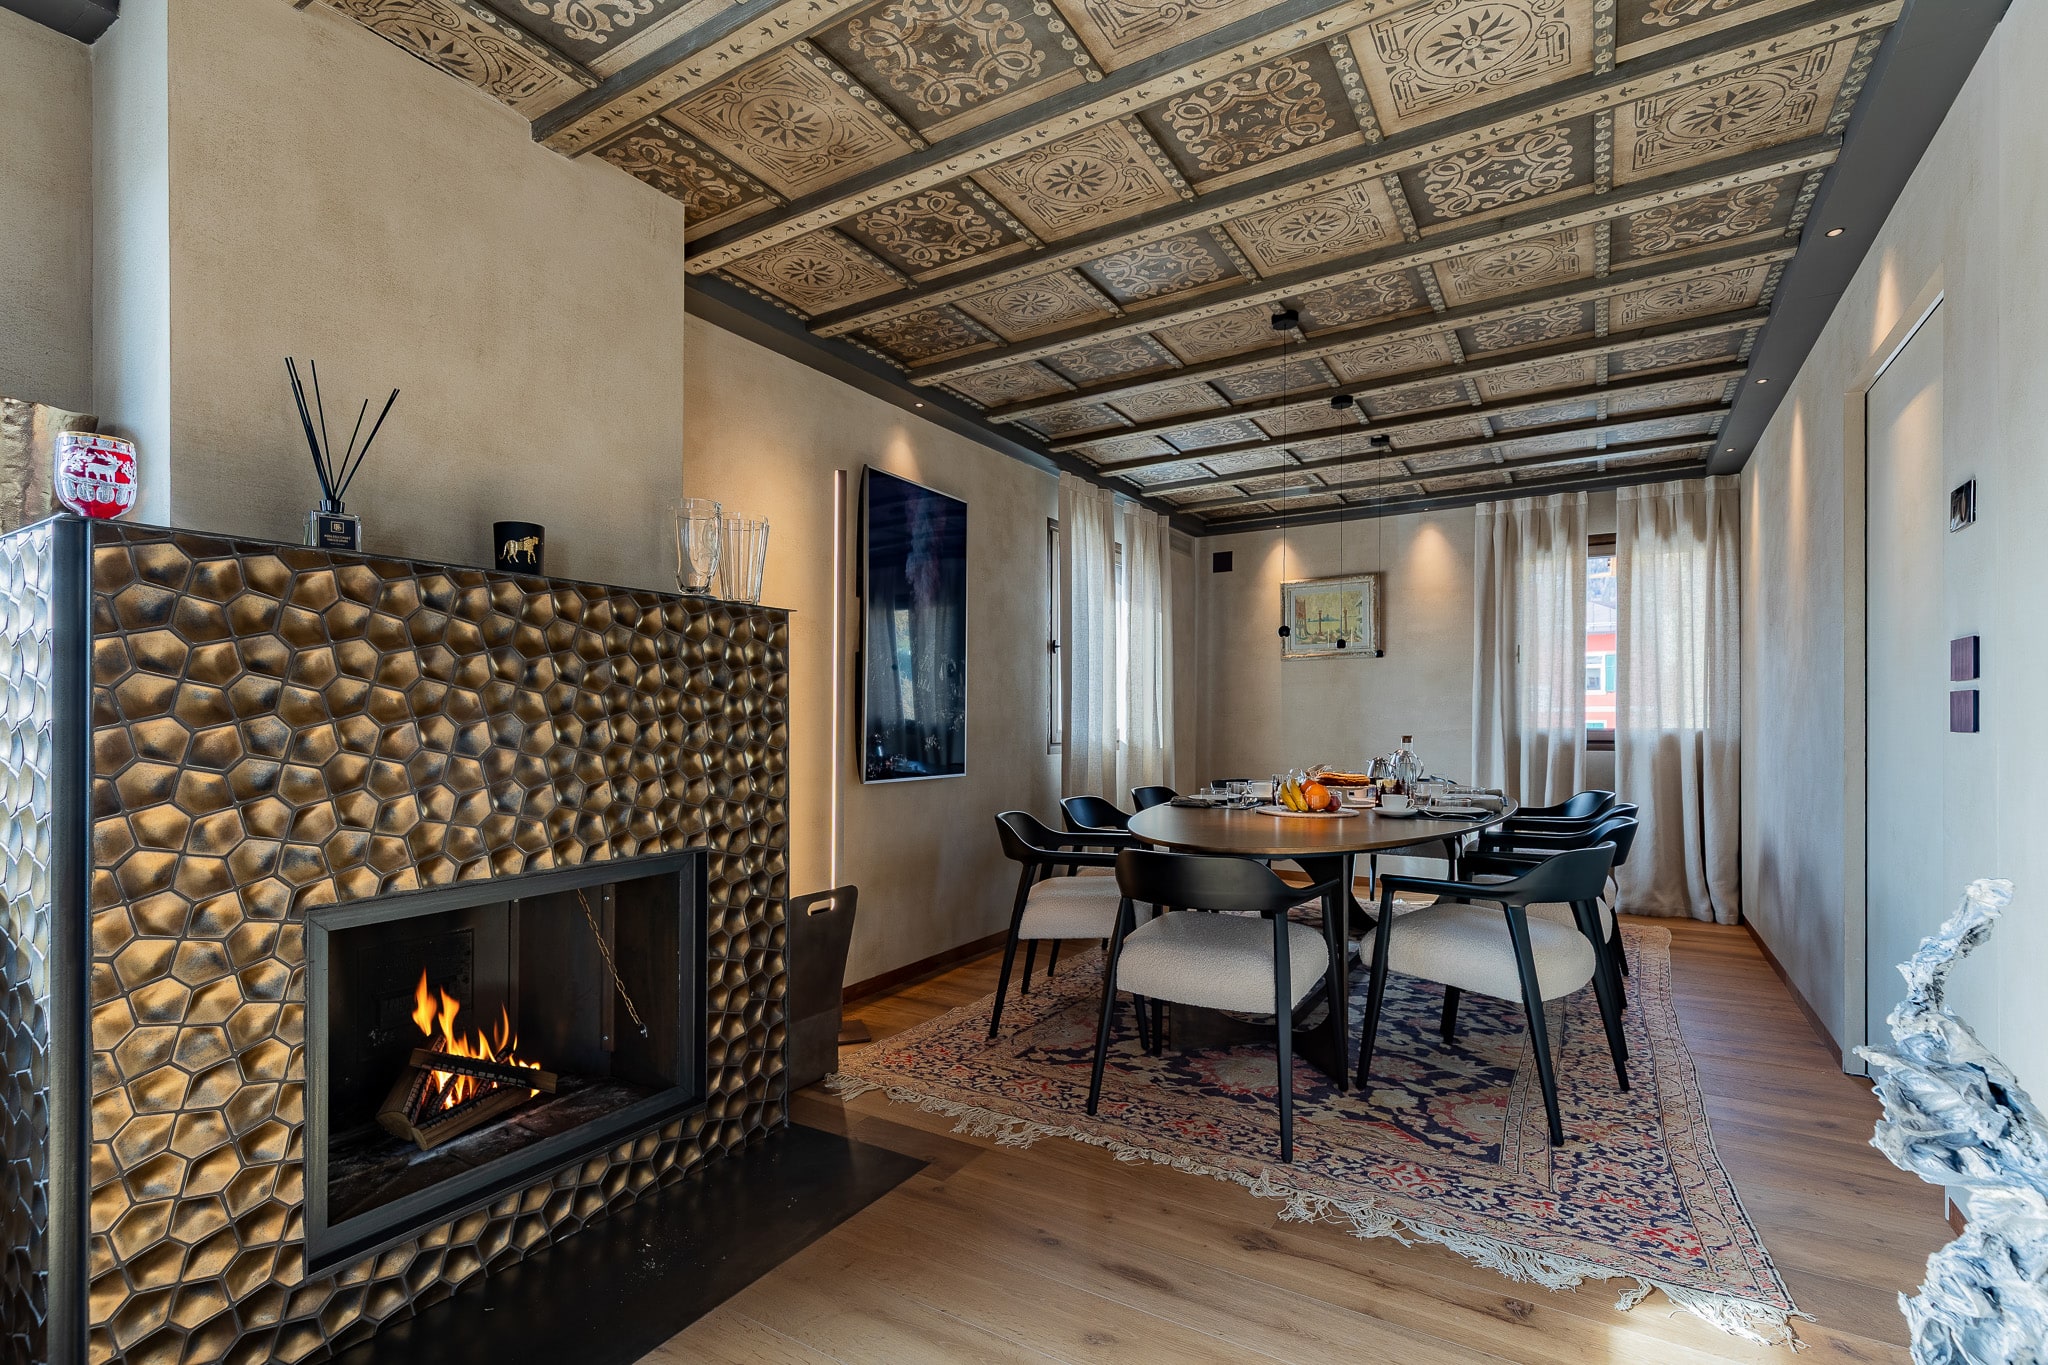
Dining room with coffered ceiling painted by Luigi Vietti, hammered bronze fireplace
the painted ceiling of the dining room
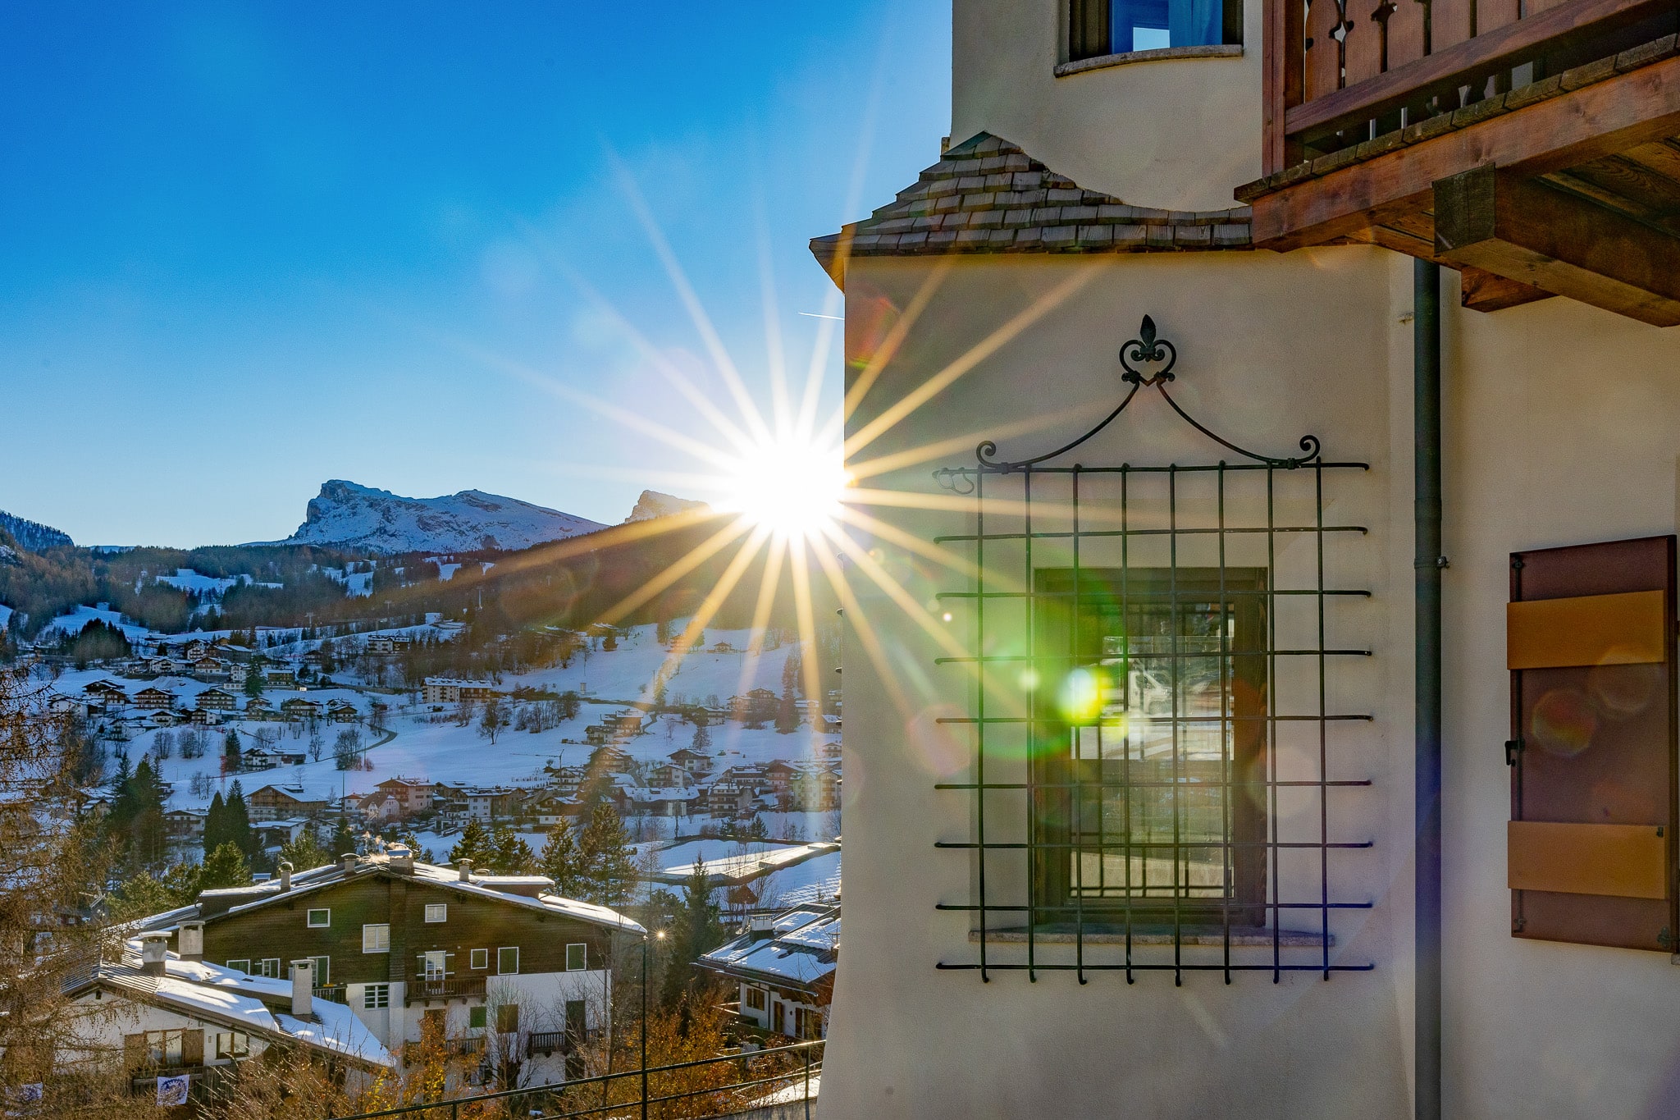
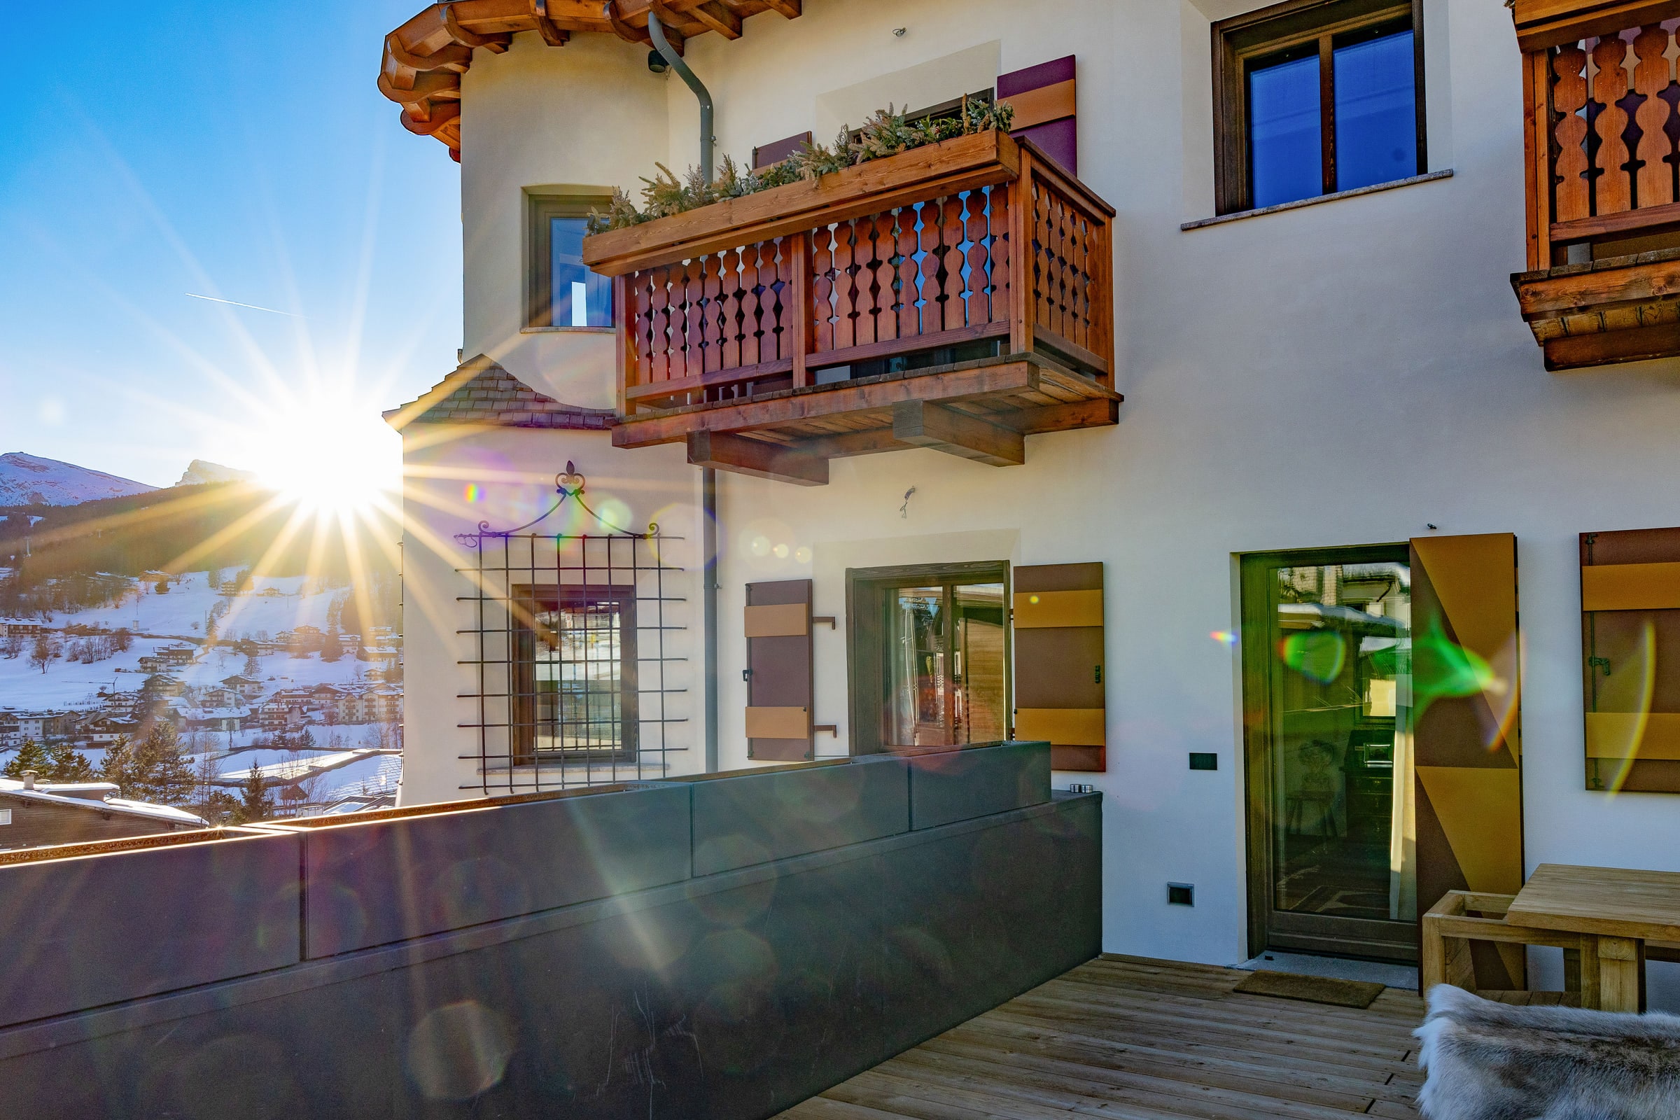
Tyrolean turret of Villa Il Castelletto with iron-grille window and Cortina 1956–2026 plaque, wooden trim and balcony in golden light
the entrance, in winter

our service

Anything you need.

In Cortina, we take care of it. A ski instructor, an e-mountain bike, a guide through the Dolomites — ask and we'll arrange it.

  • Ski instructor

    Private lessons, from beginner to advanced

  • E-bikes and mountain bikes

    Delivered to the house, on request

  • Private chef

    Dinner at home, menu tailored for you

  • Mountain guide

    Hikes and climbs across the Dolomites

  • Transfers

    Airport, station, anywhere you need

  • Spa treatments

    At home, after a day on the snow

  • Restaurant bookings

    The best restaurants in Cortina, arranged for you

  • 24h assistance

    For anything, at any time

Please note: L'HOME arranges these on-site services and welcomes you in person, but is not the provider of your reservation. Your booking — its payment, confirmation, and conditions — is handled entirely by the platform through which it was made, and L'HOME accepts no responsibility for it.

the house, room by room

arrival

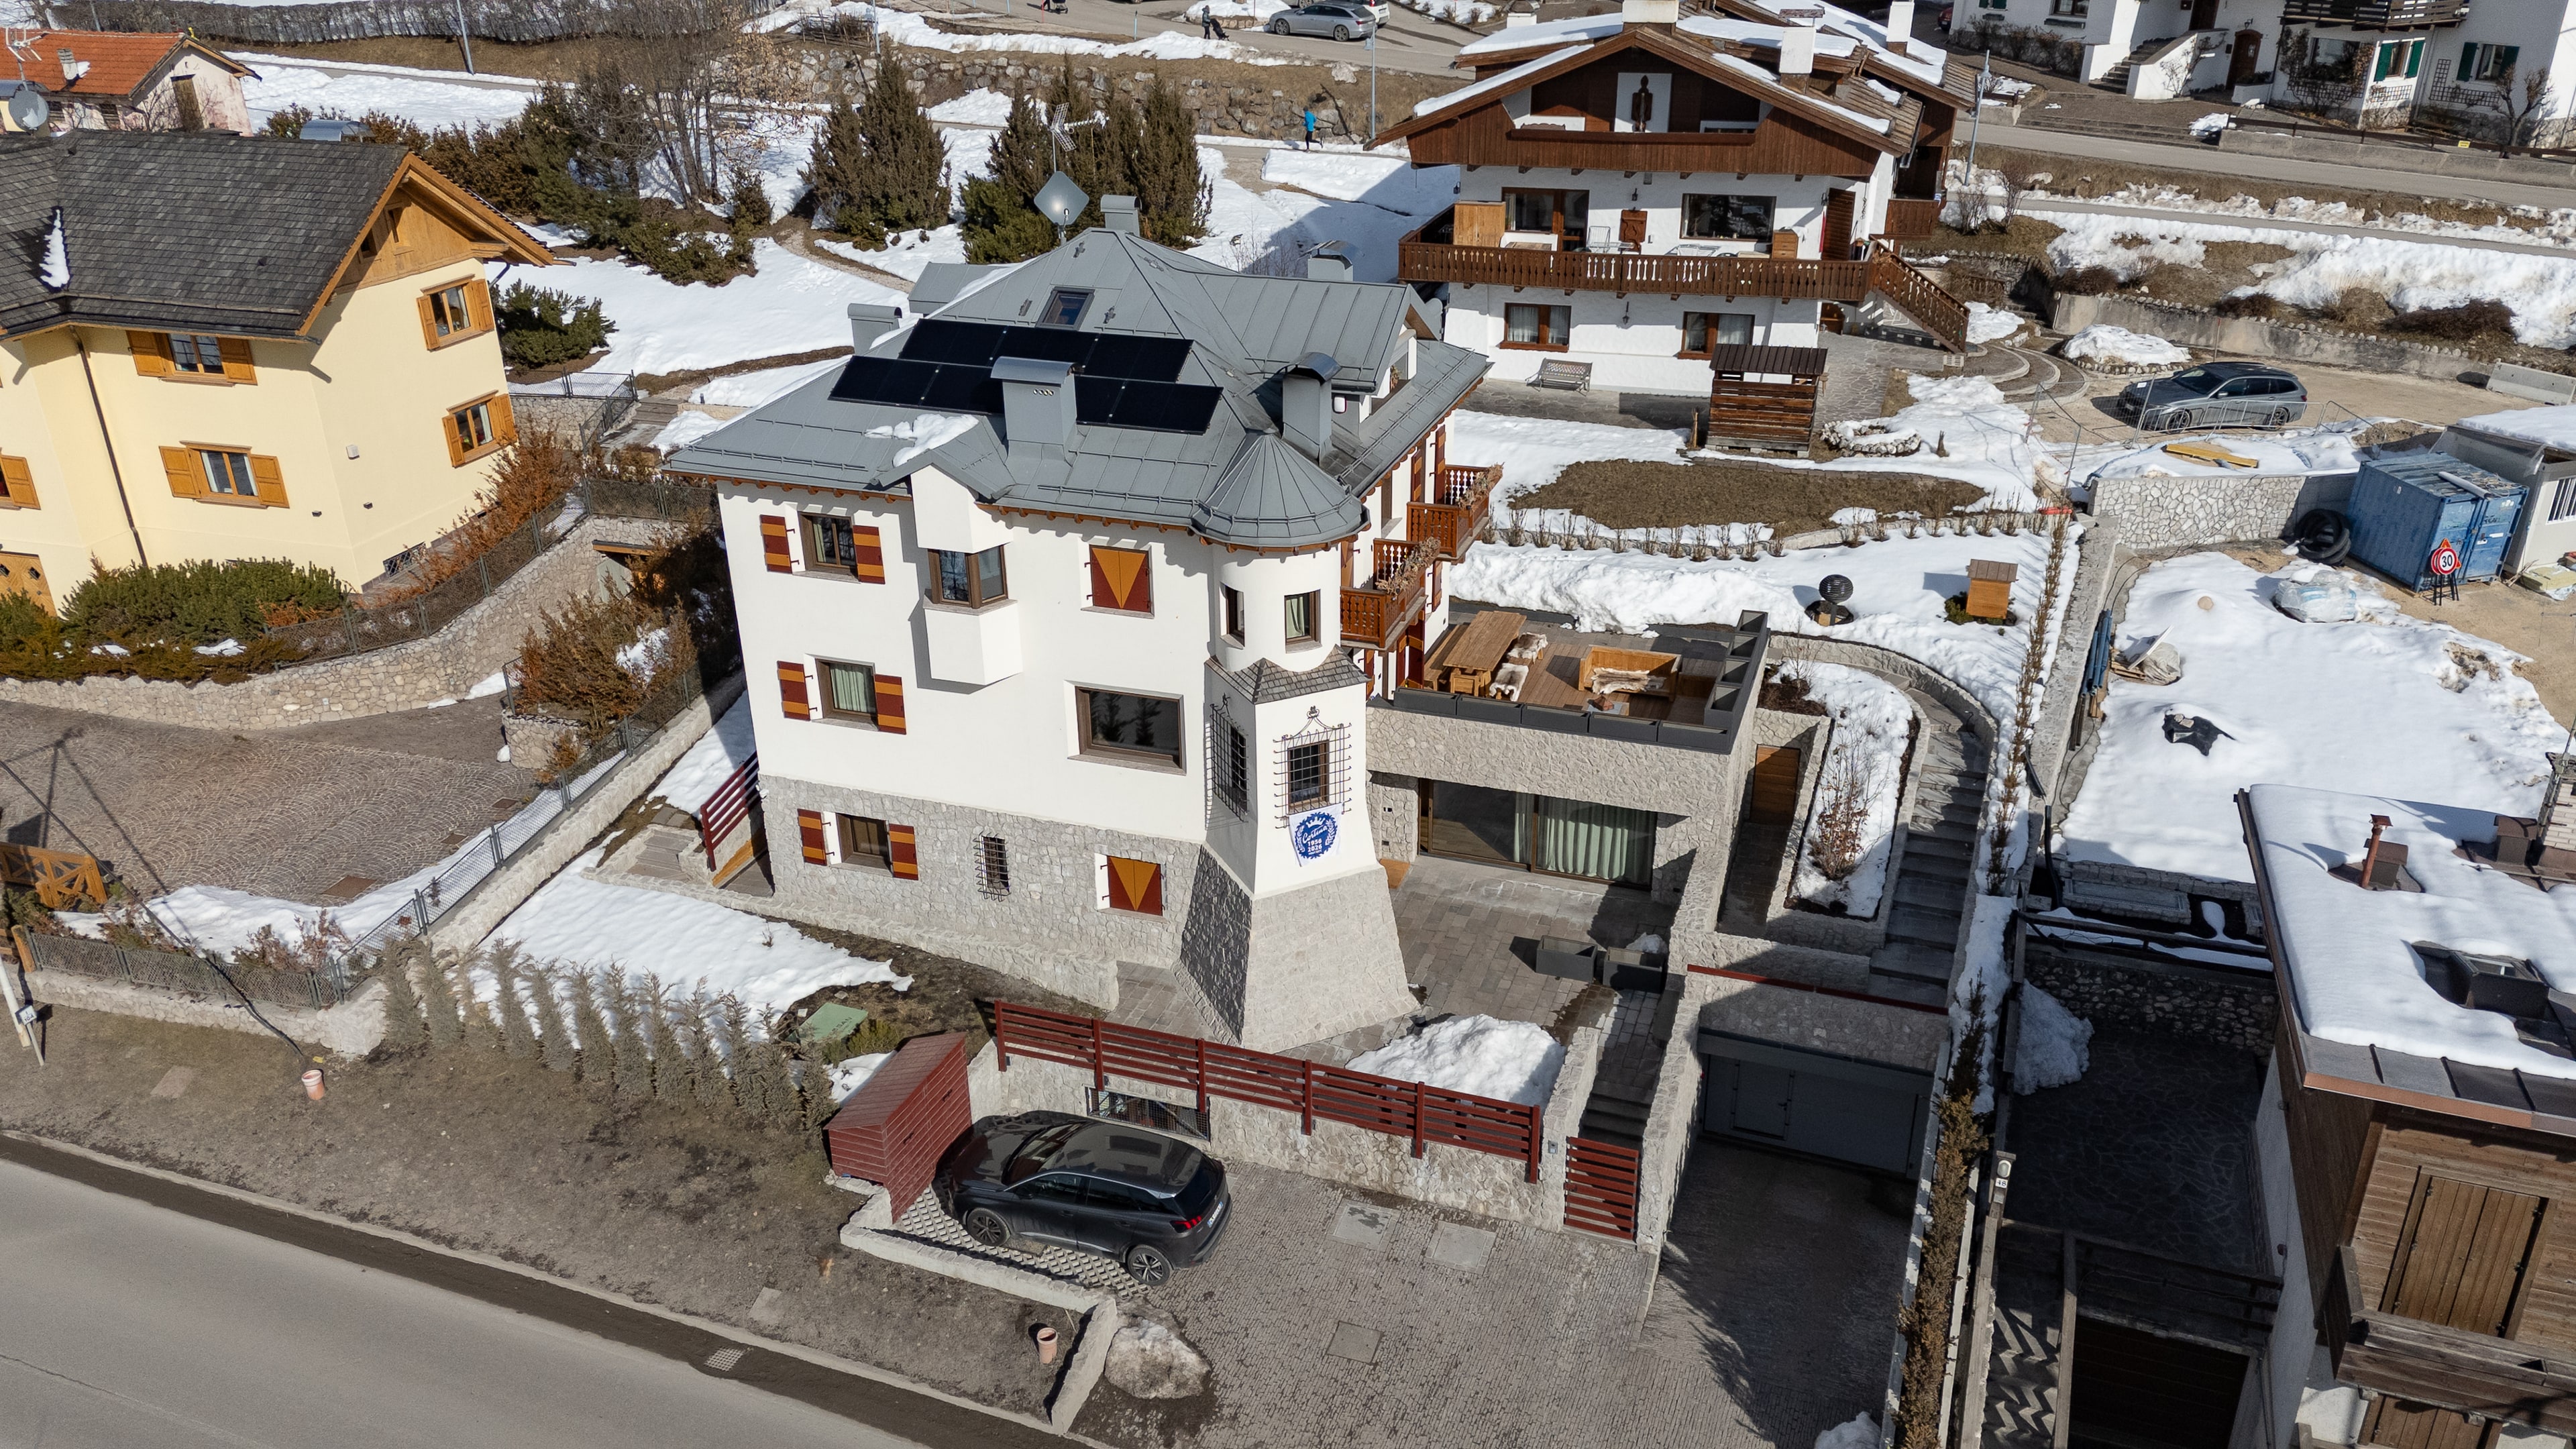
Villa Il Castelletto, façade seen from above — Cortina d'Ampezzo
the façade, from above
Arrival at Villa Il Castelletto, first view of the house
arrival, first glimpse
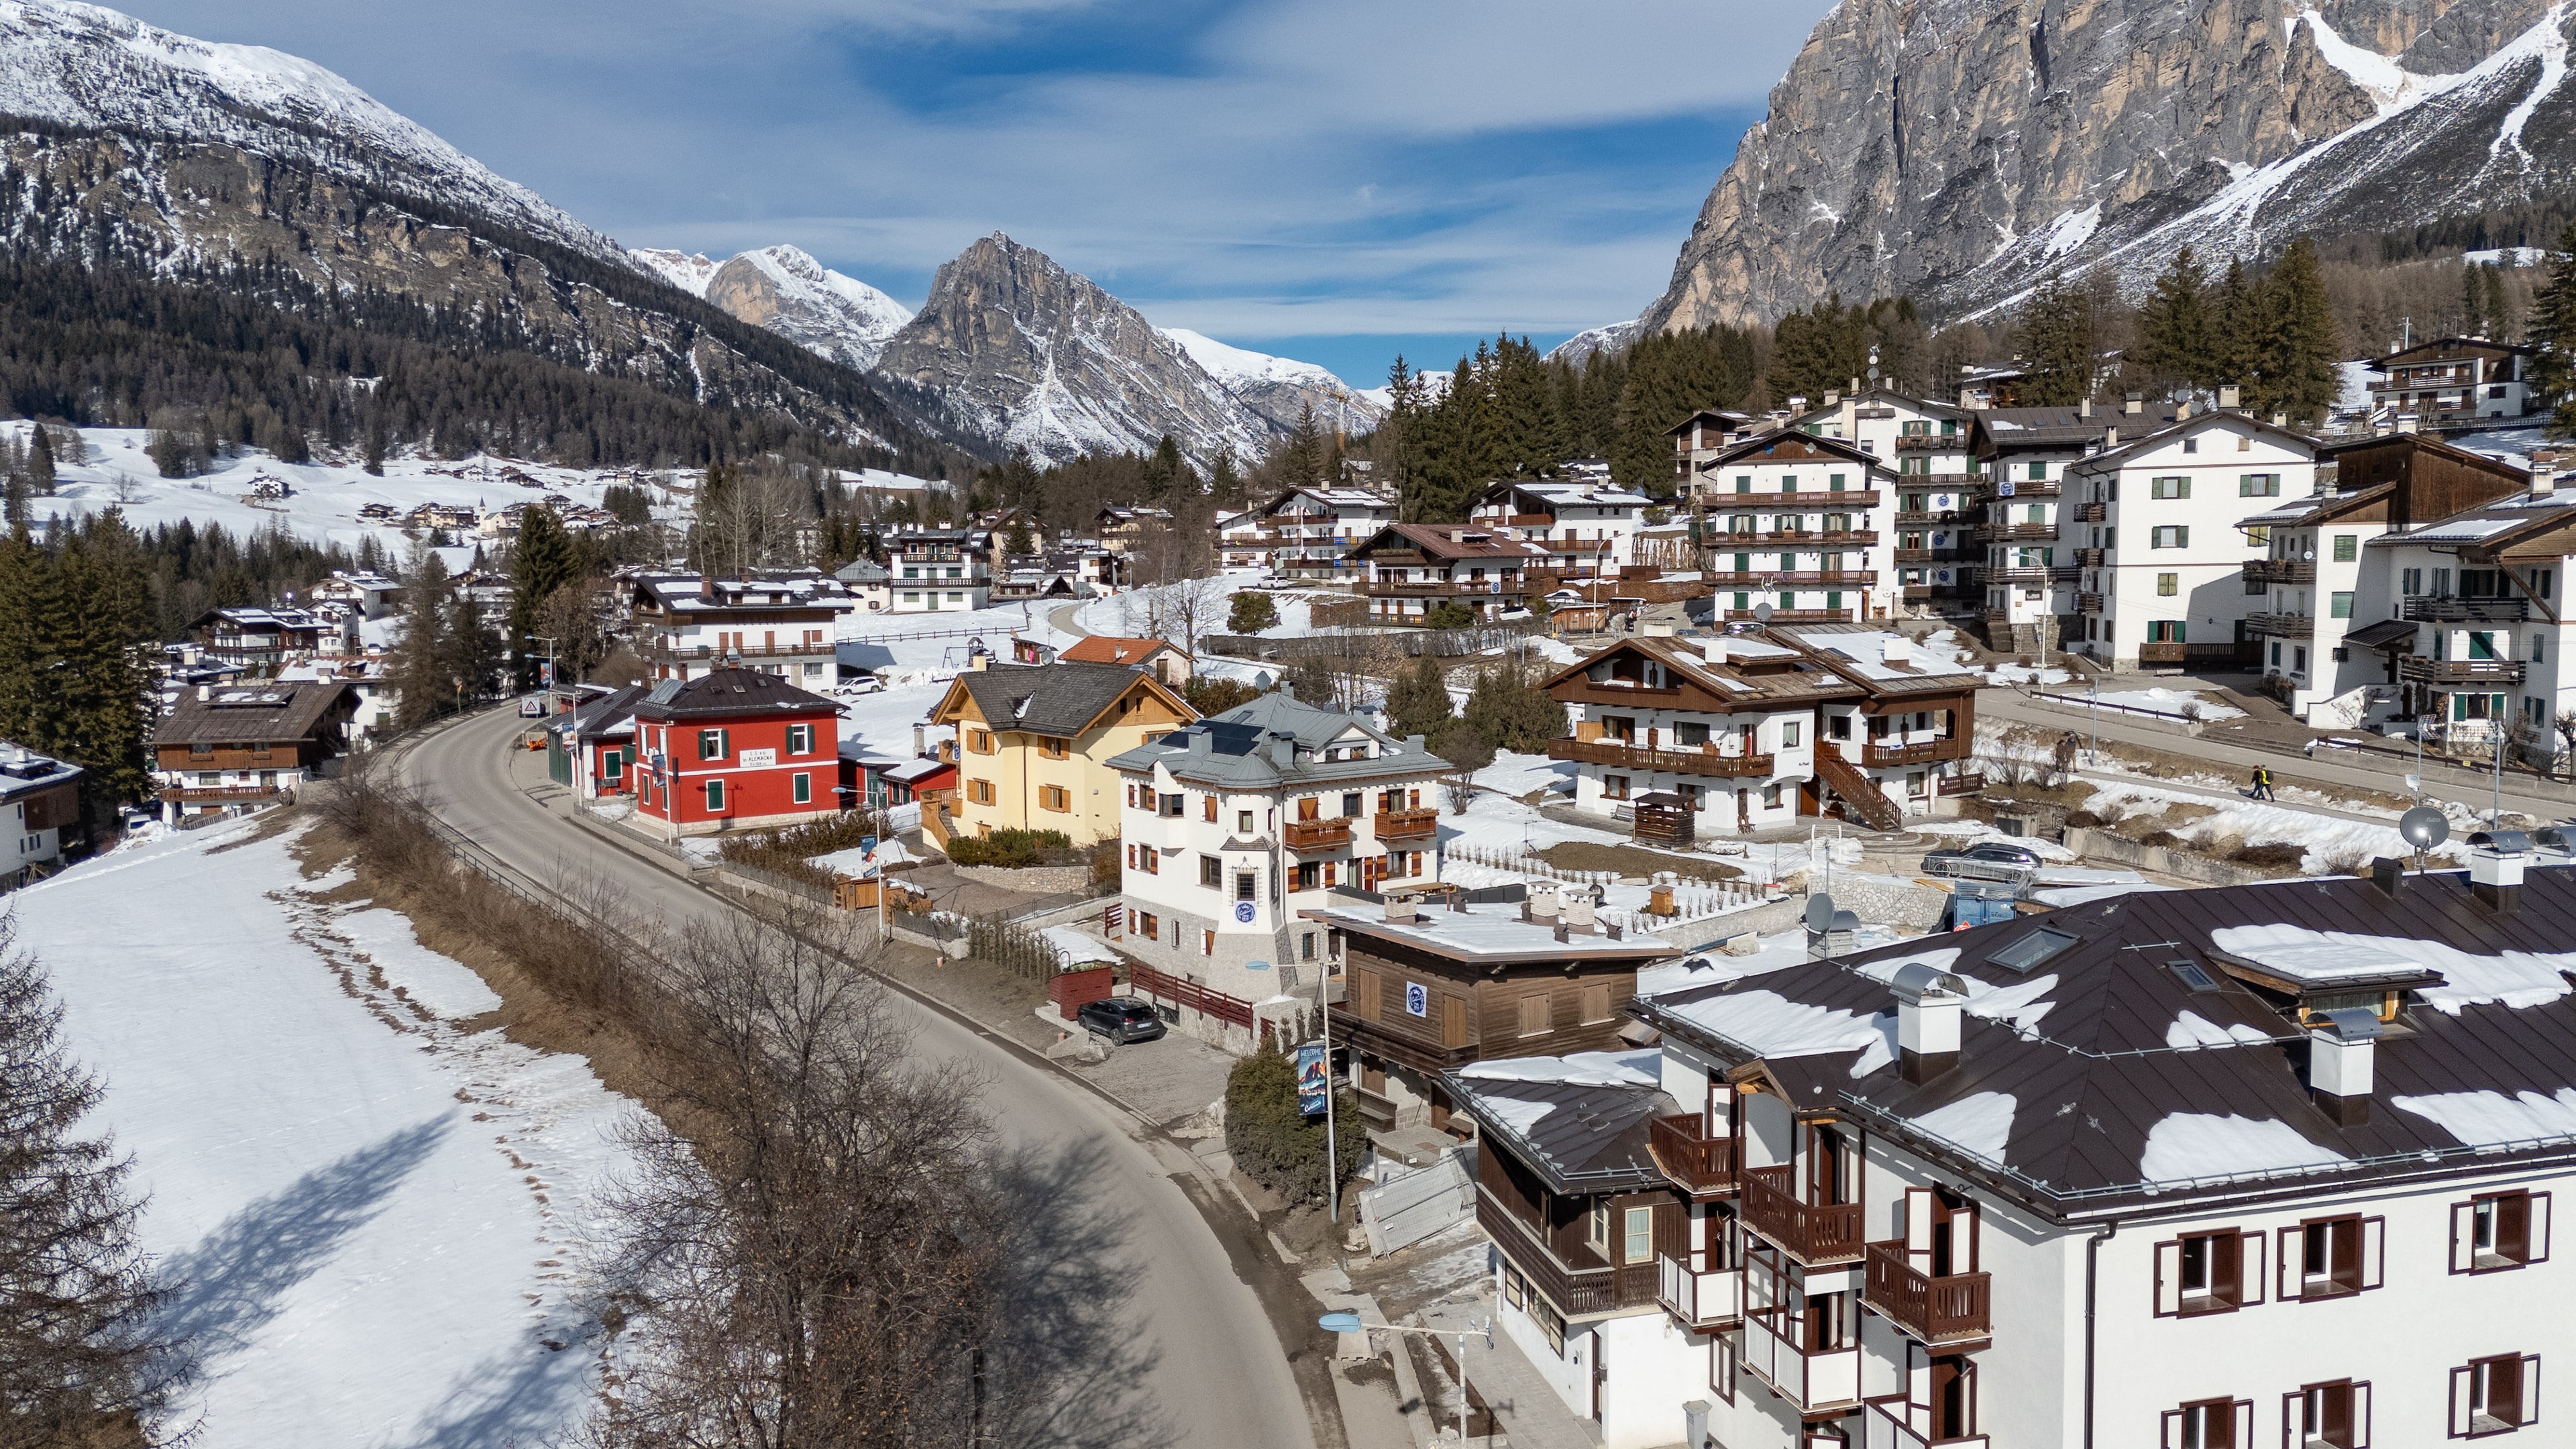
Close aerial drone view of Cortina and Villa Il Castelletto
the house, with the Tofane behind
Cortina d'Ampezzo and the Dolomites, close aerial view
Cortina, beneath the peaks
The villa from the village road — yellow and red Tyrolean shutters
From the parking road

our living rooms

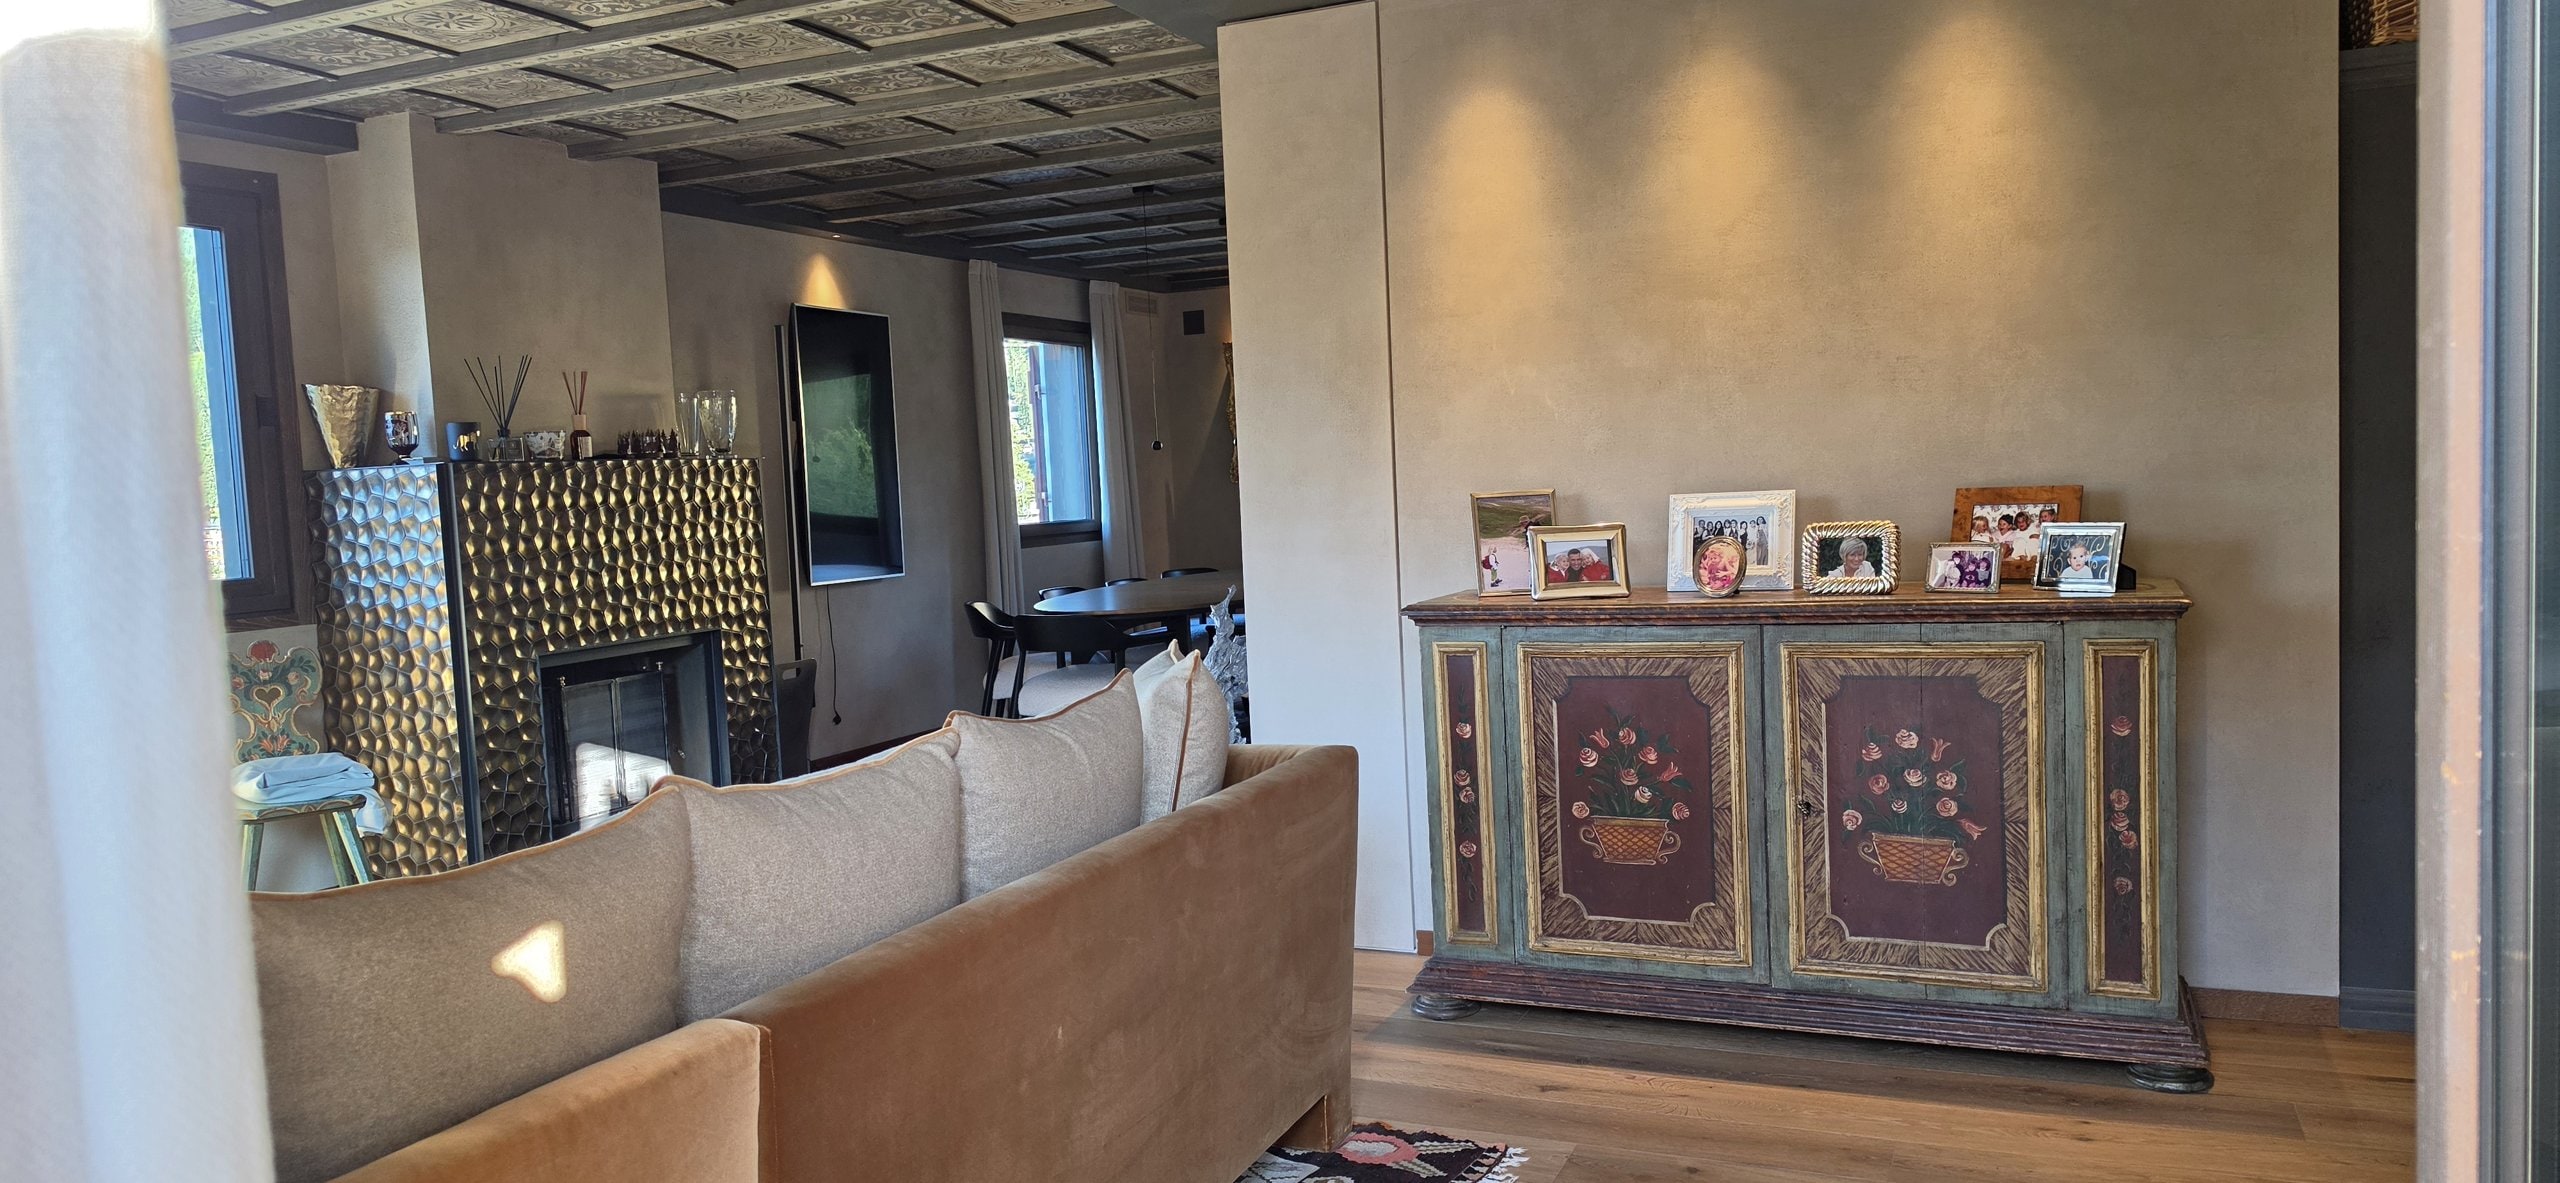
Main sitting room of Villa Il Castelletto, Tyrolean furniture and upholstered sofas
the living room, in full light
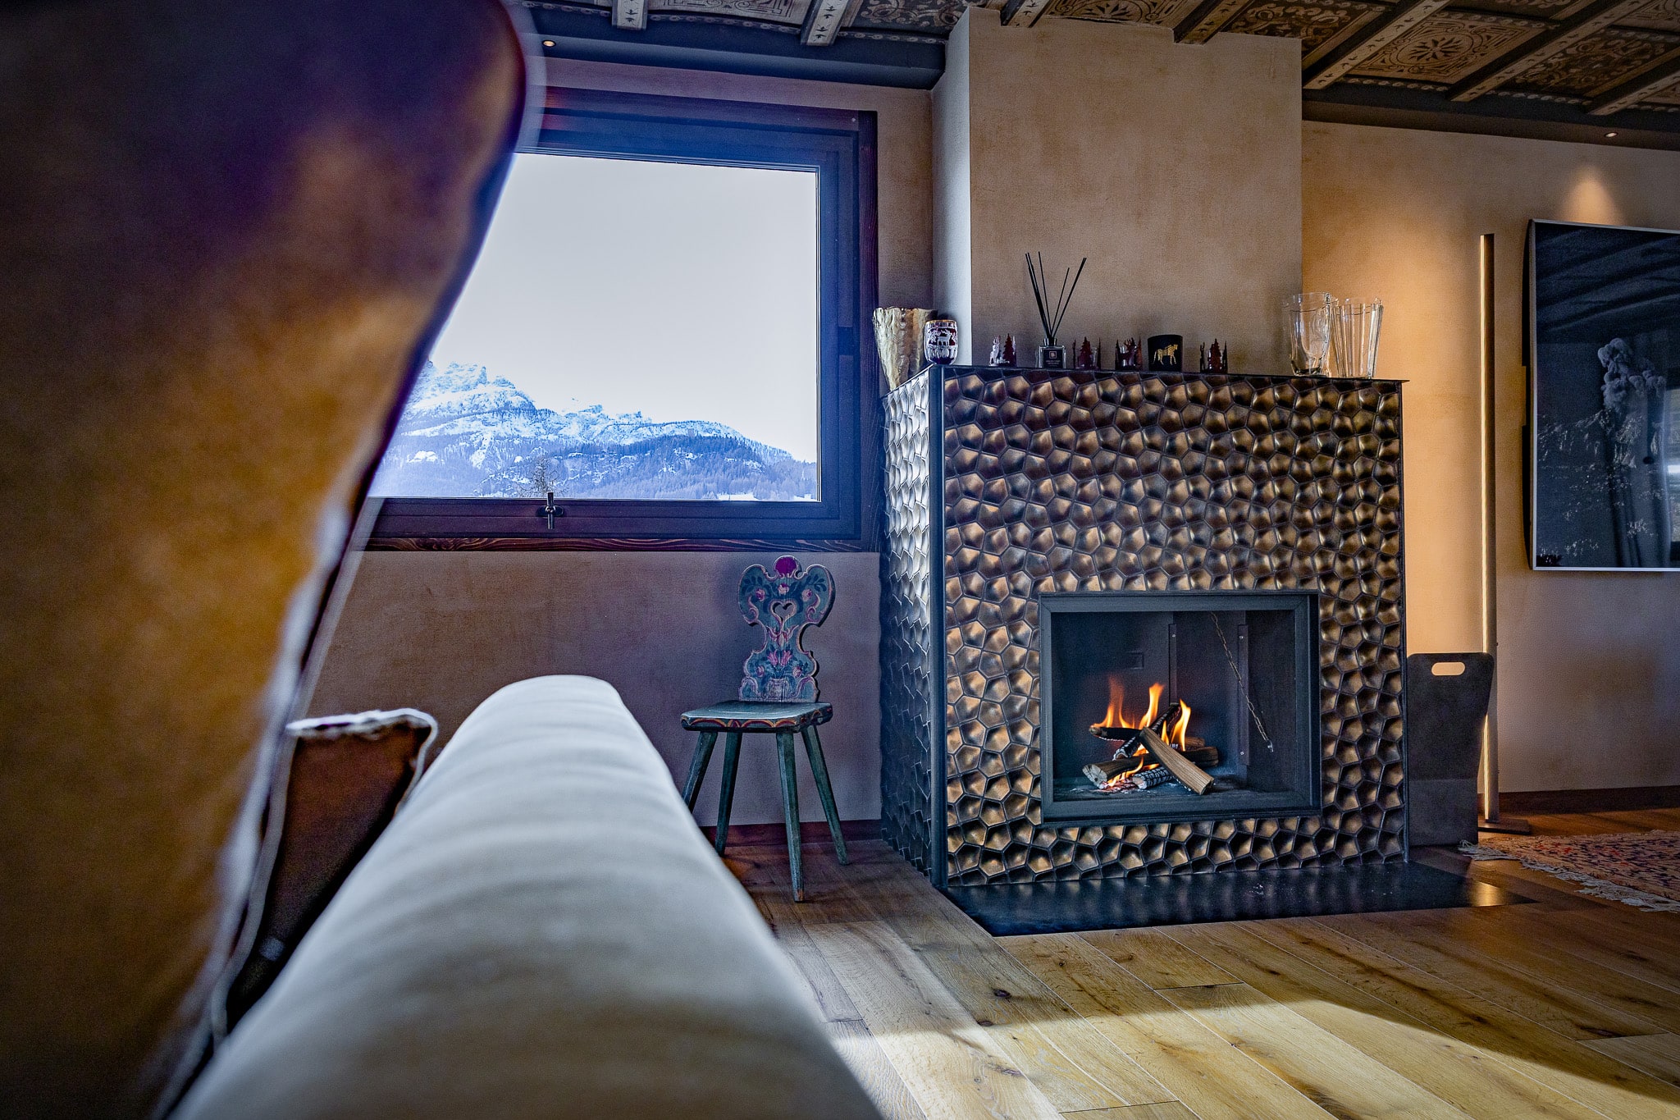
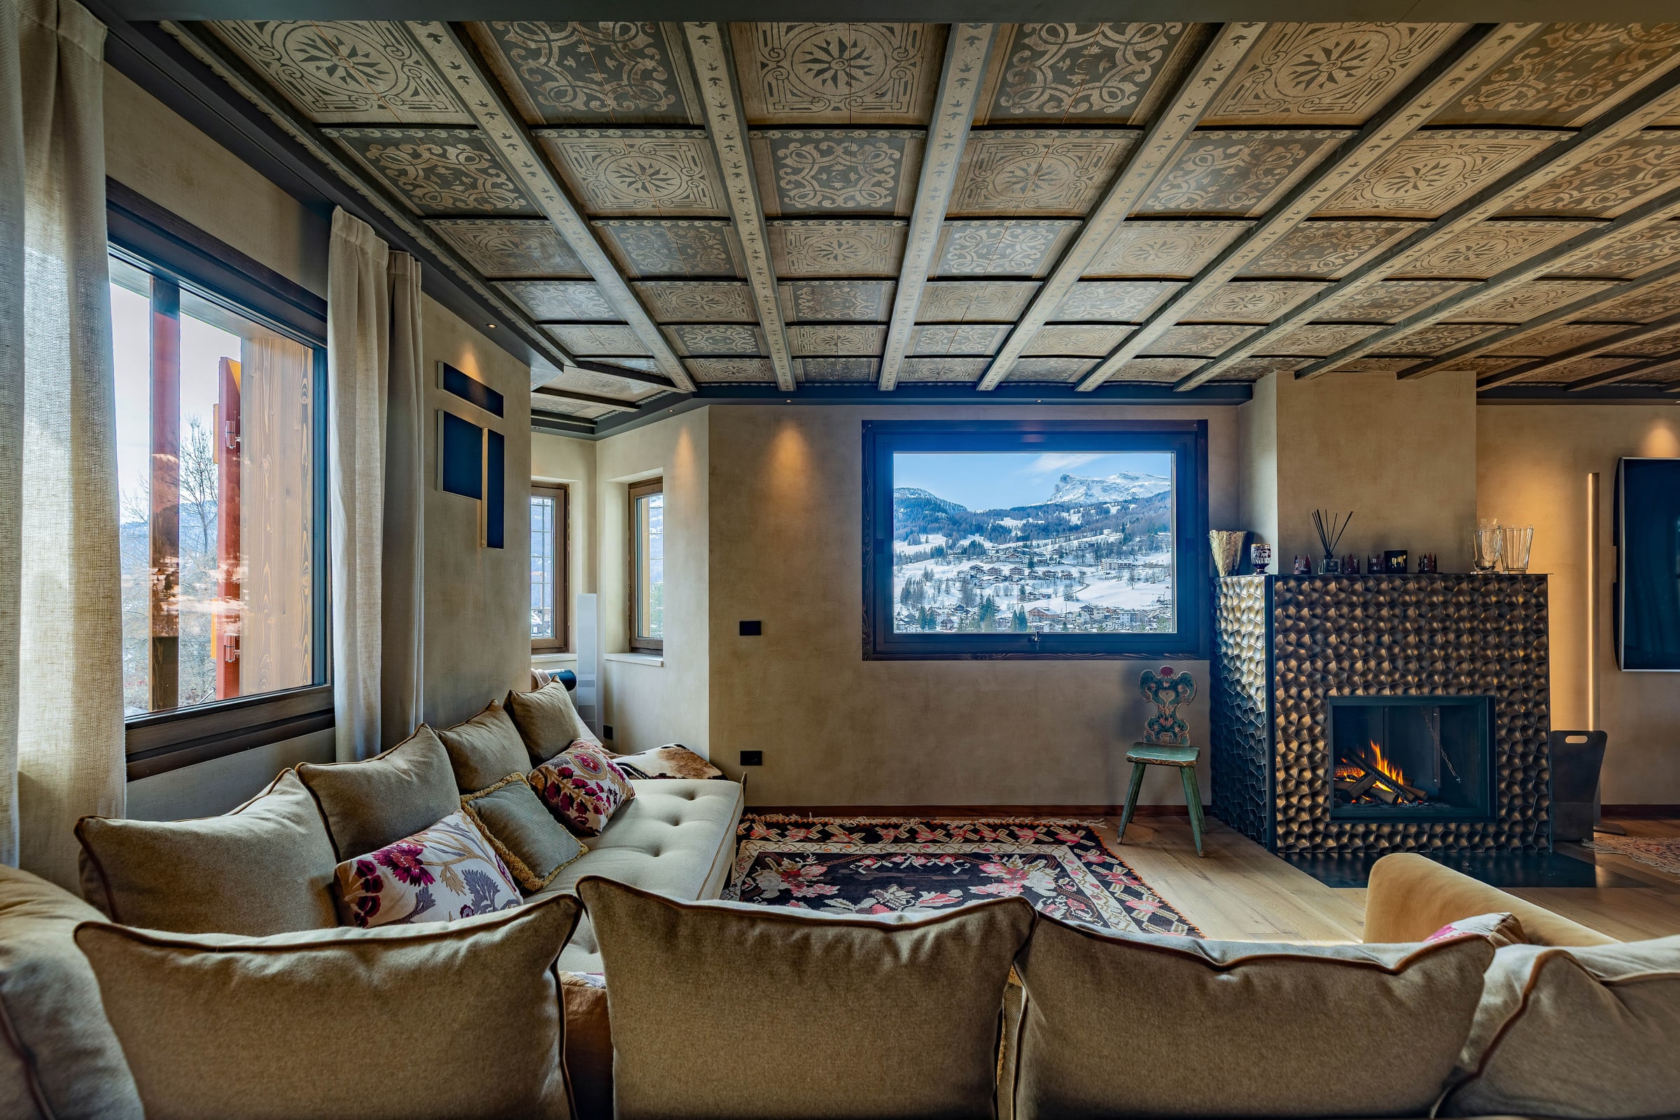
Sitting room with fireplace and Dolomites view, Vietti painted ceiling
the living room and the bronze fireplace
Second sitting room with armchairs, bookshelves and antique paintings
the main living room
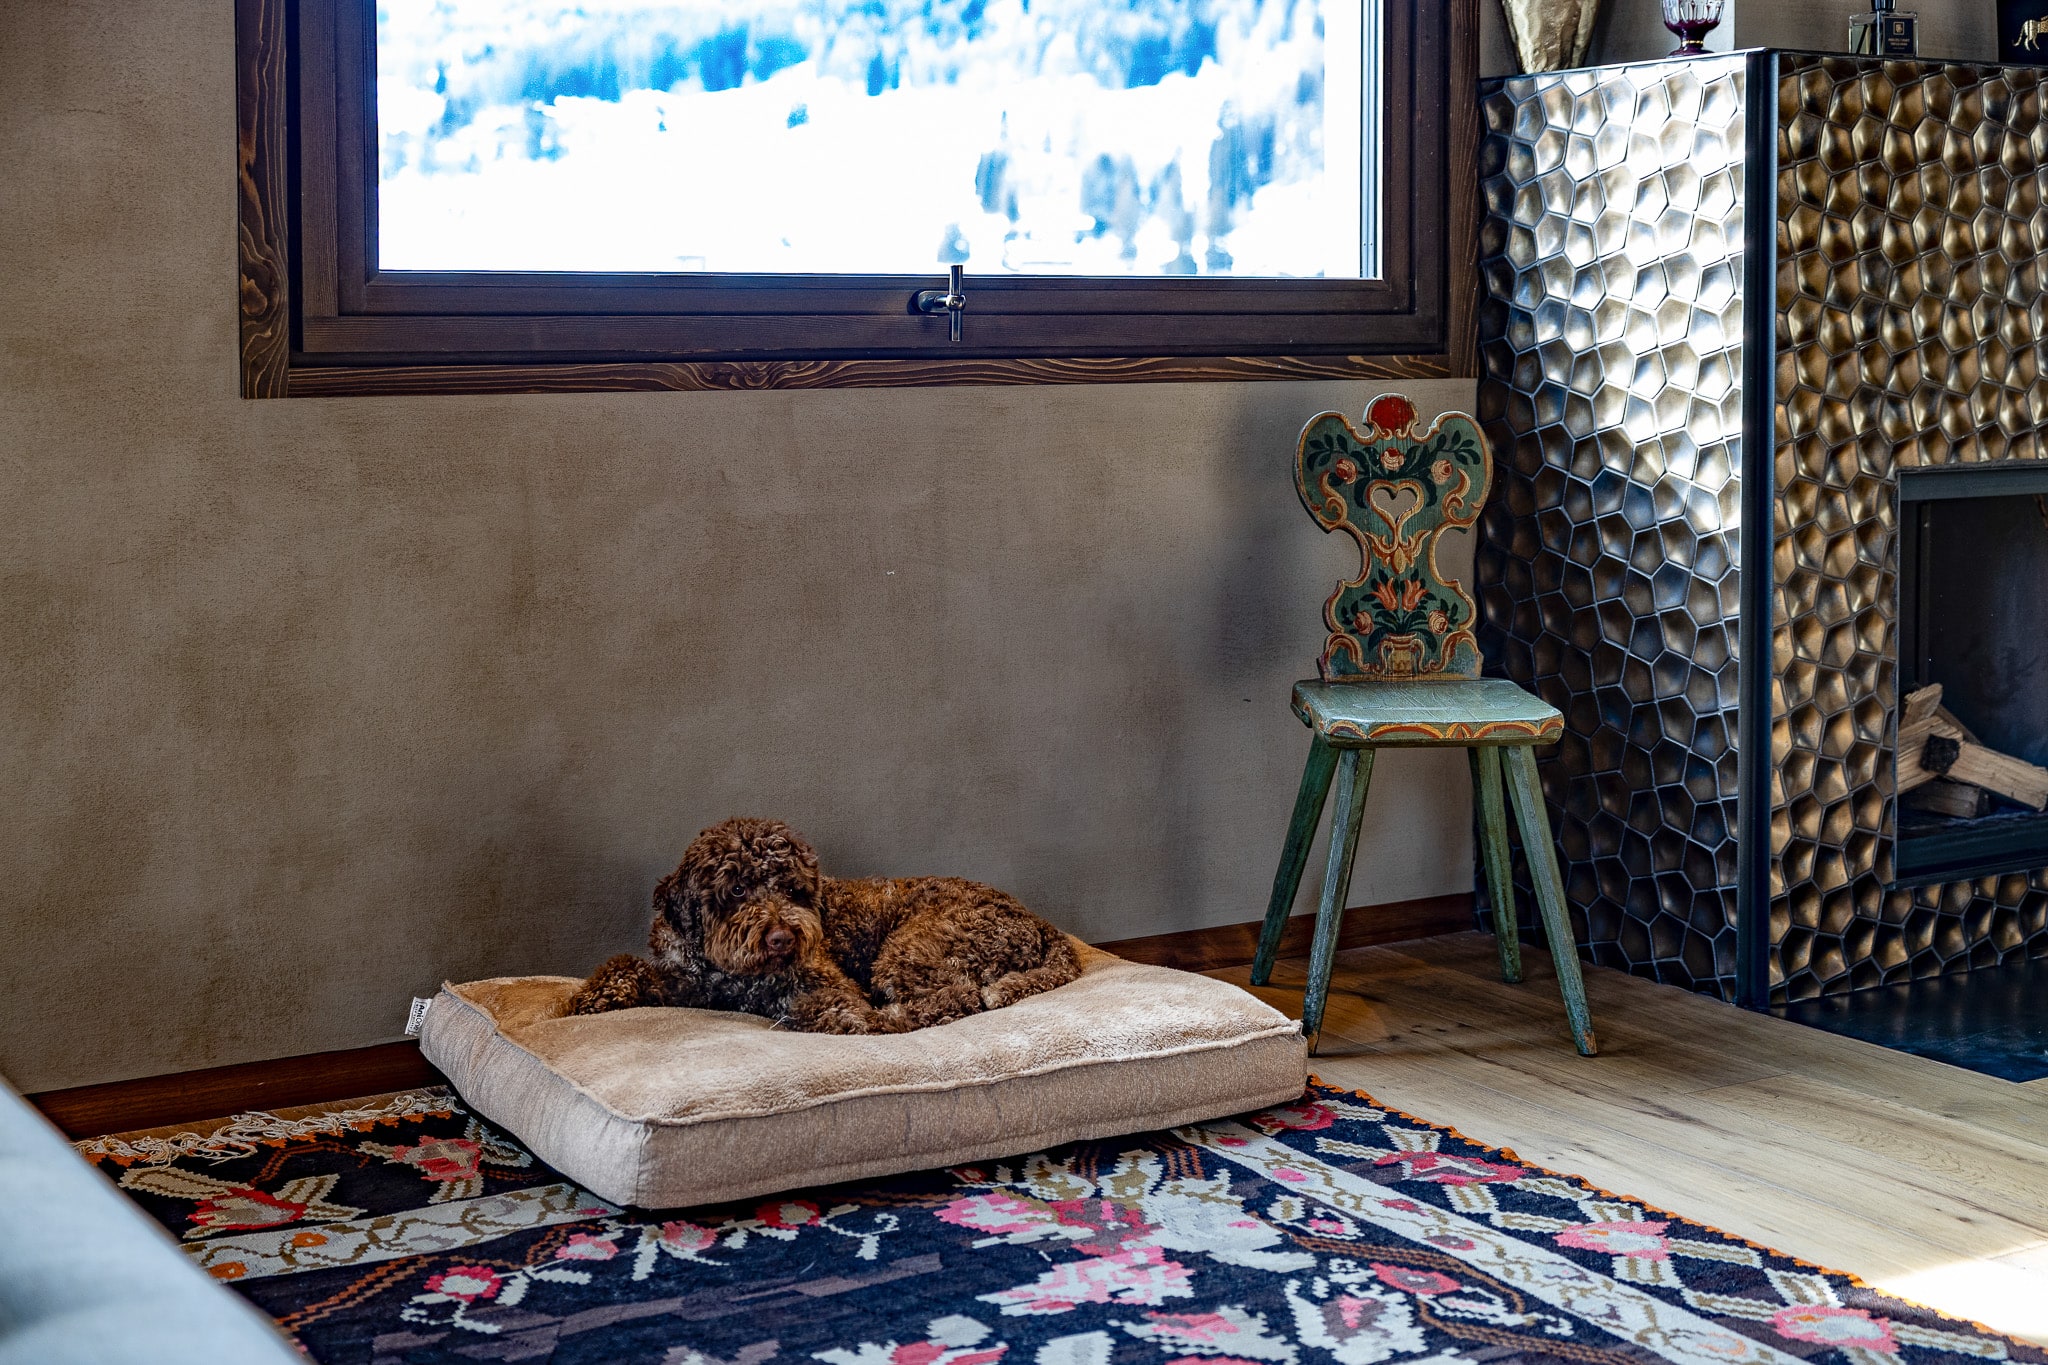
Dog resting on a cushion beside the bronze fireplace, view of snowy mountains
a pause beside the hammered bronze

the table

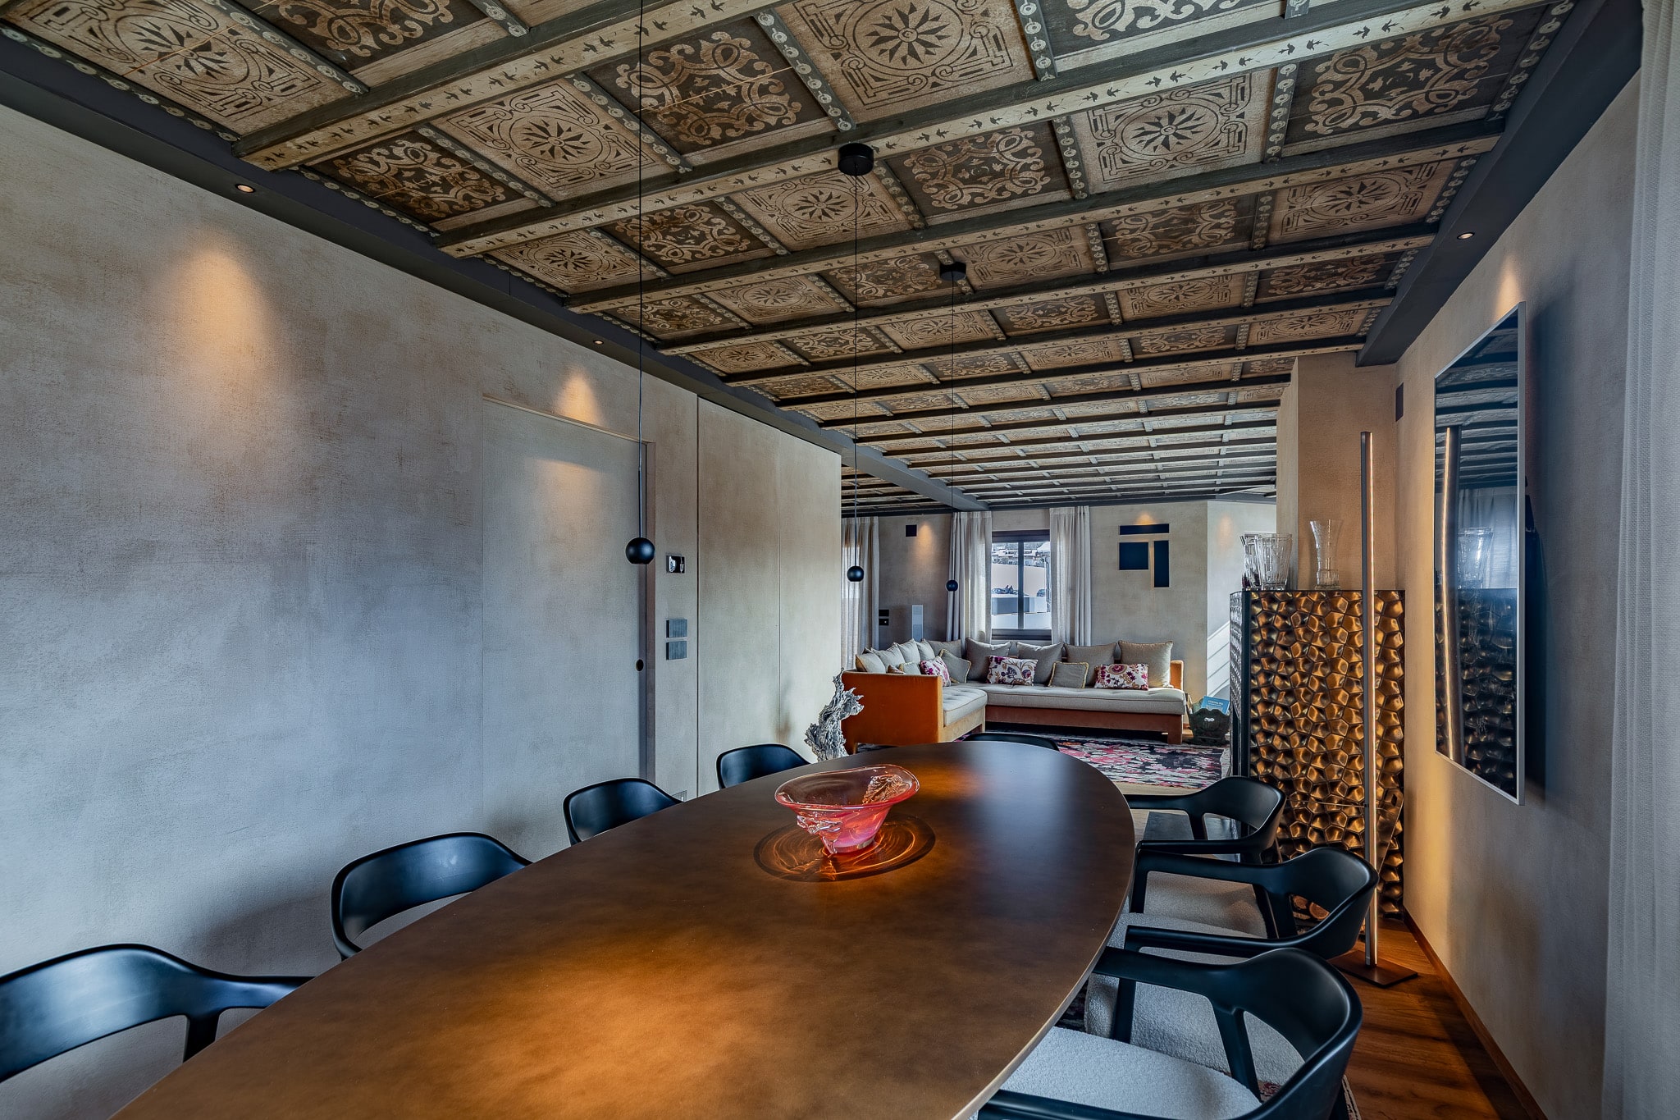
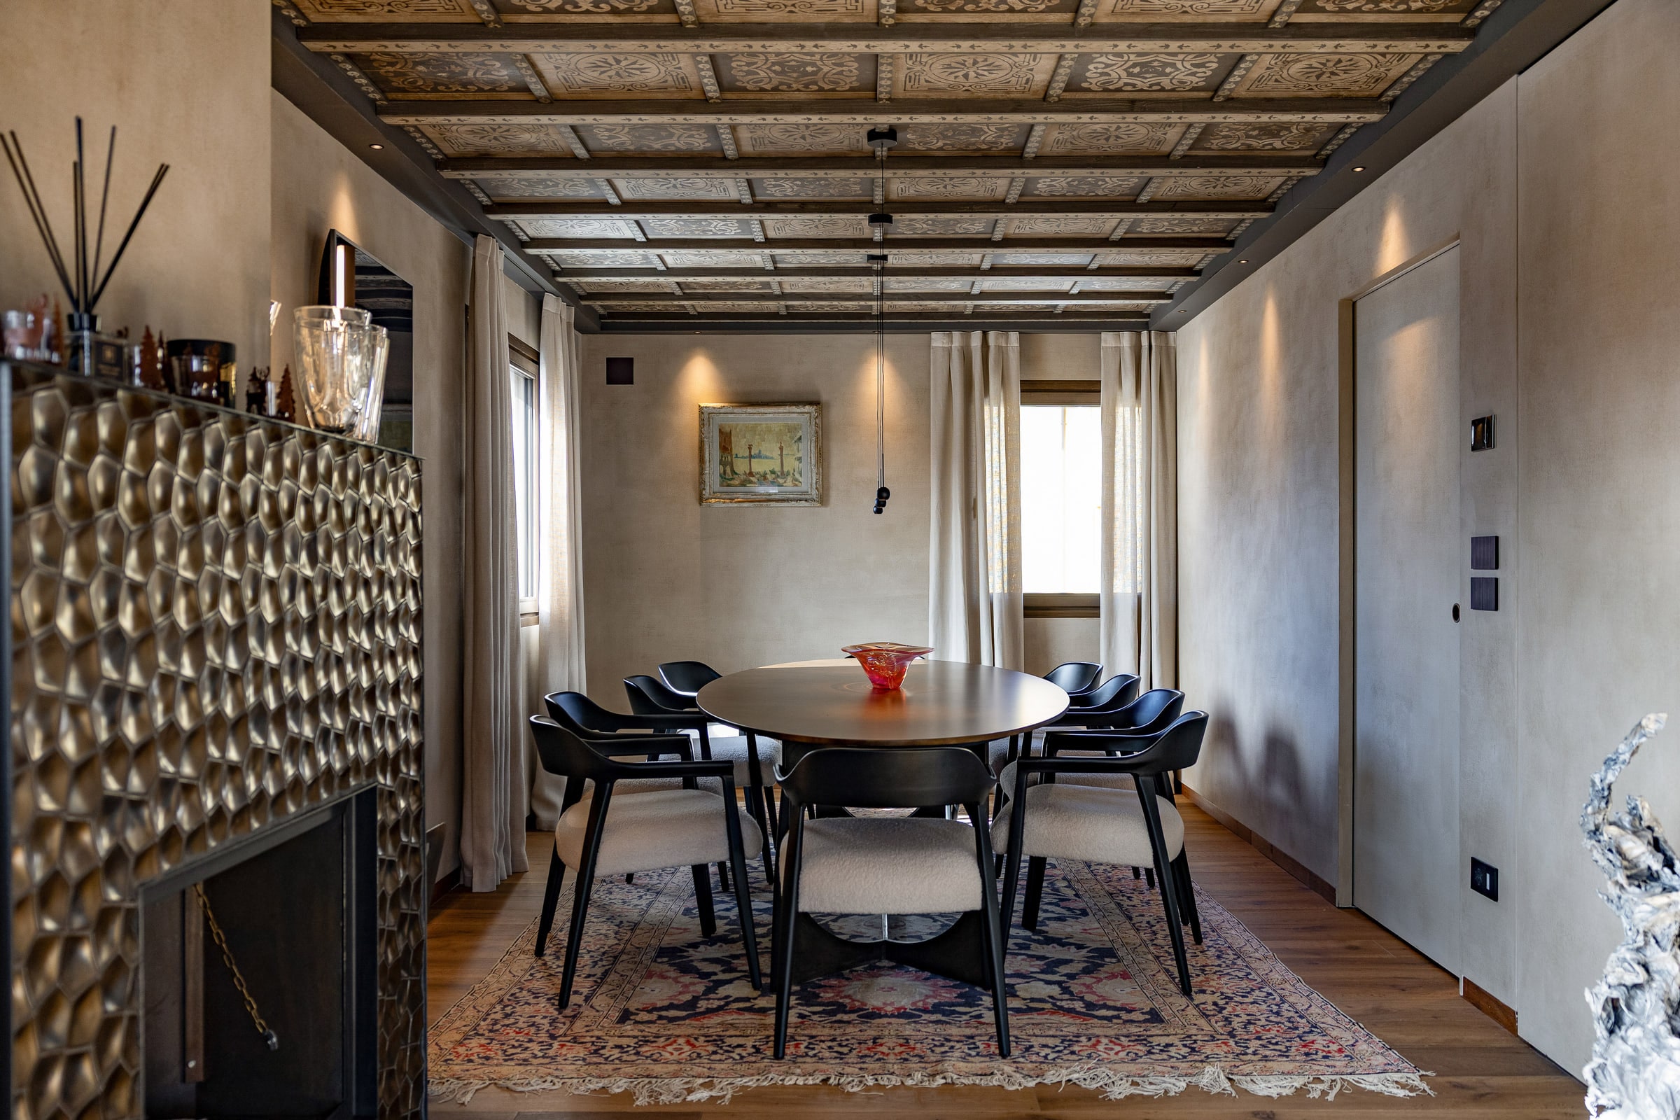
Wide dining room with painted ceiling and oval table
the dining room, beneath the painted ceiling
Dining room with painted Vietti ceiling, oval table and hammered bronze fireplace
the dining room and the bronze fireplace
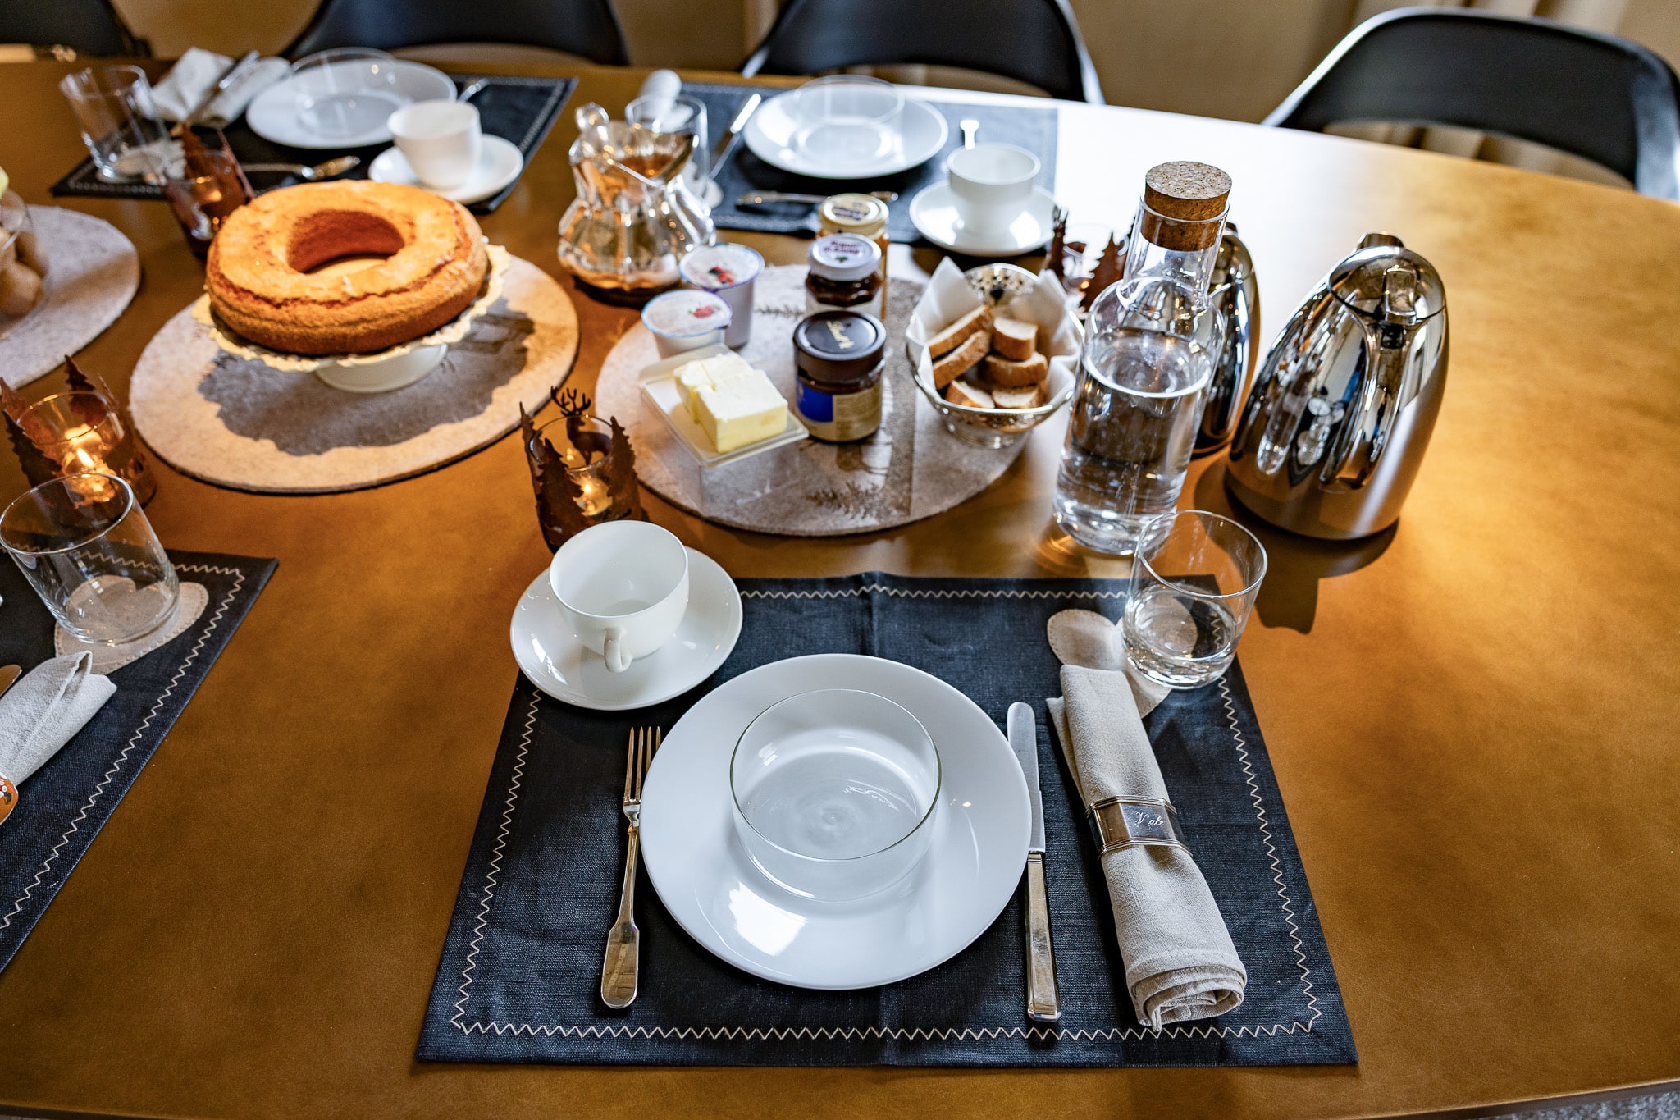
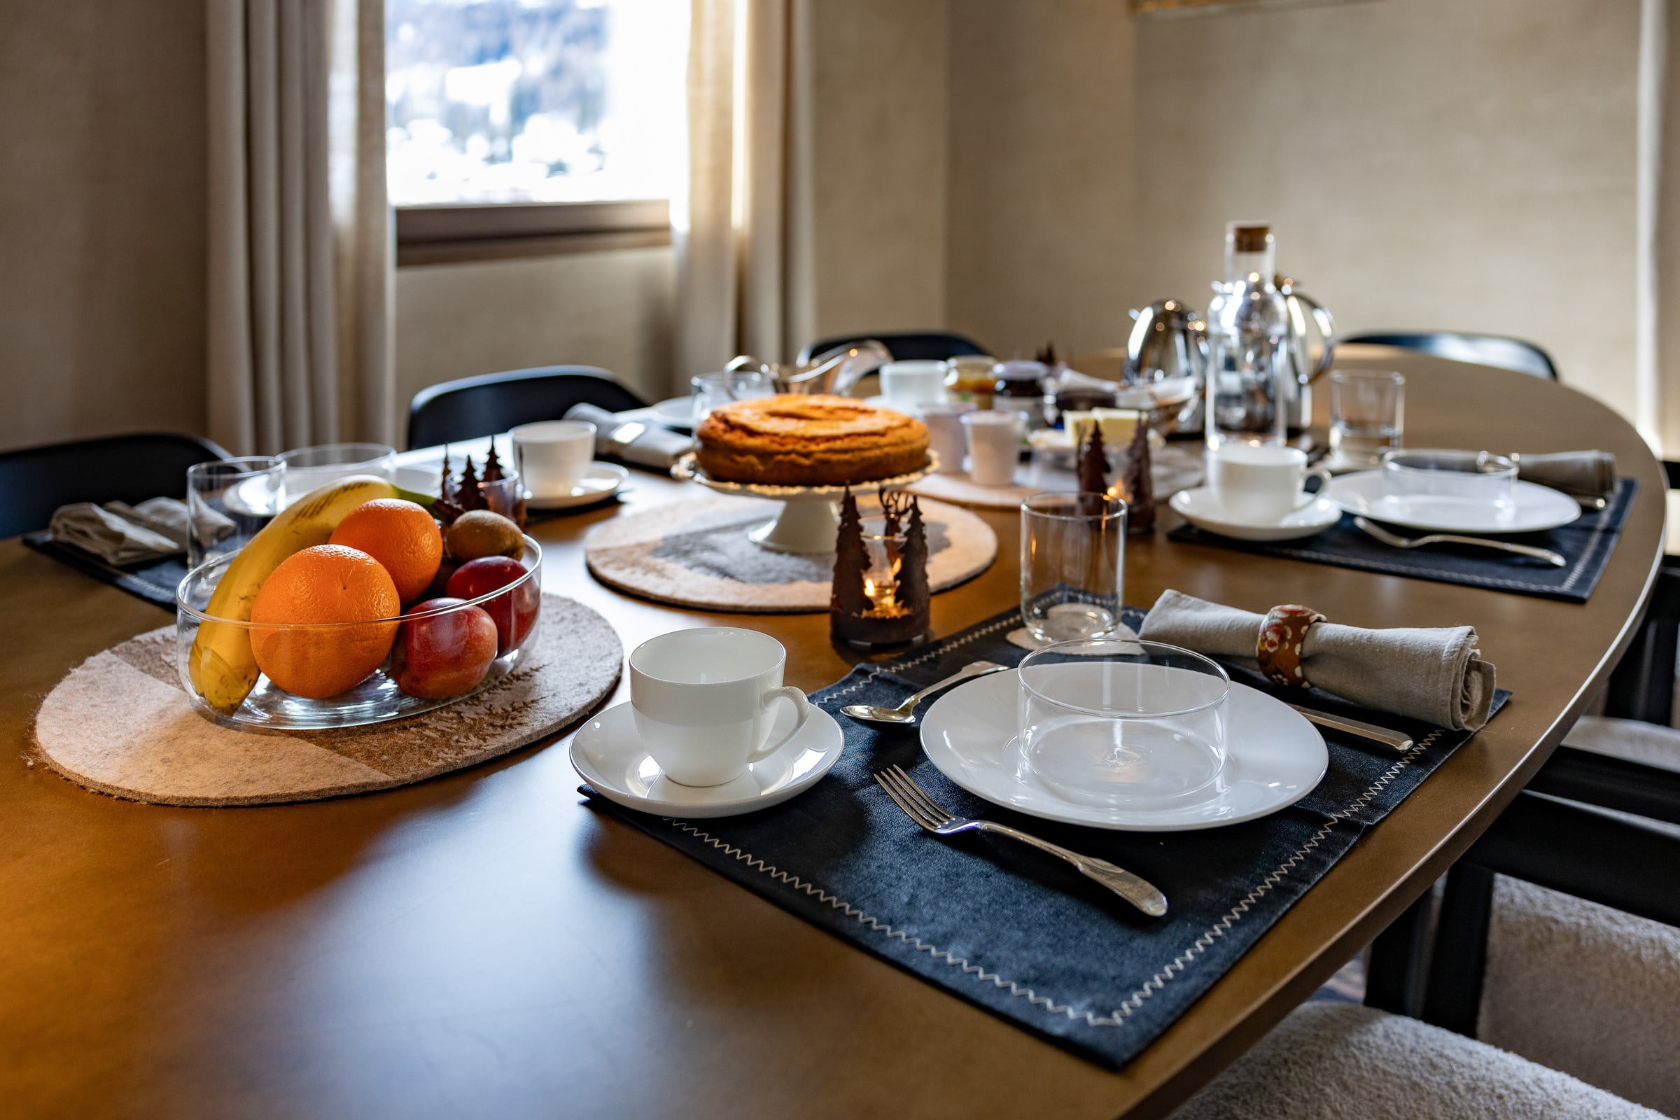
Breakfast with cake, fruit and coffee pot in the morning
breakfast, as always
Dining table laid for breakfast with cake, fruit and coffee pot
the table, laid for breakfast

hallways

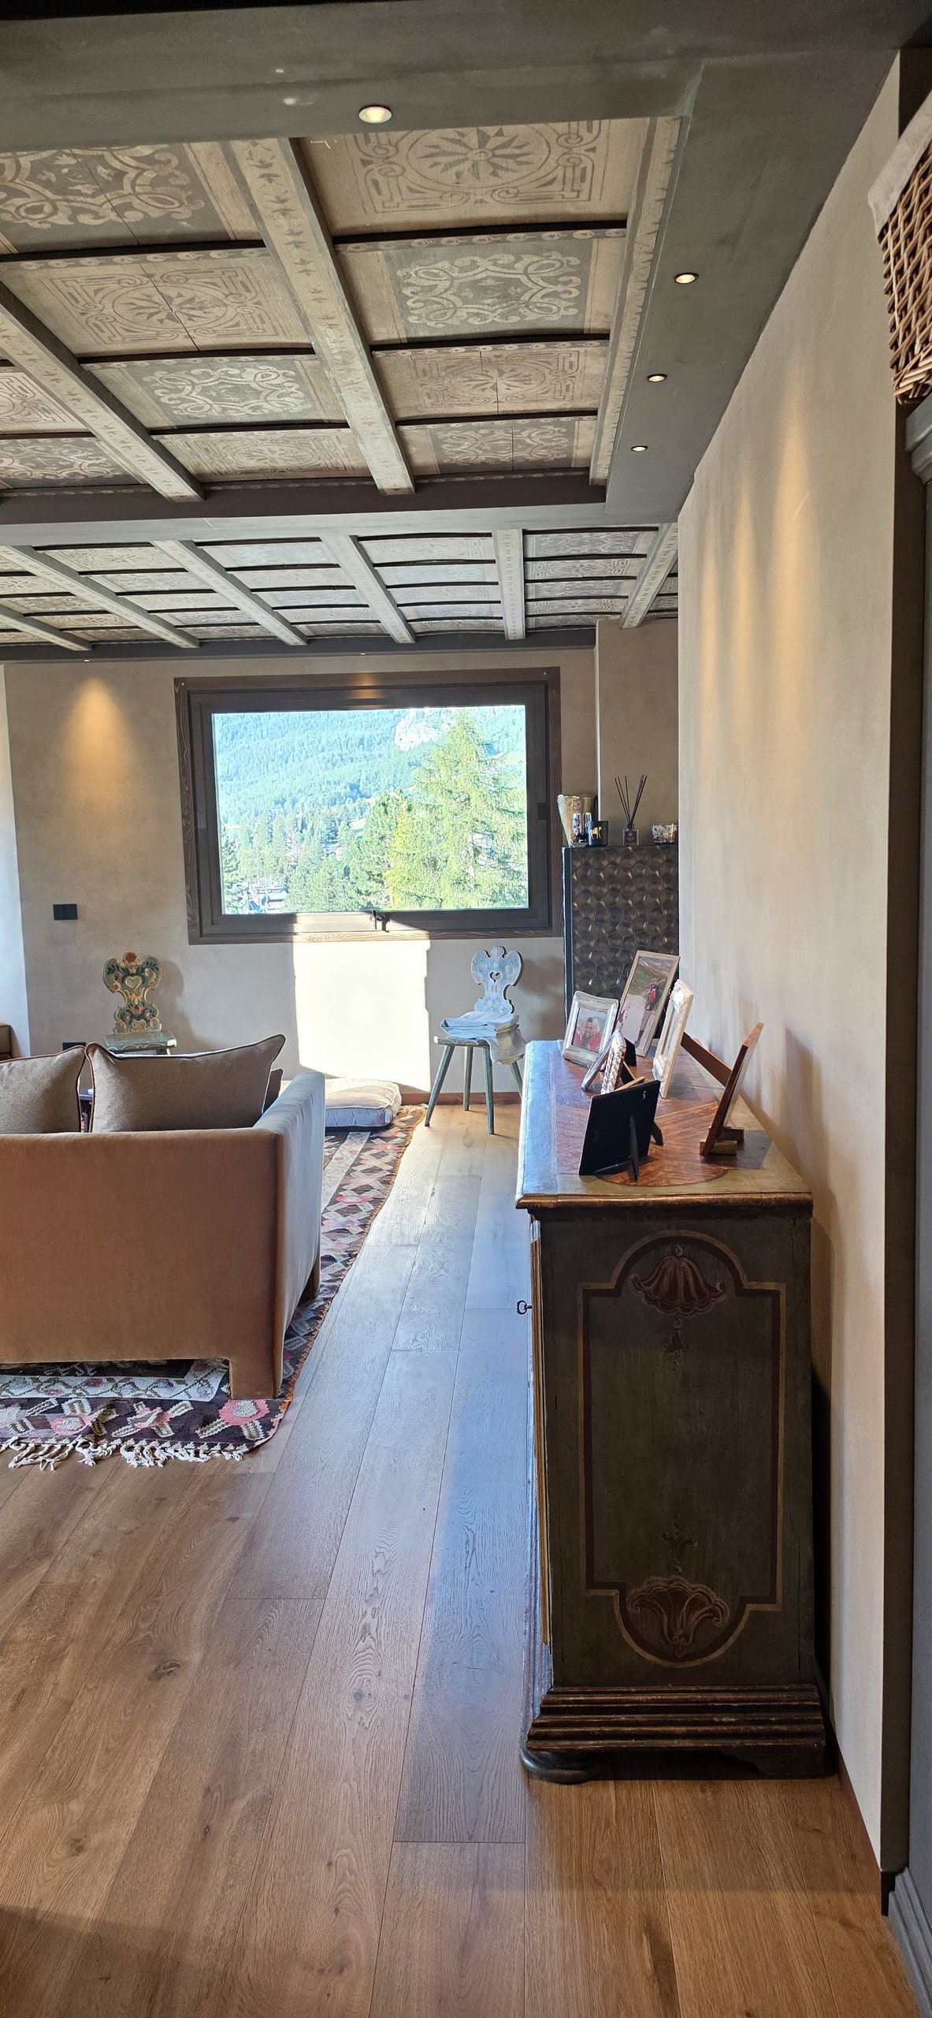
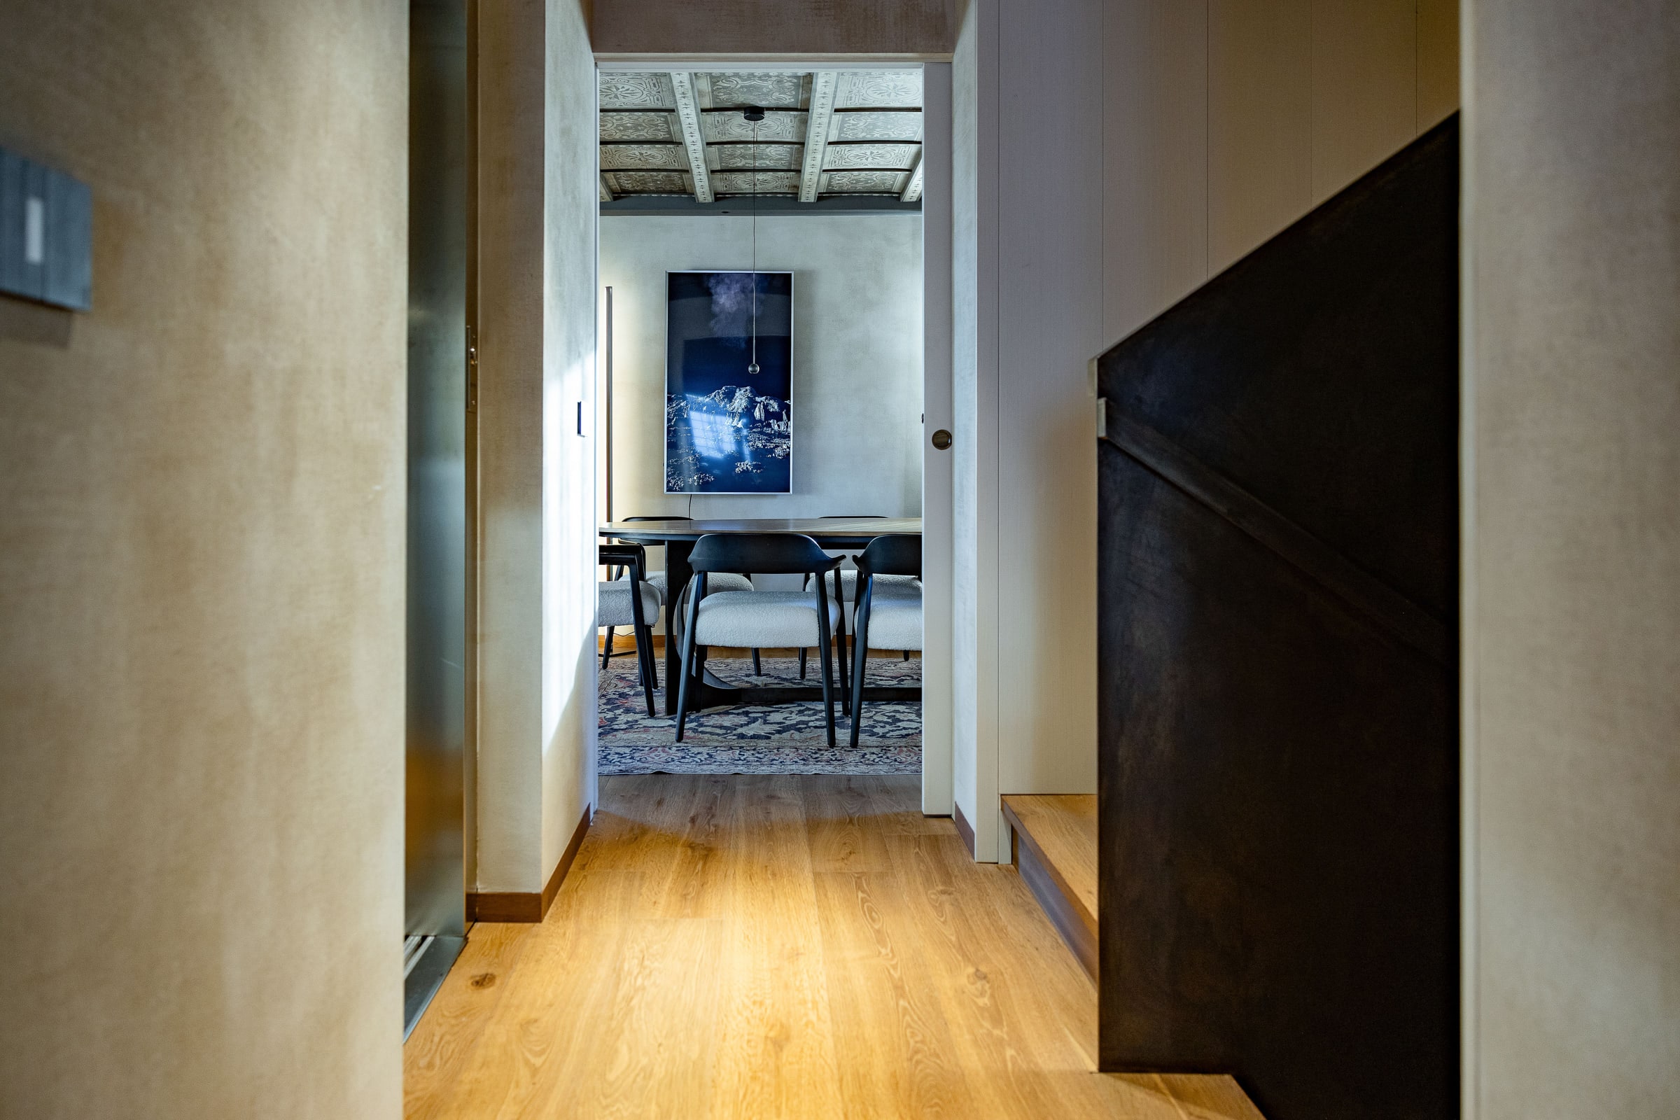
Bedroom-floor corridor with Persian rug and antique paintings
the hallway, daily passage
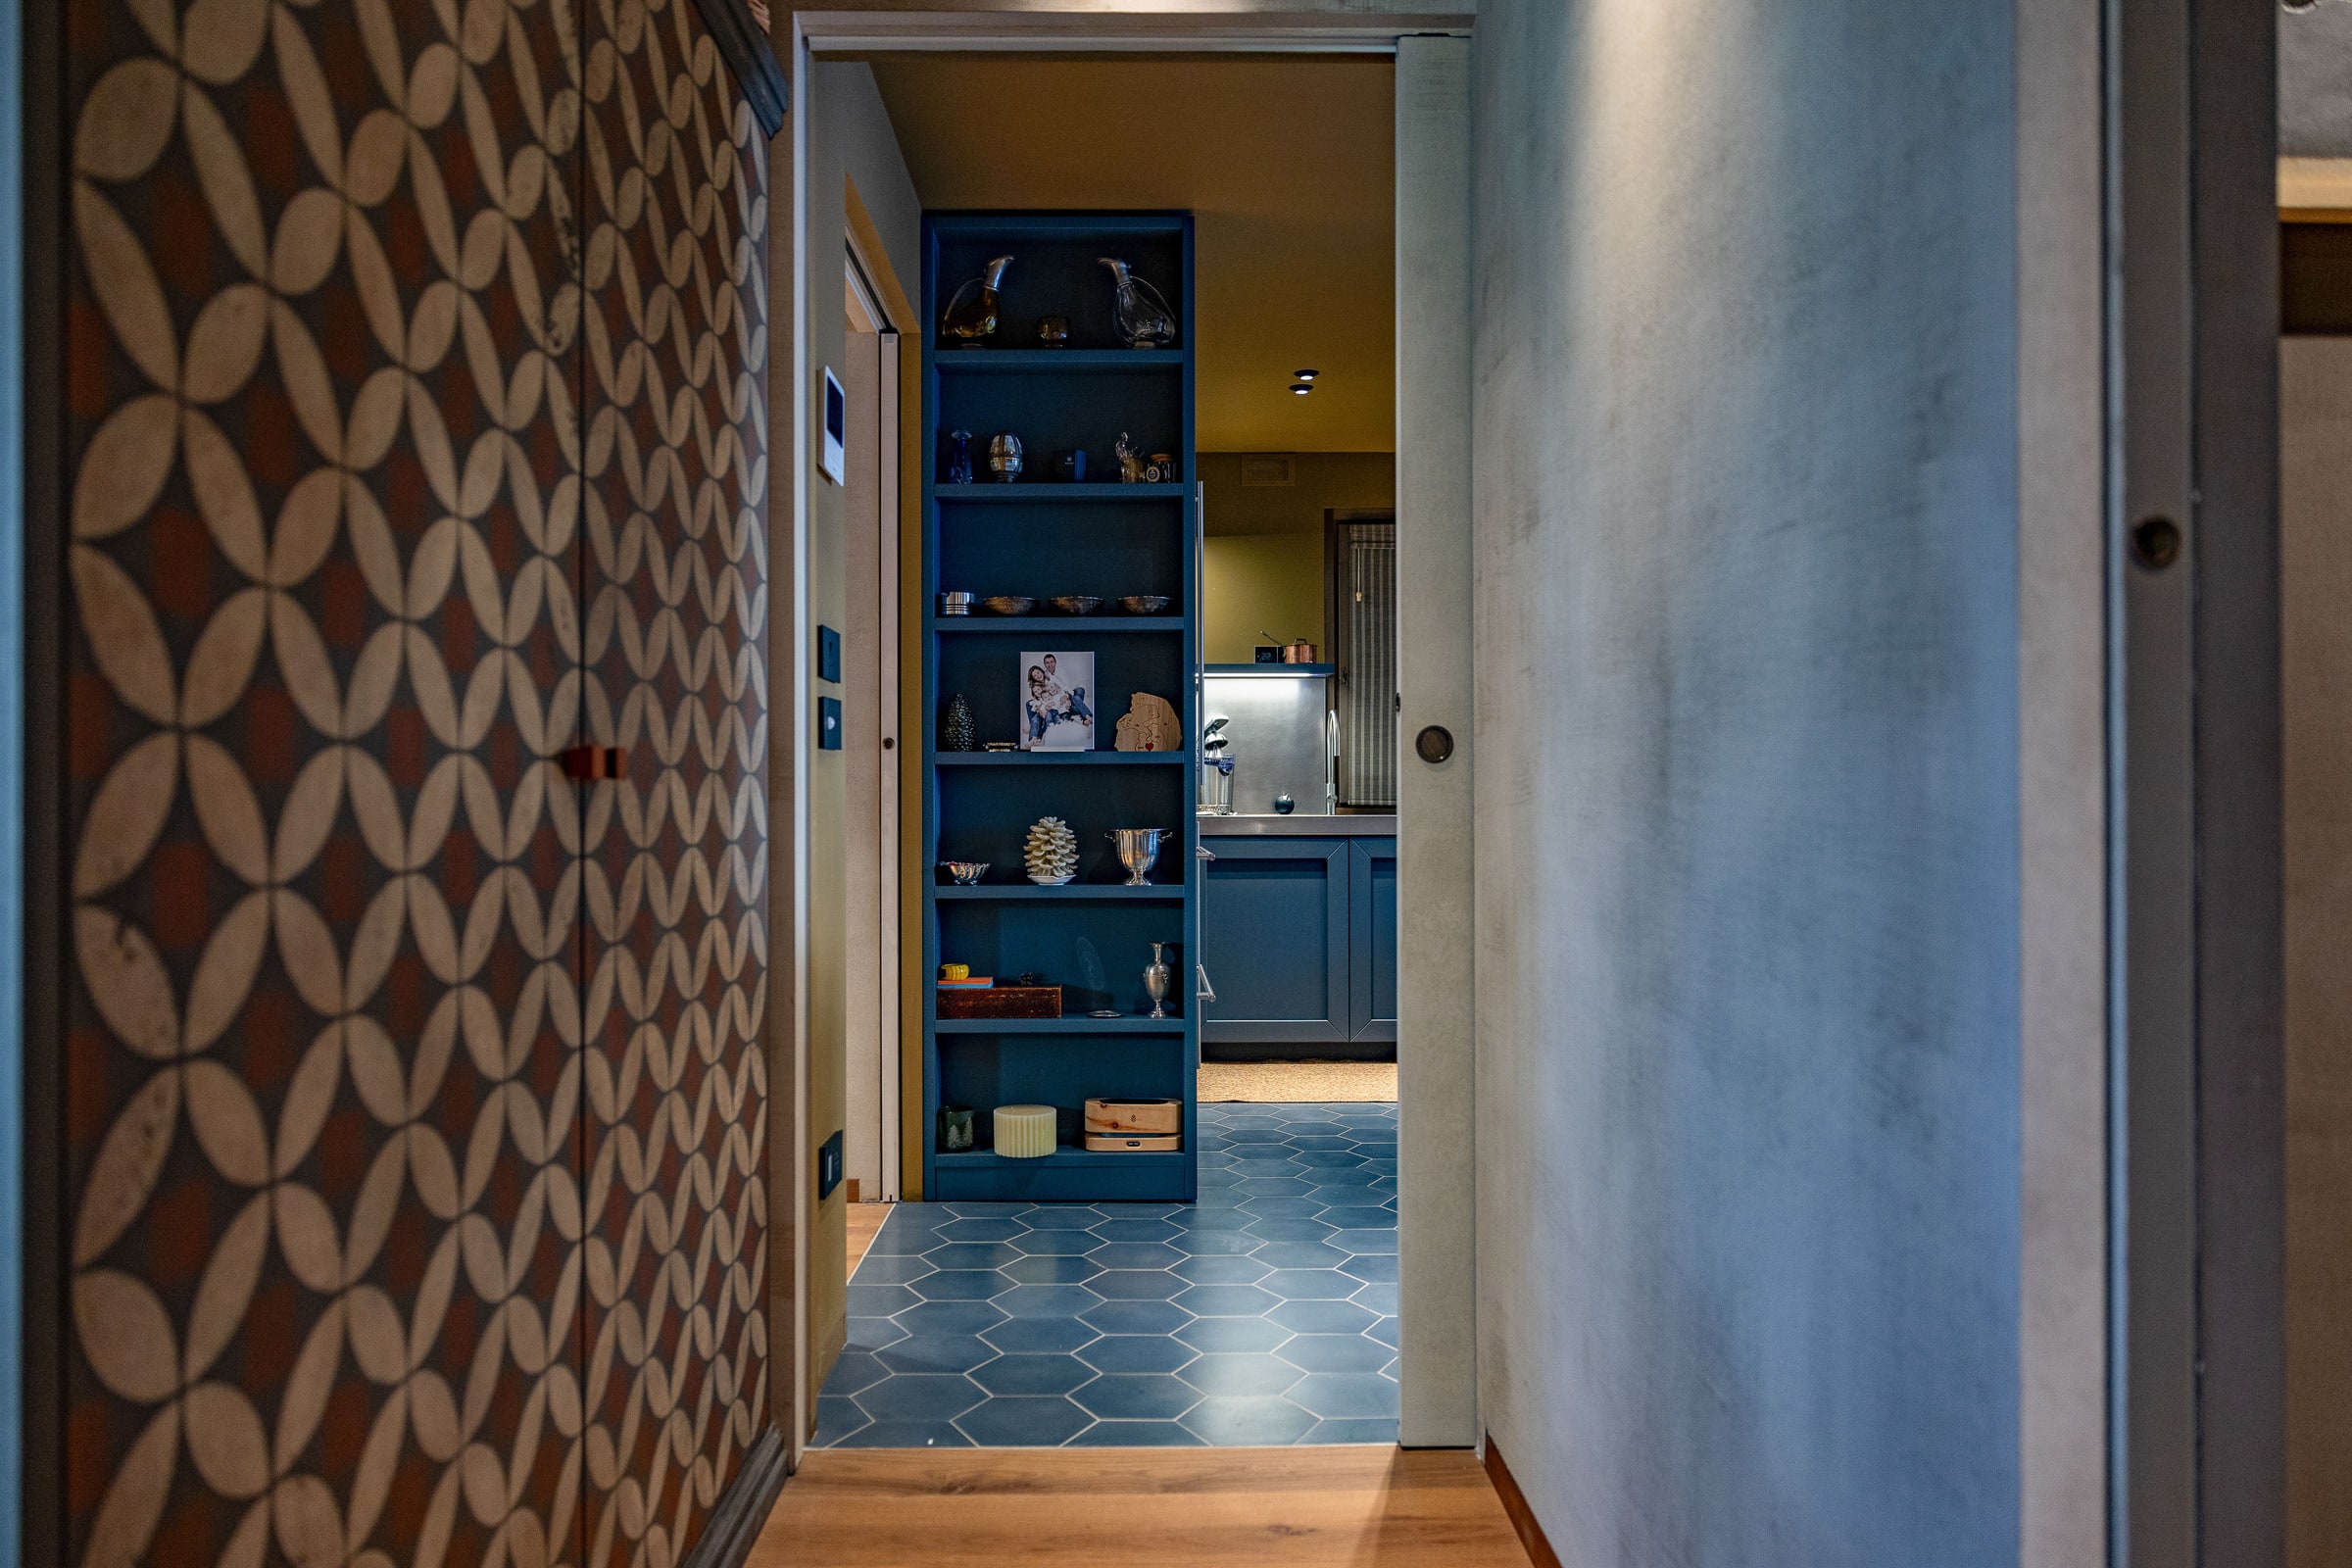
Corridor with bedroom doors and painted wall
doors from room to room
Bedroom-floor corridor, ceiling lamp and antique mirror
the kitchen, from the corridor

the kitchen

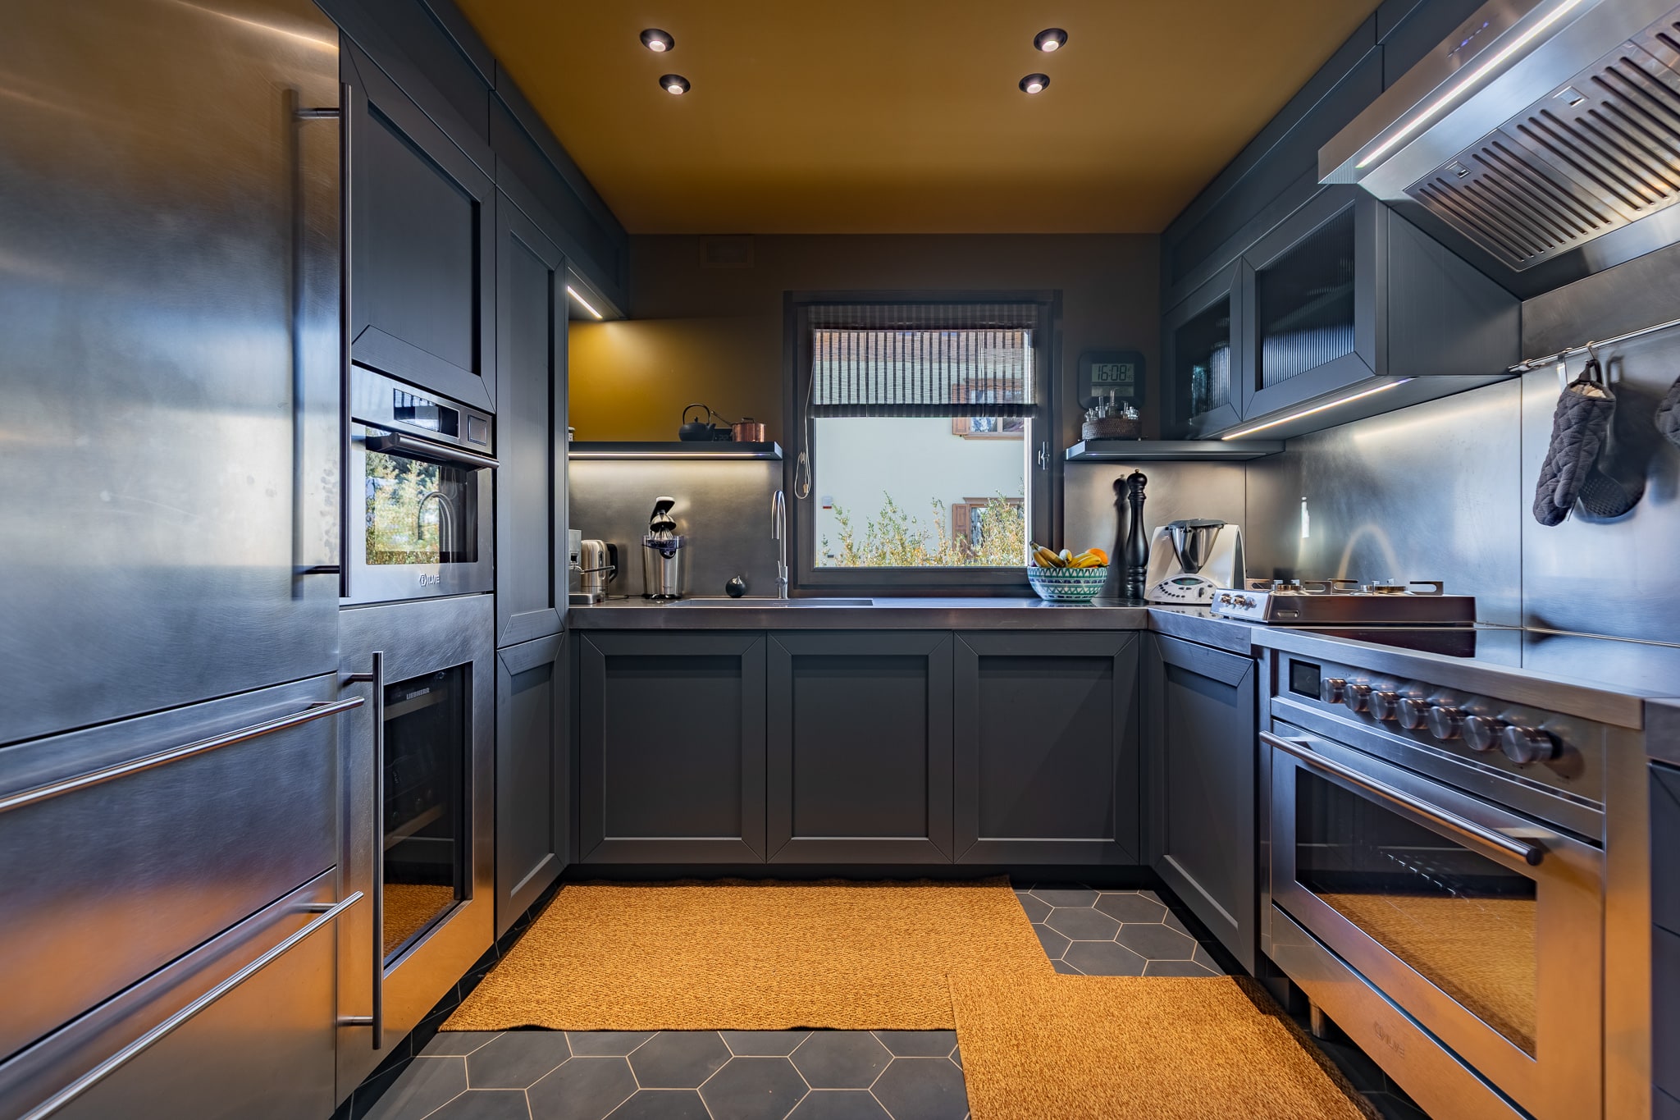
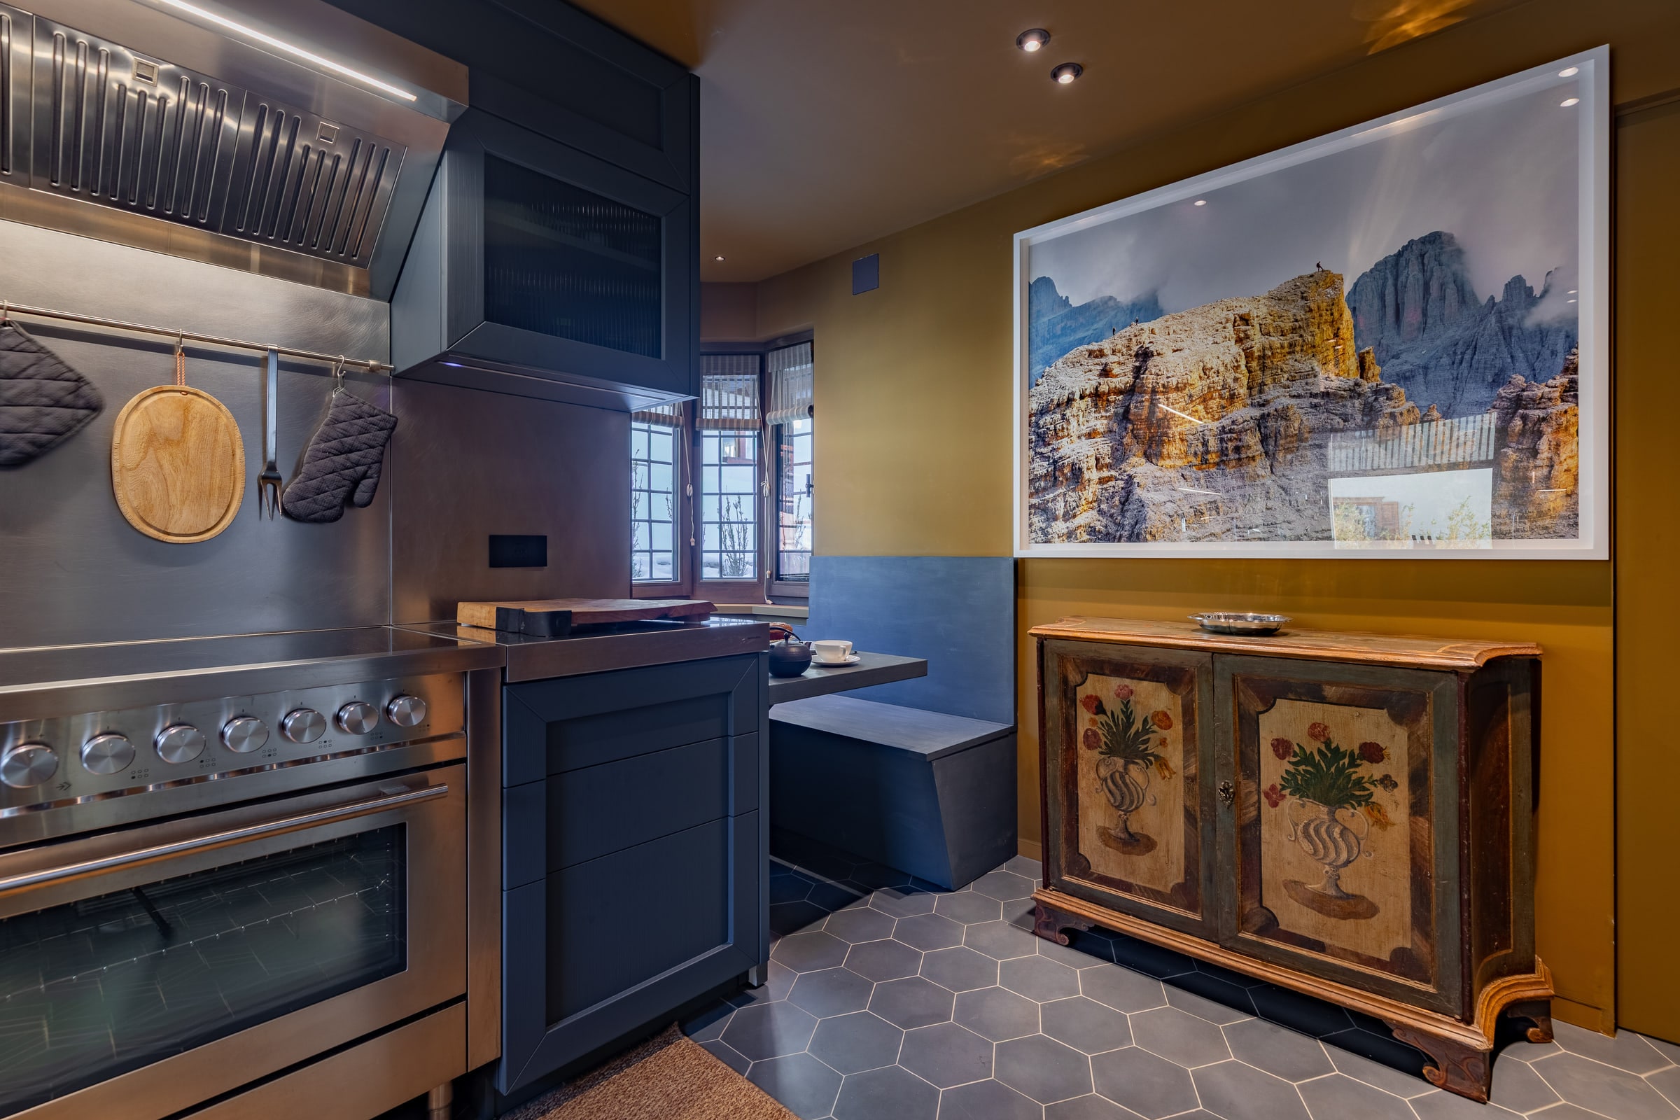
Kitchen with dark cabinetry, steel appliances and gilded ceiling
the kitchen, sounding board of the house
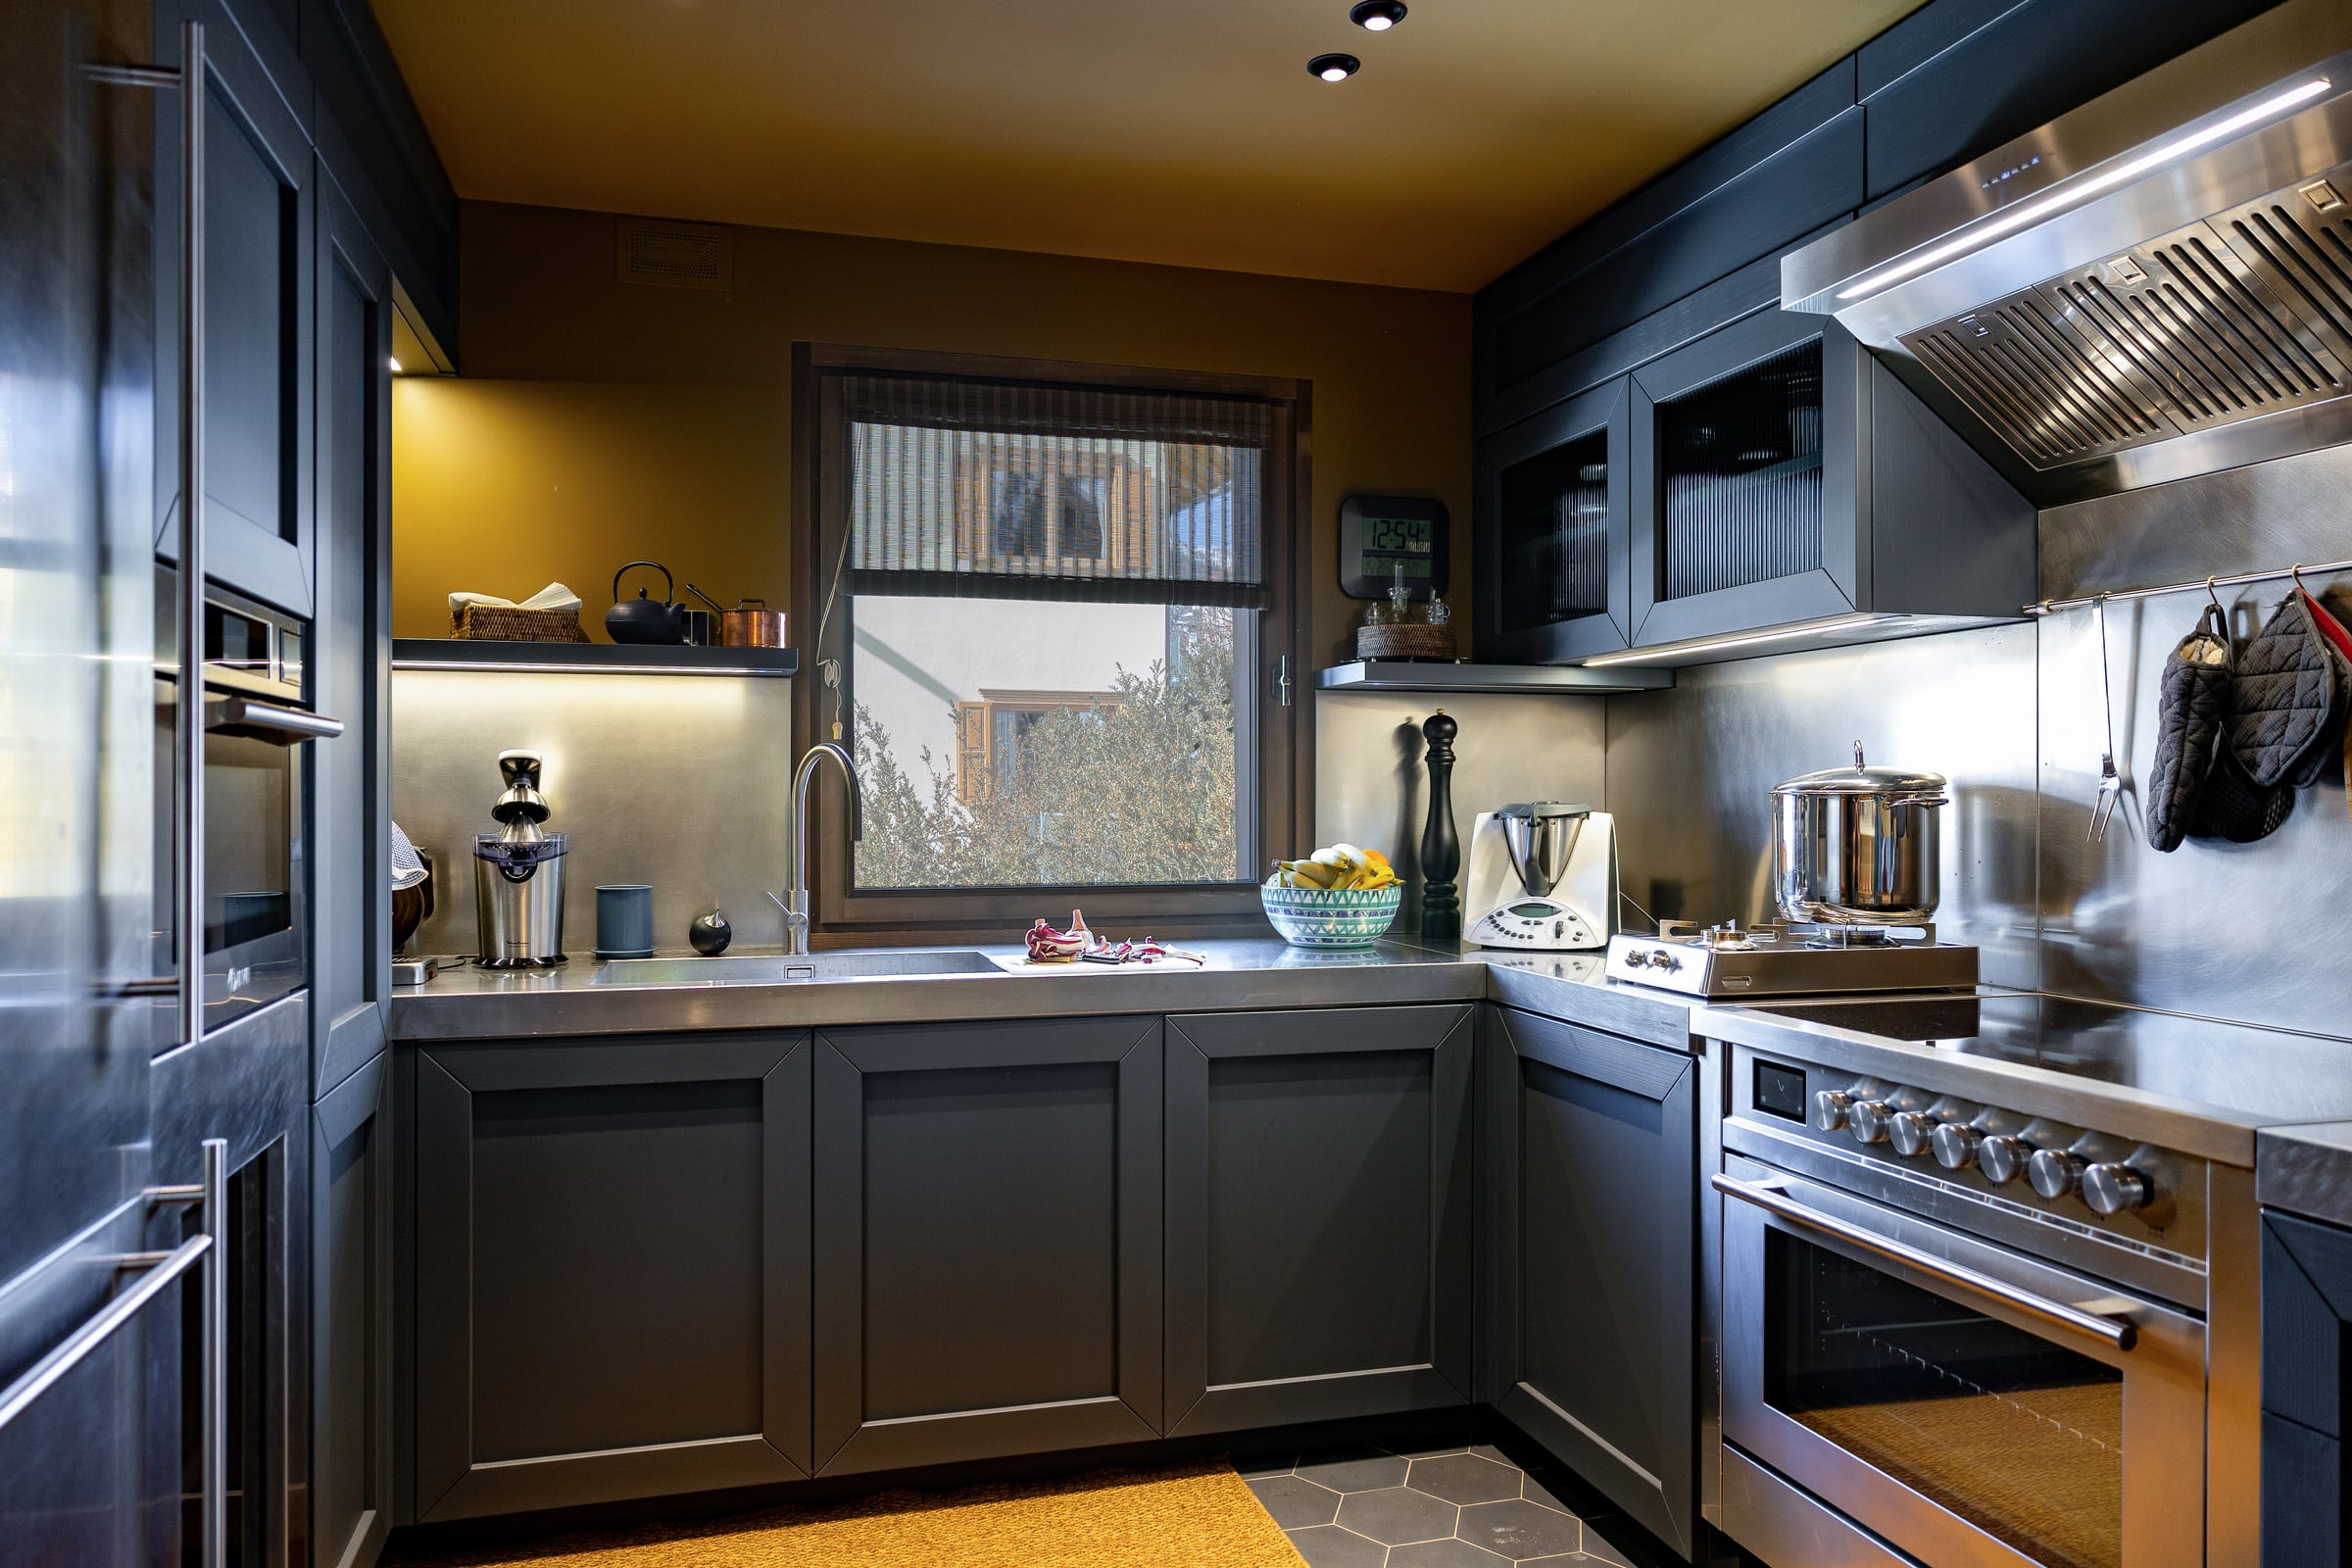
Kitchen of Villa Il Castelletto, dark cabinetry and professional cooktop
the kitchen at work
Kitchen detail, Tyrolean accessories and materials
the details that stay
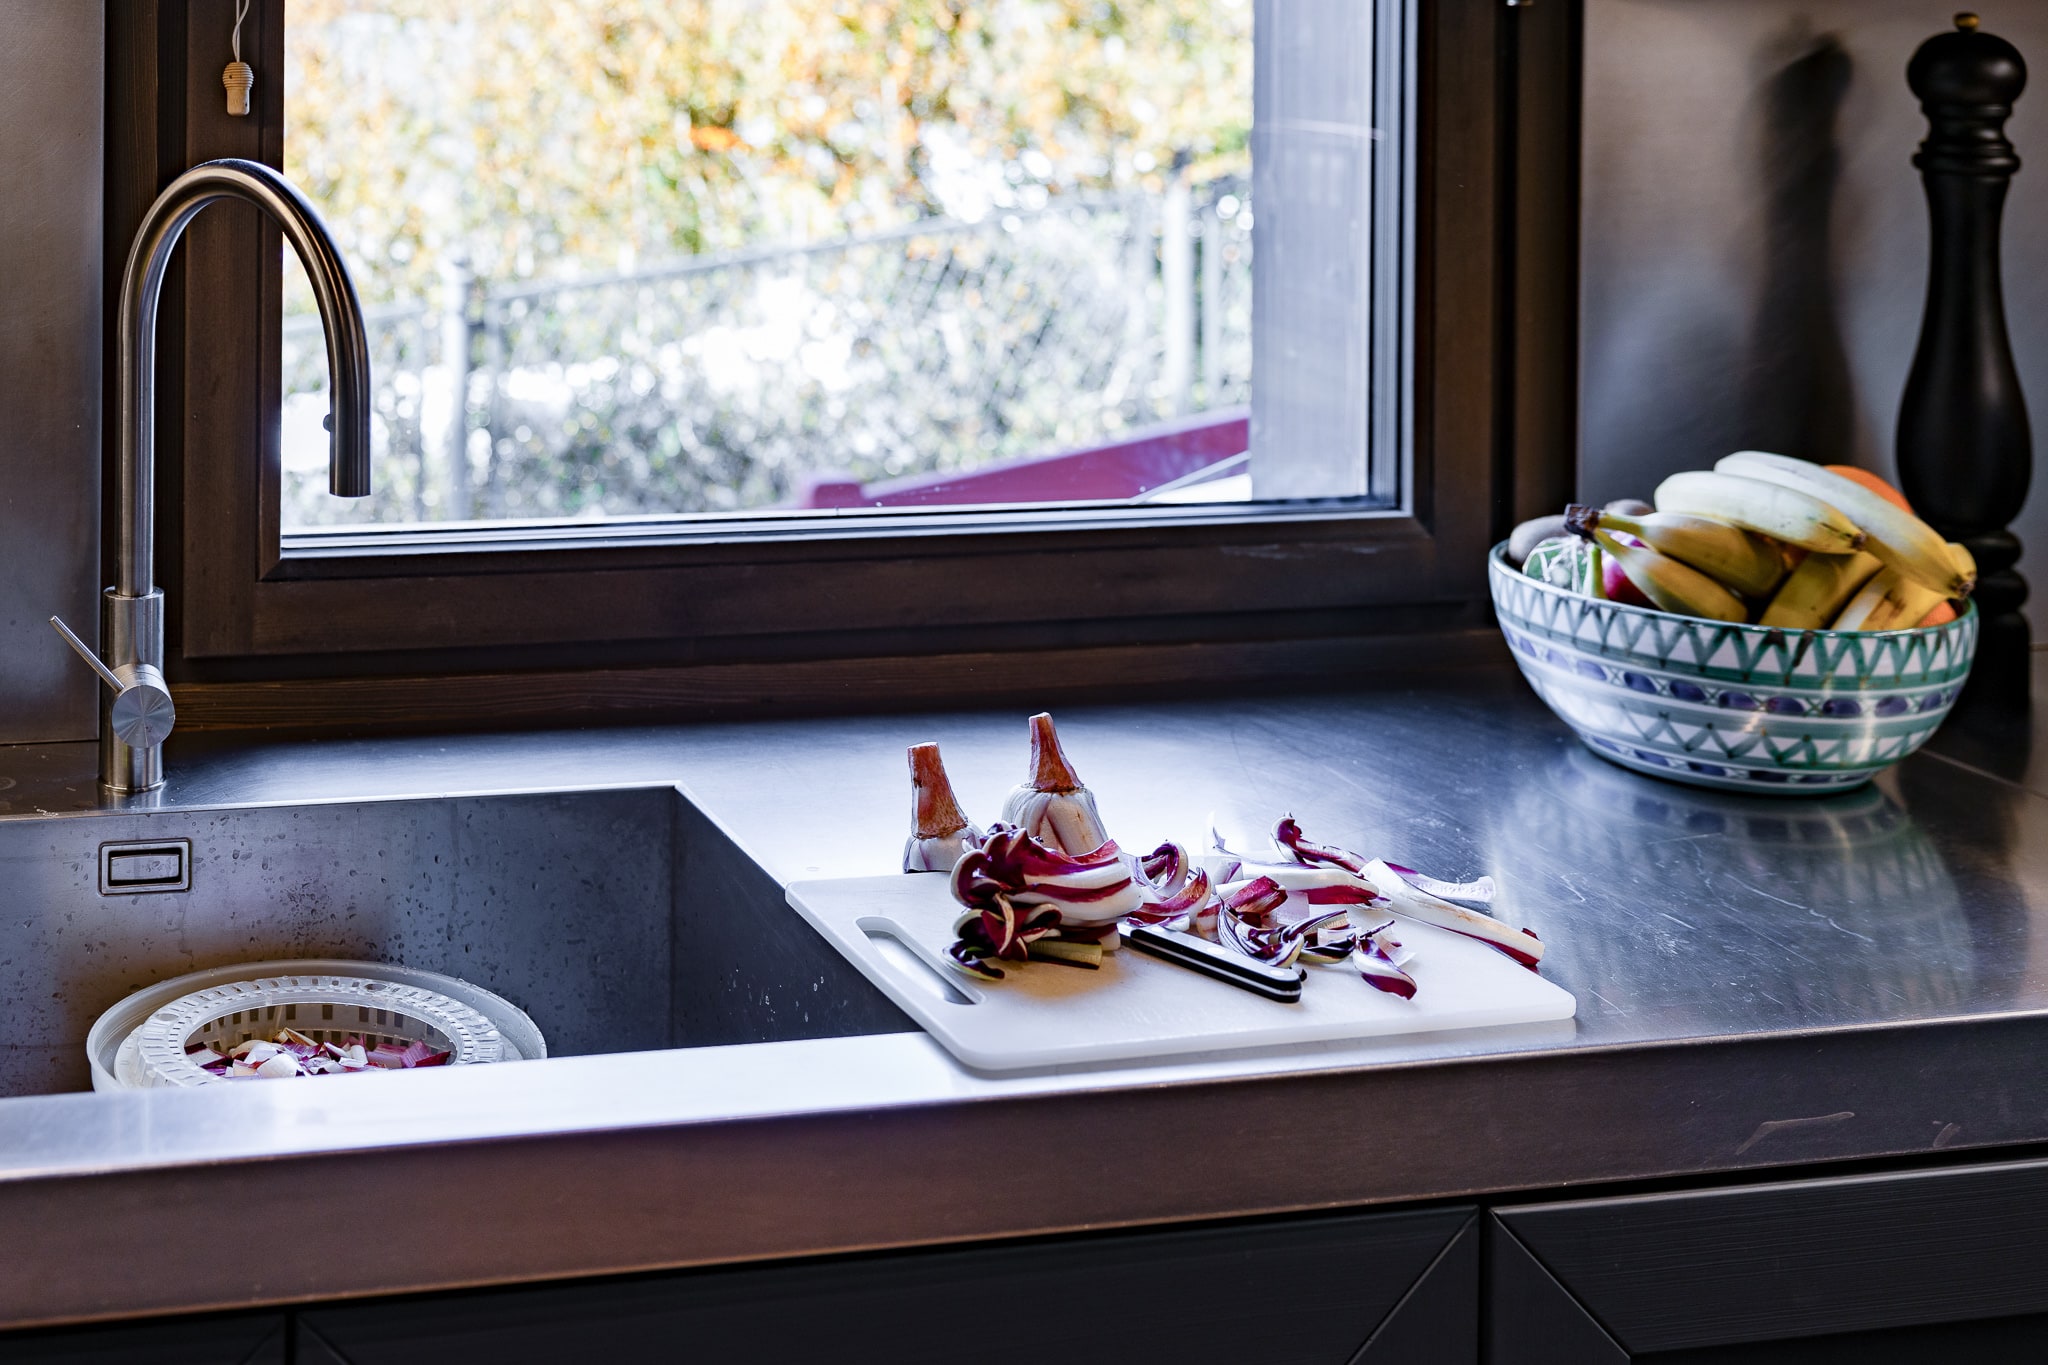
Steel sink detail with view onto the kitchen garden
the steel sink, the garden view

the red room

Red room with damask fabrics, canopy bed and warm light
the red room
Red canopy bed seen frontally, damask fabrics and embroidered cushions
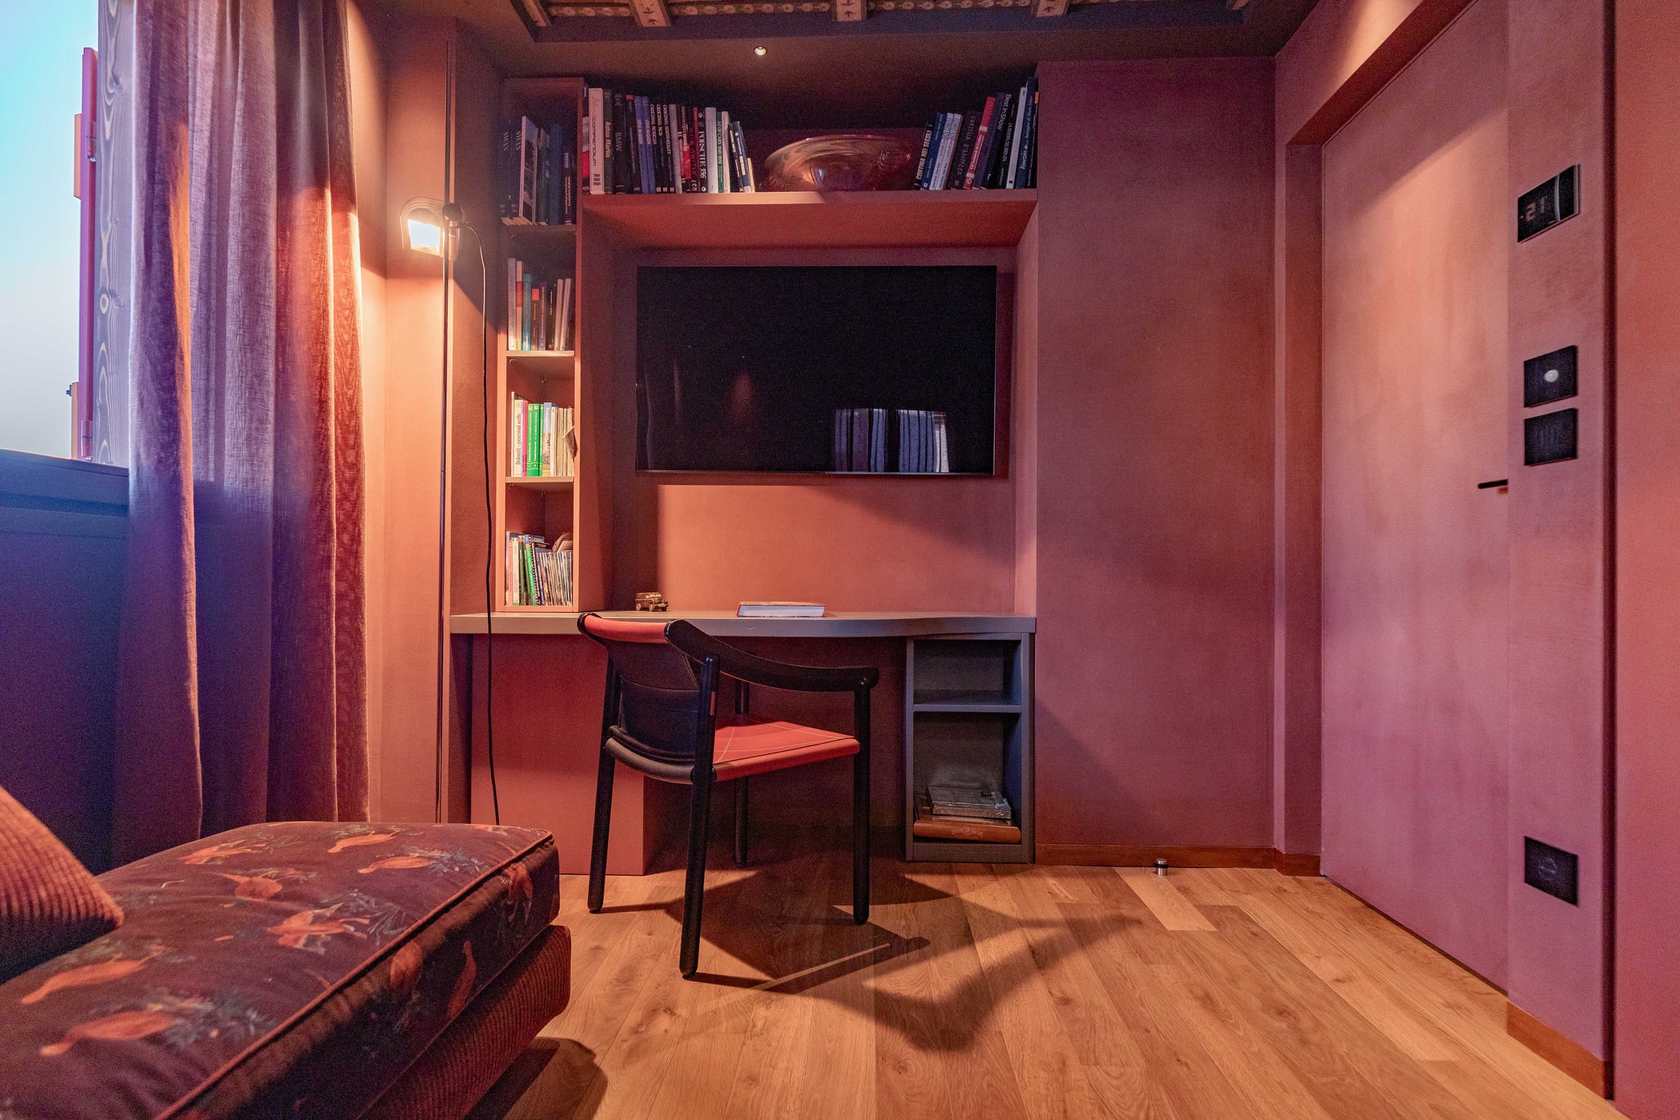
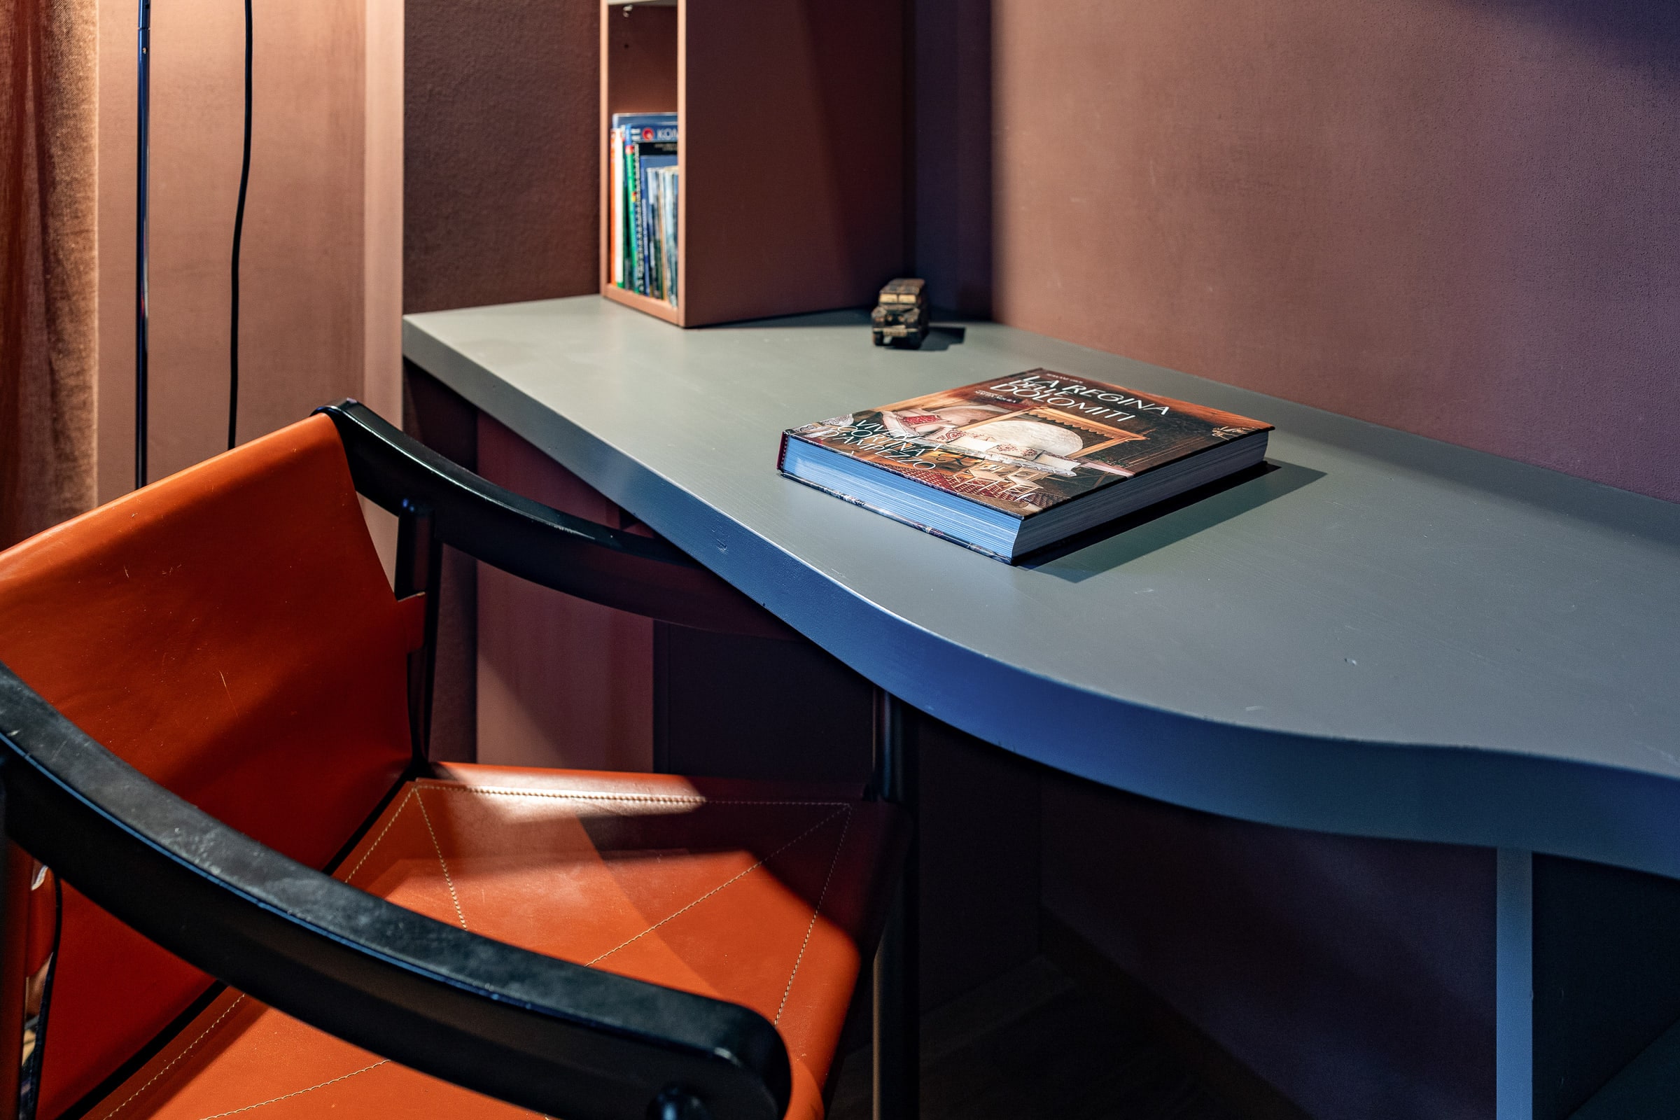
the home office
Detail of the red room's damask fabrics
damask fabrics
Red room, detail of the antique chest and gilded mirror
the red room, detail
Red room in evening light, bedside lamp on
evening light
Red room wide view, canopy, antique chest and rug
the red room, wide view

bathroom (living floor)

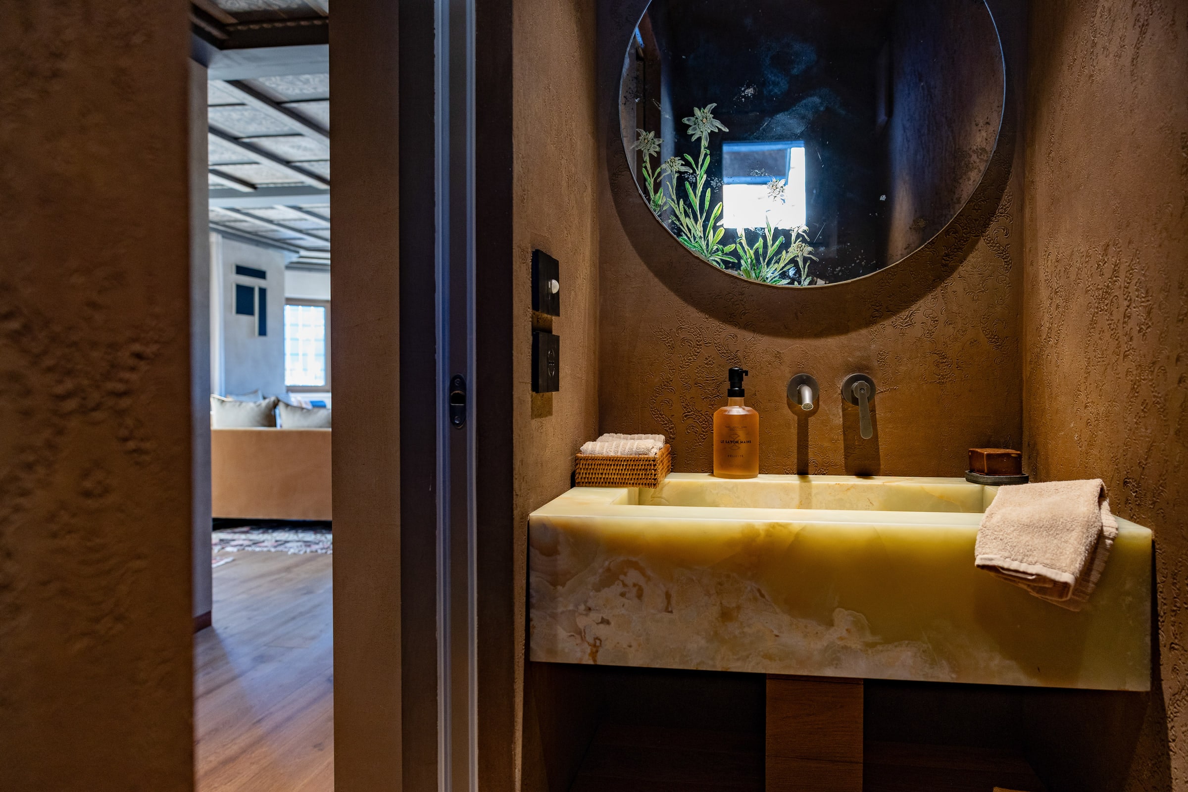
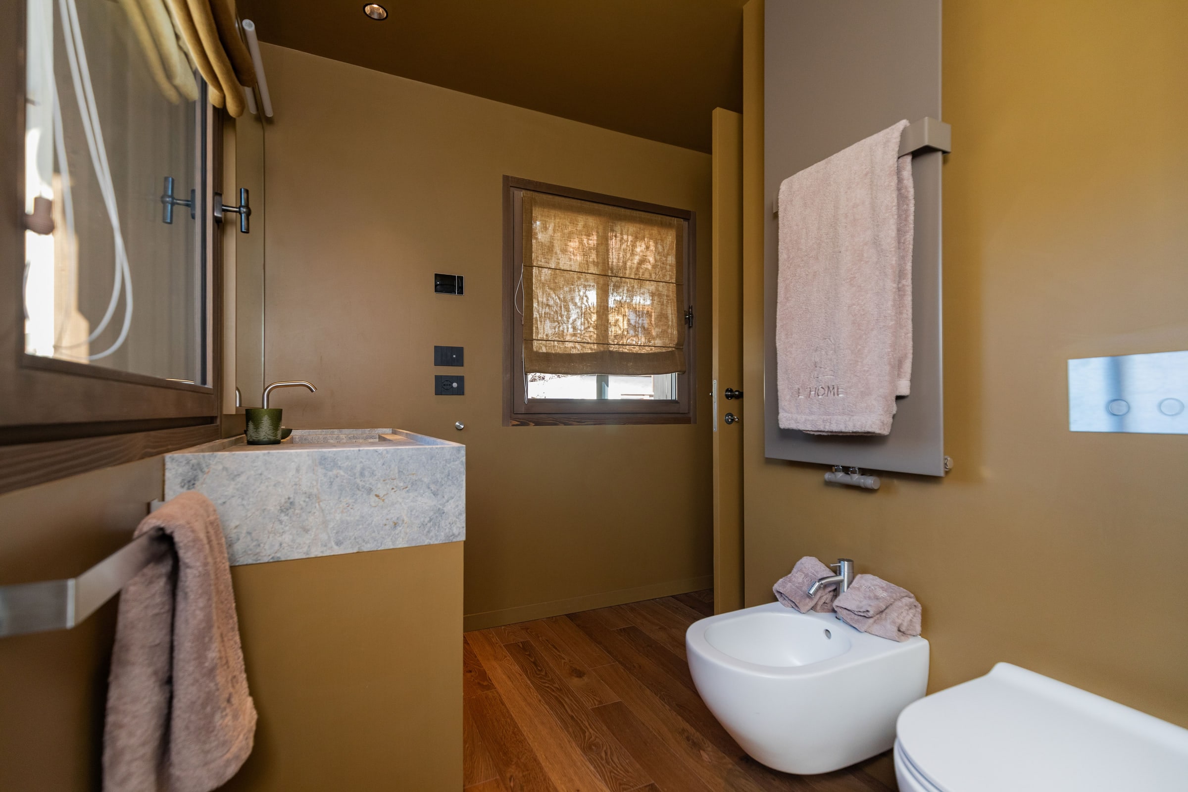
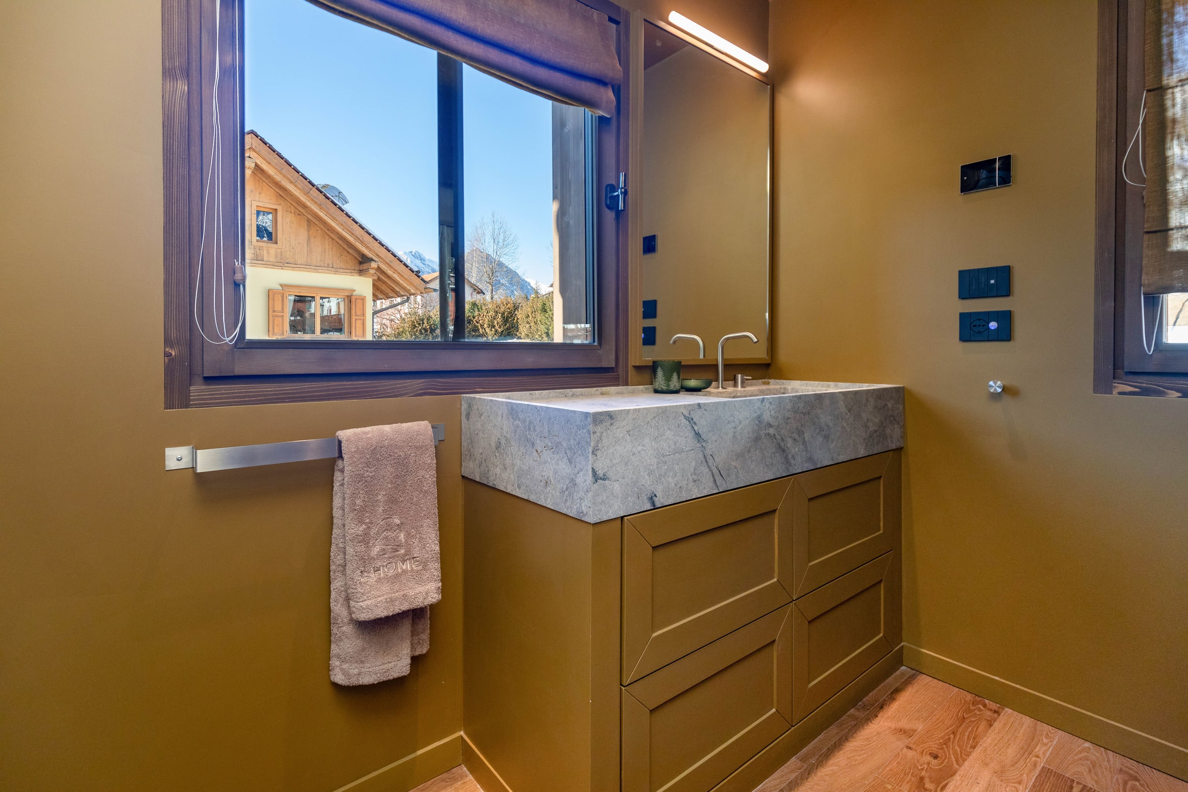
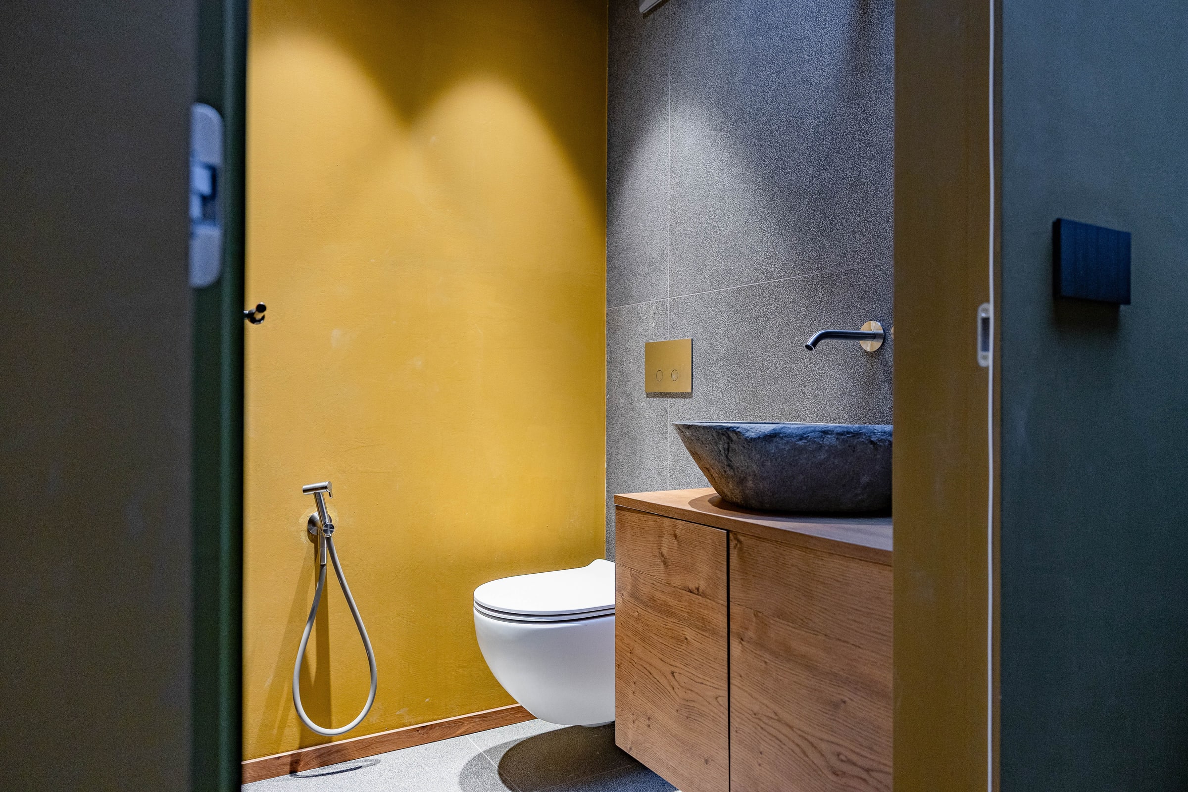
Dining-floor bathroom, simple cabinet and light wall
the living-floor bathroom

stairs

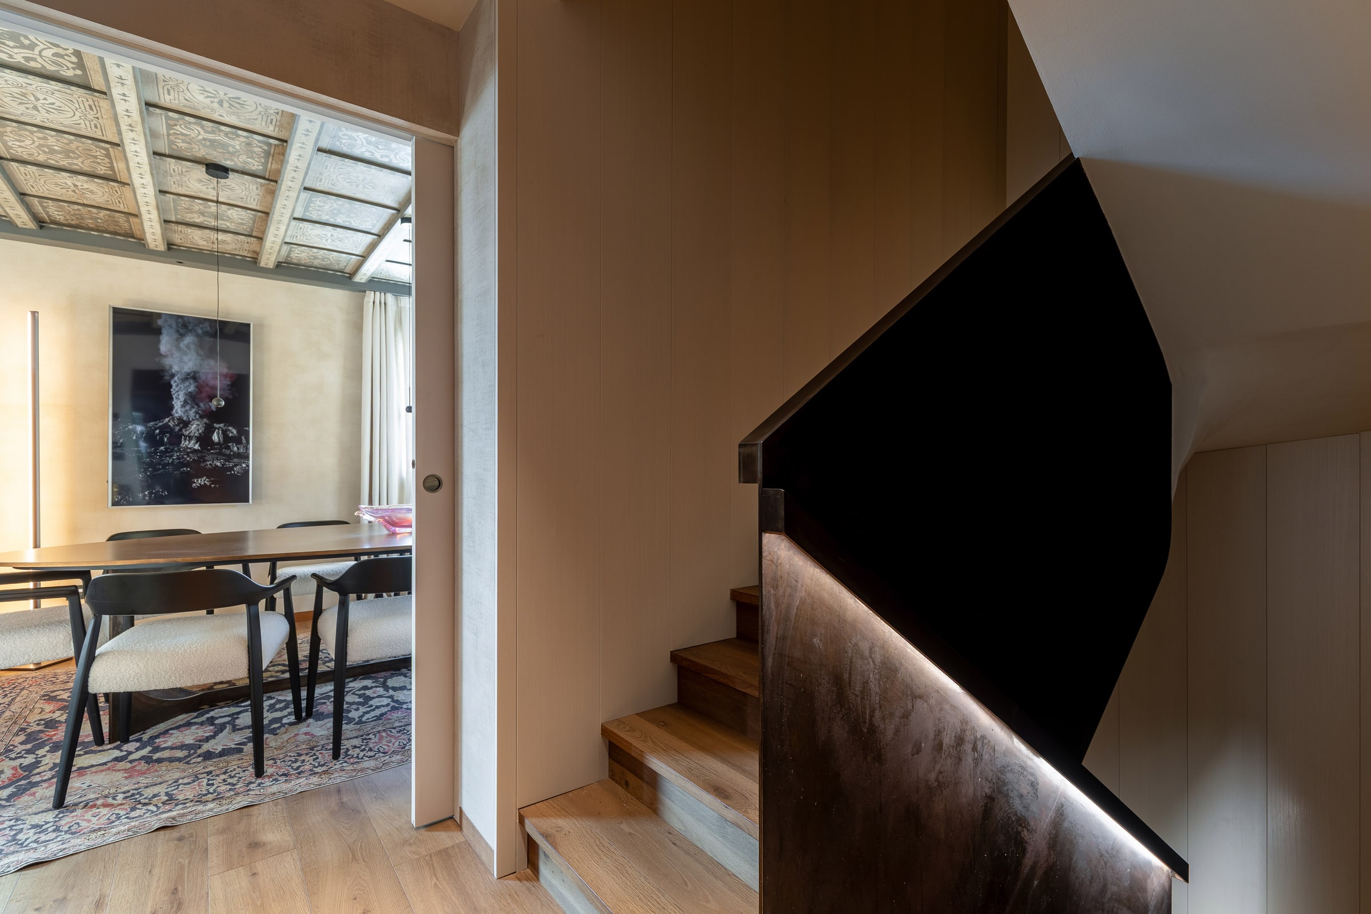
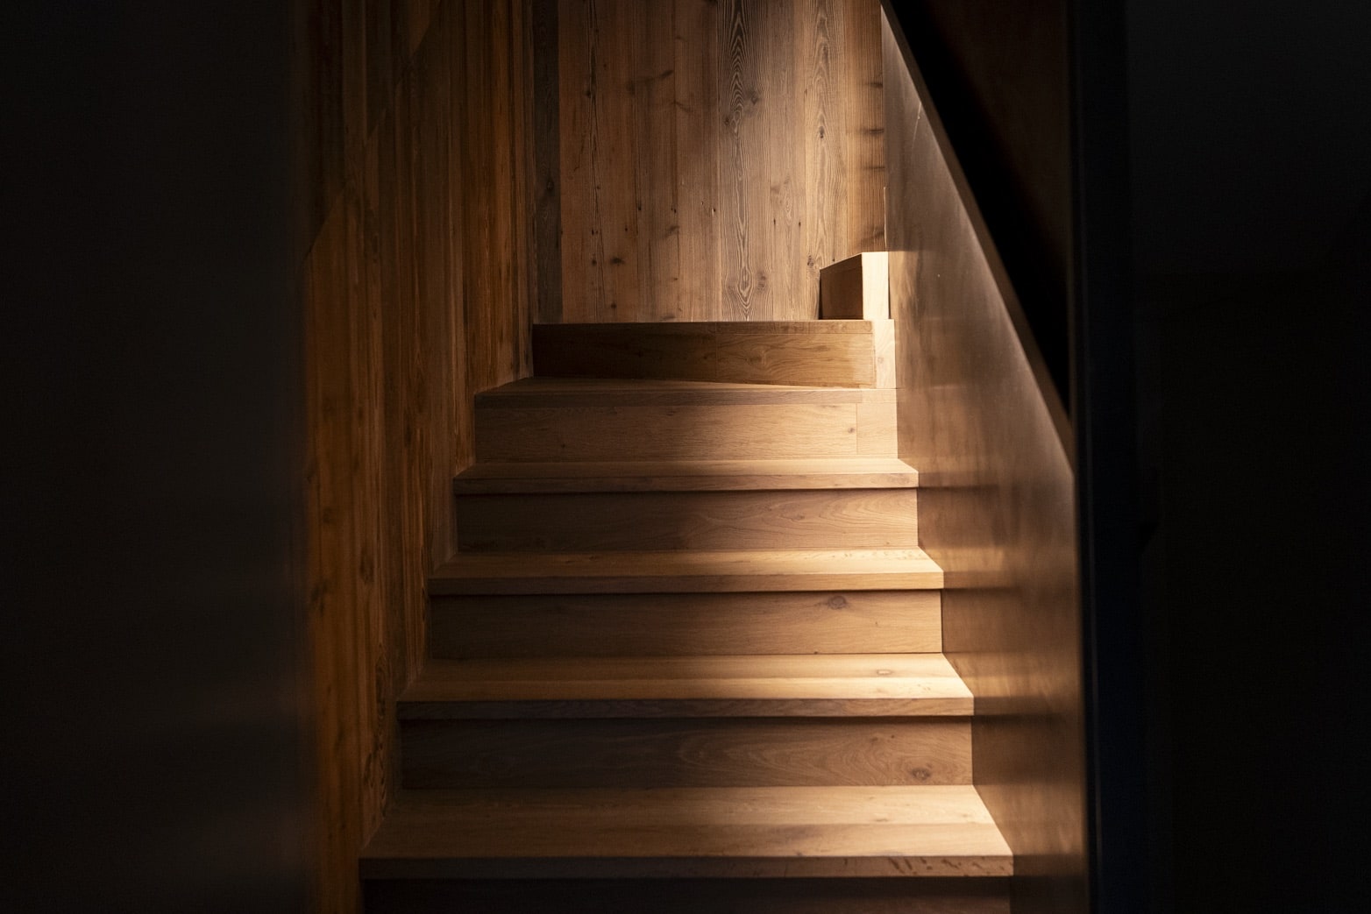
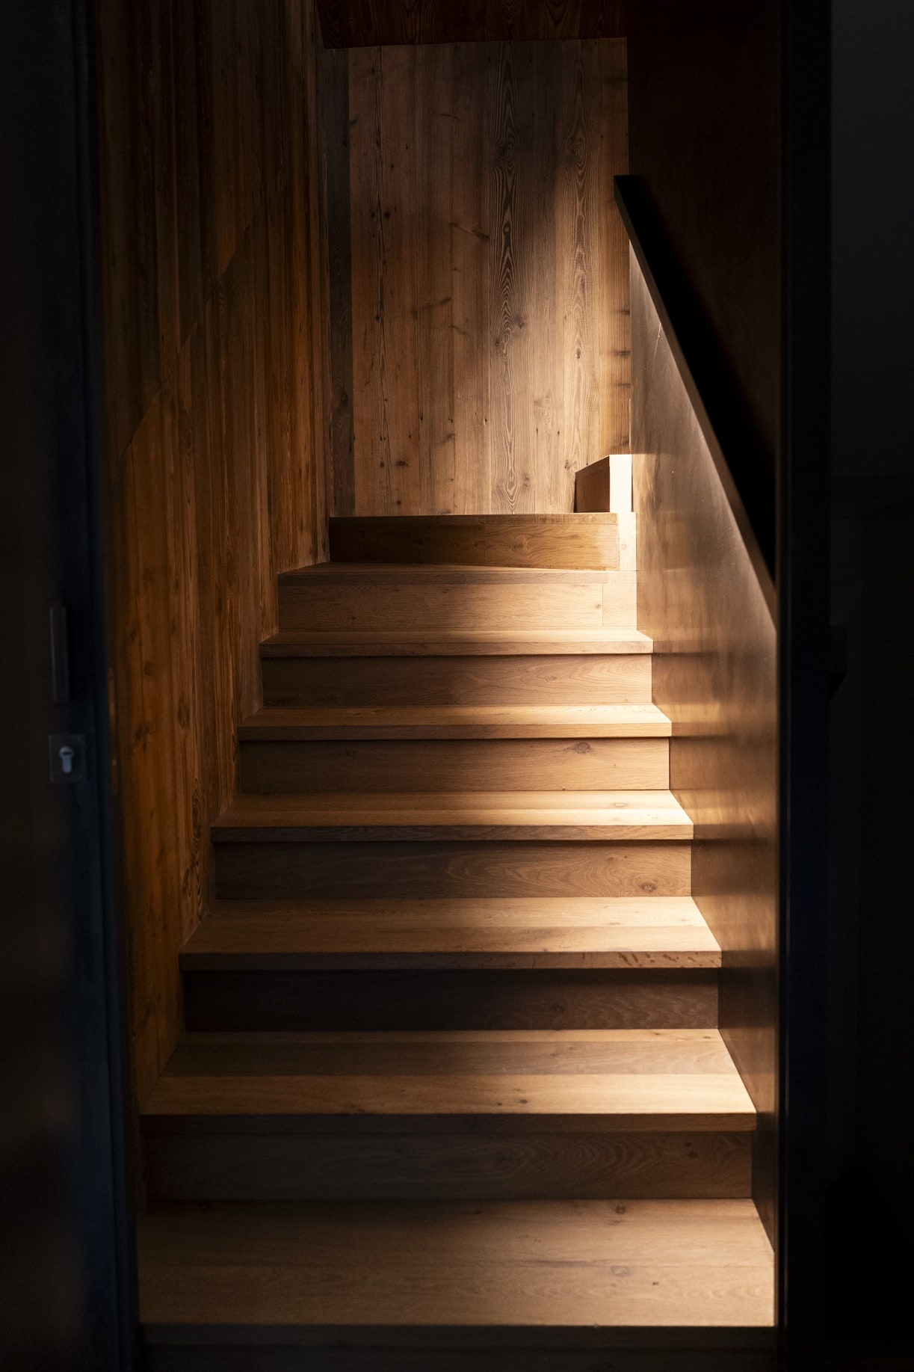
Main staircase of Villa Il Castelletto, wooden treads and carved bannister
the staircase, wooden treads
The staircase in morning light, light treads and white wall
the stairs in morning light

Tofana

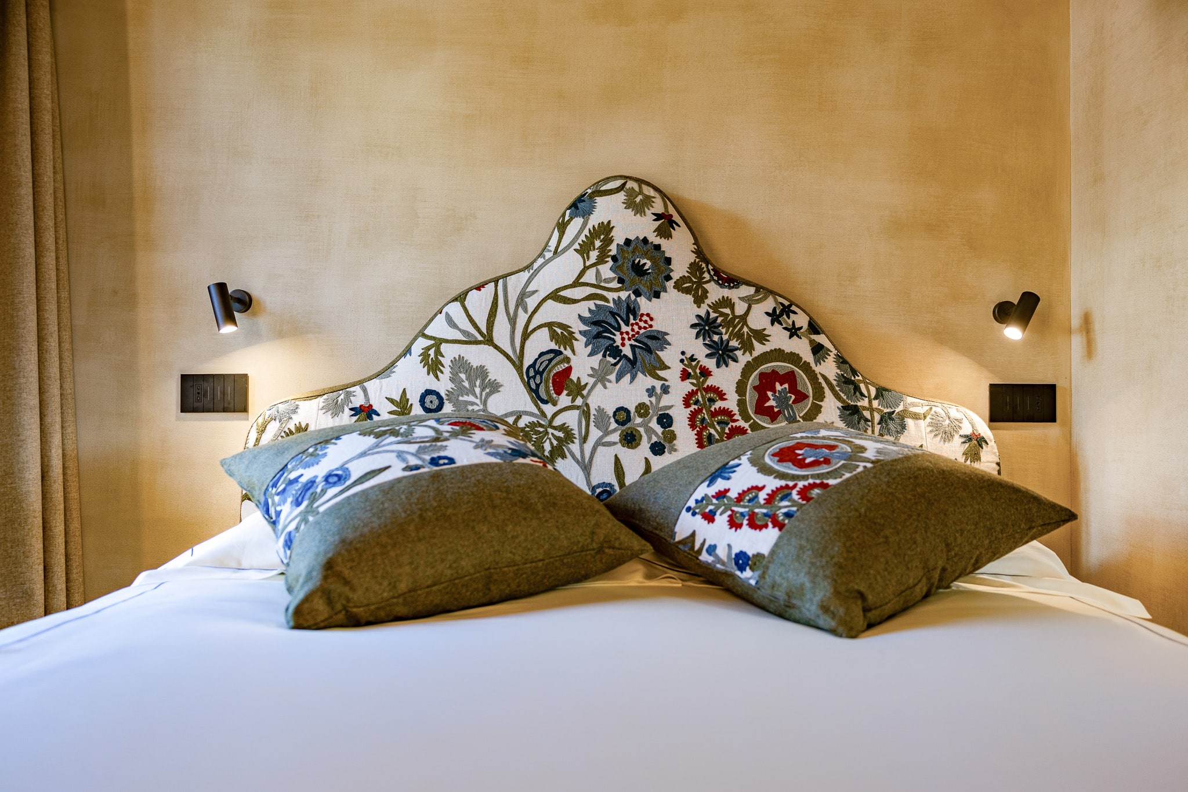
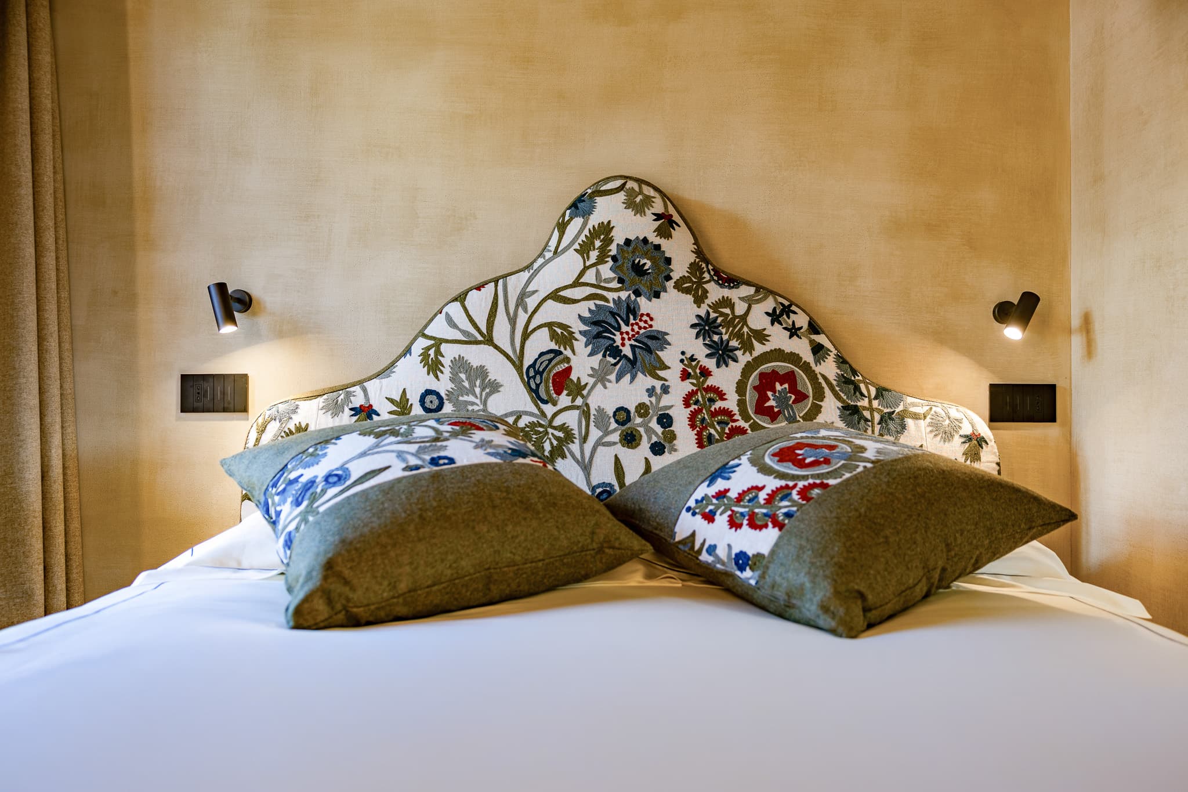
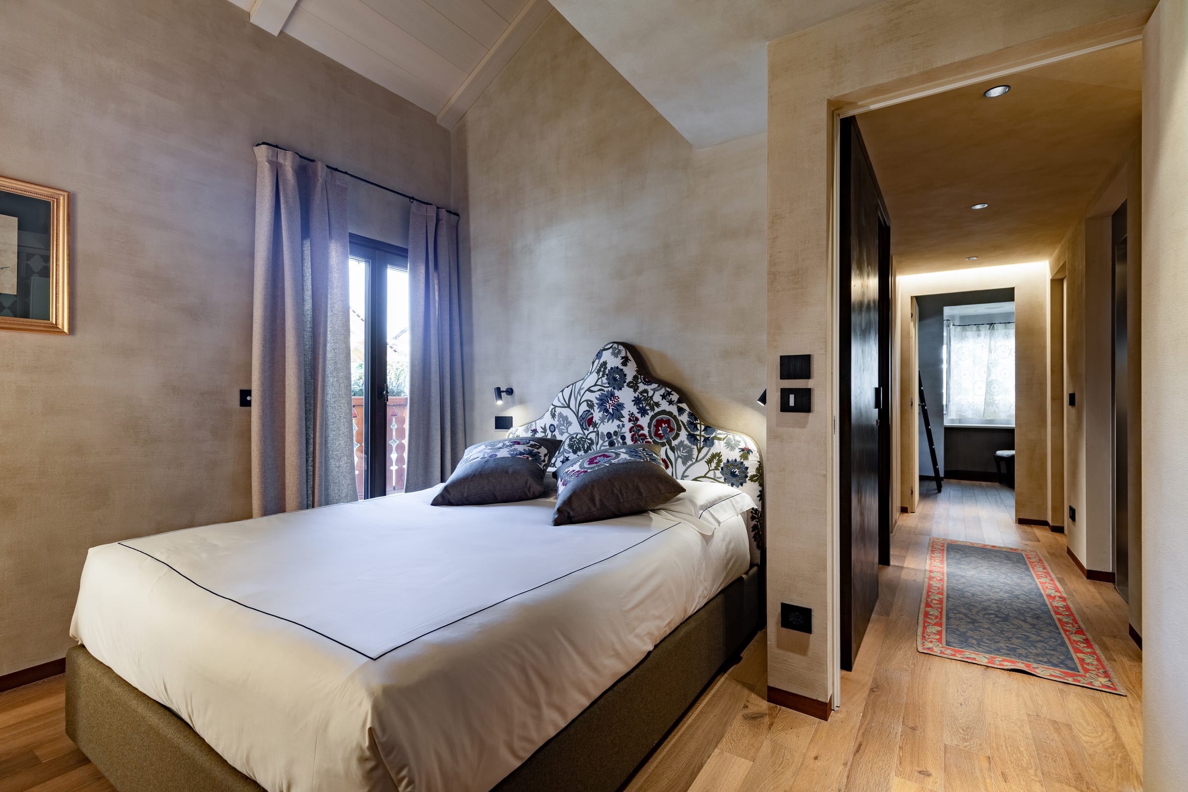
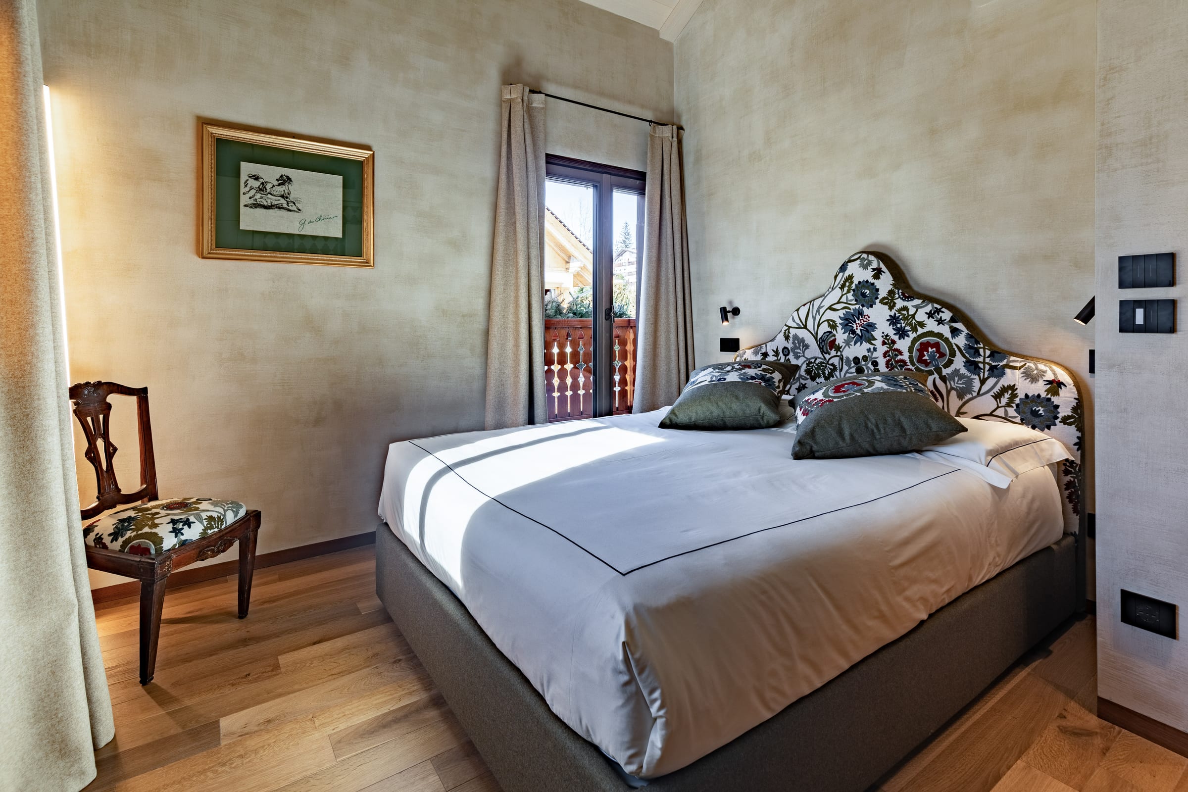
Master bedroom with an arch-shaped floral embroidered headboard and a Dolomites view
the master bedroom, floral headboard
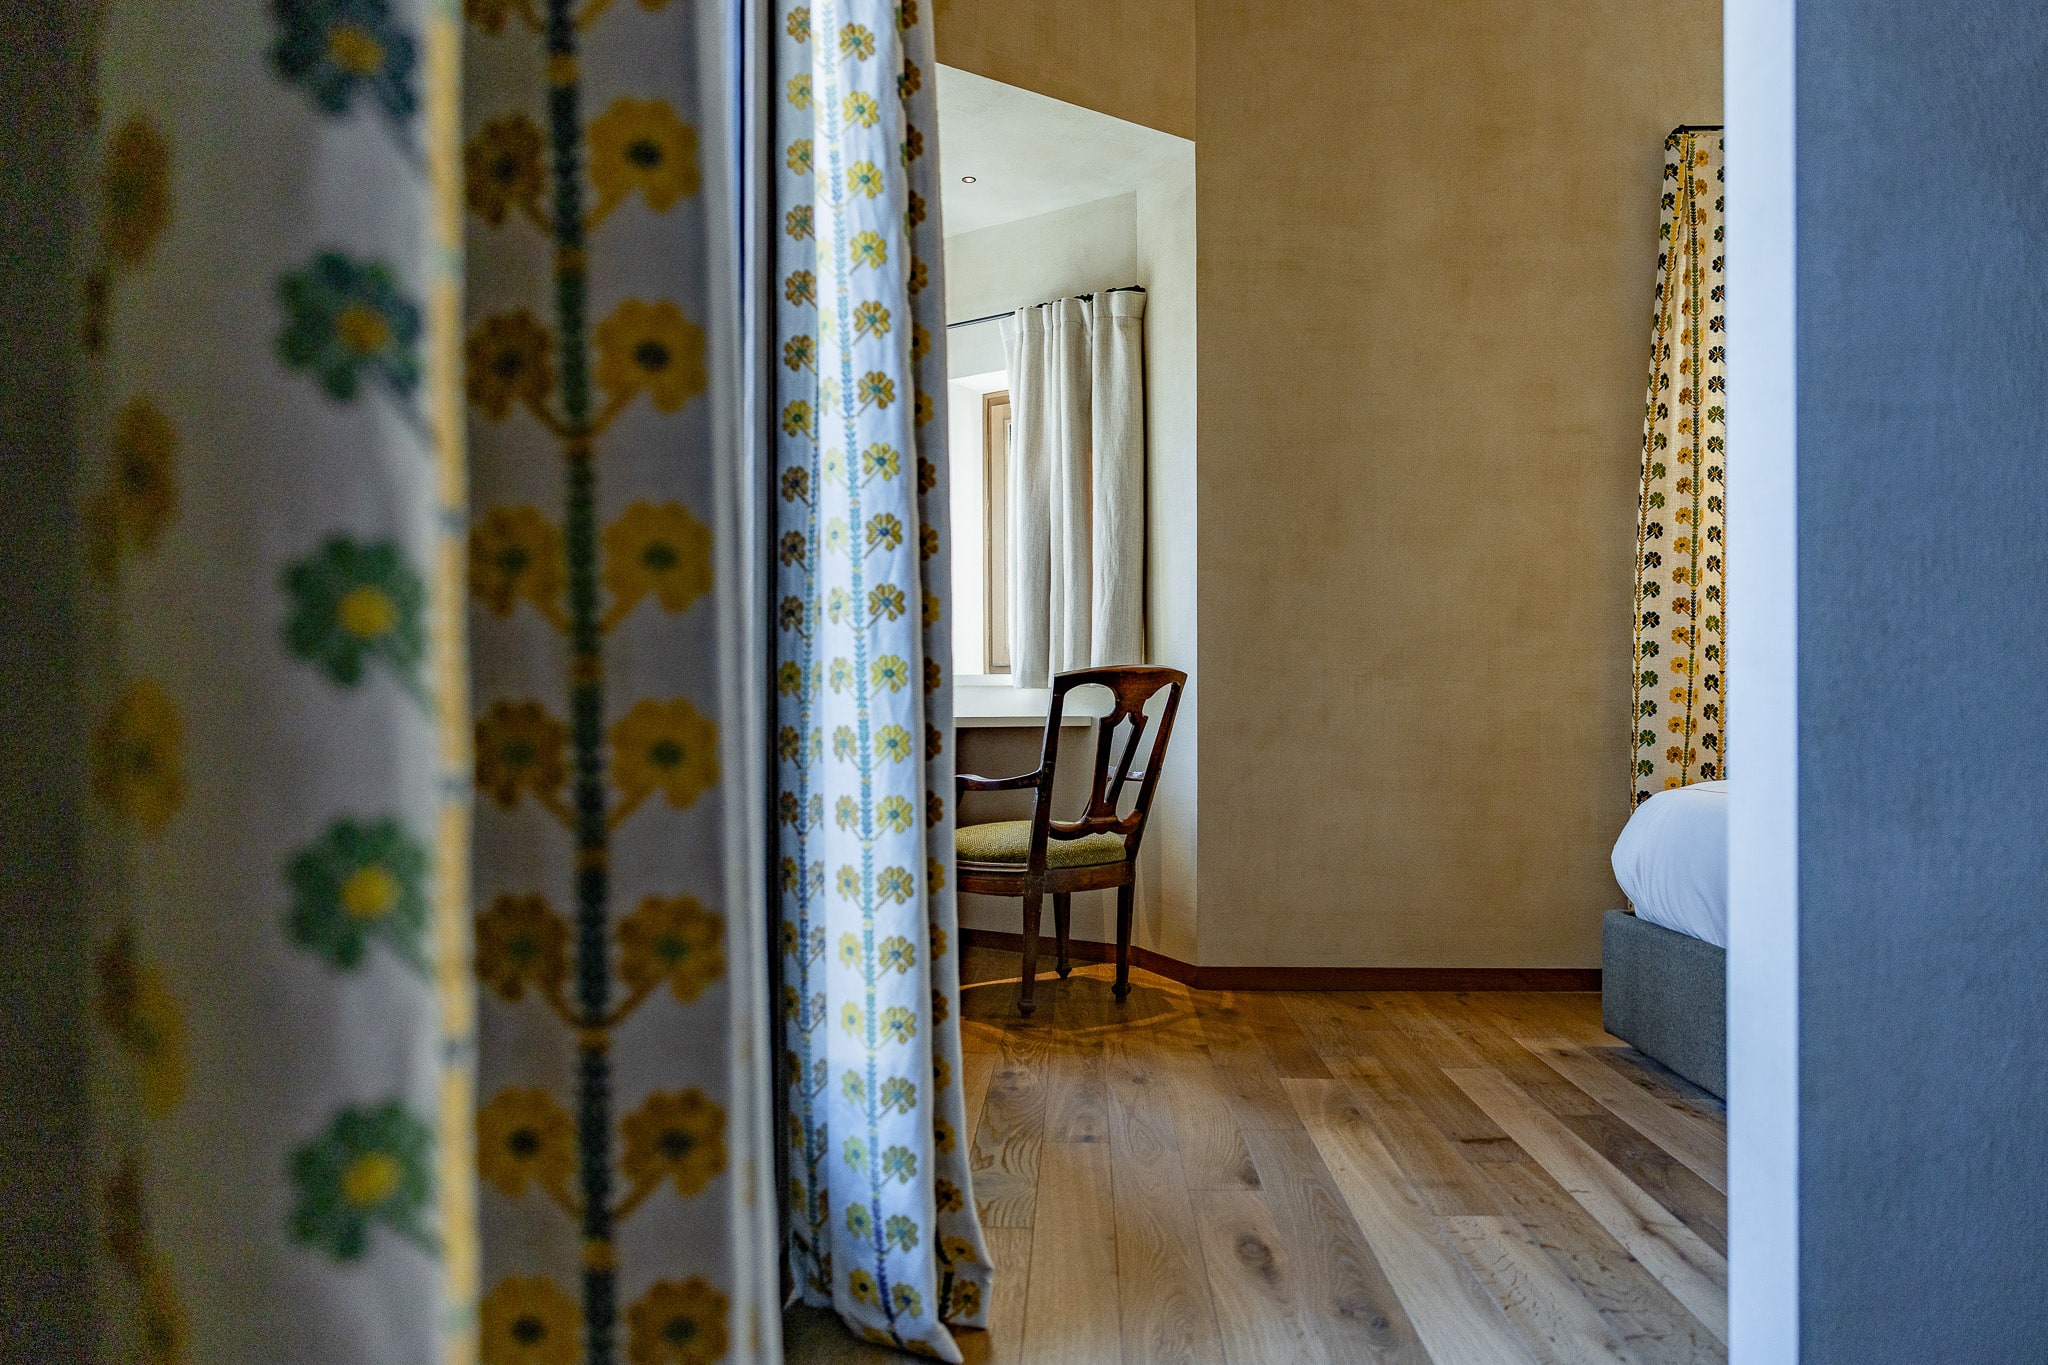
Bedroom corridor with floral curtains and antique armchair
the corridor to the bedrooms
Tofana master bedroom with the floral embroidered headboard, looking through to the corridor and bathroom
the Tofana bedroom, towards the corridor
Tofana bedroom from the side, with a framed botanical print and a painted Tyrolean chair
Tofana, the botanical print
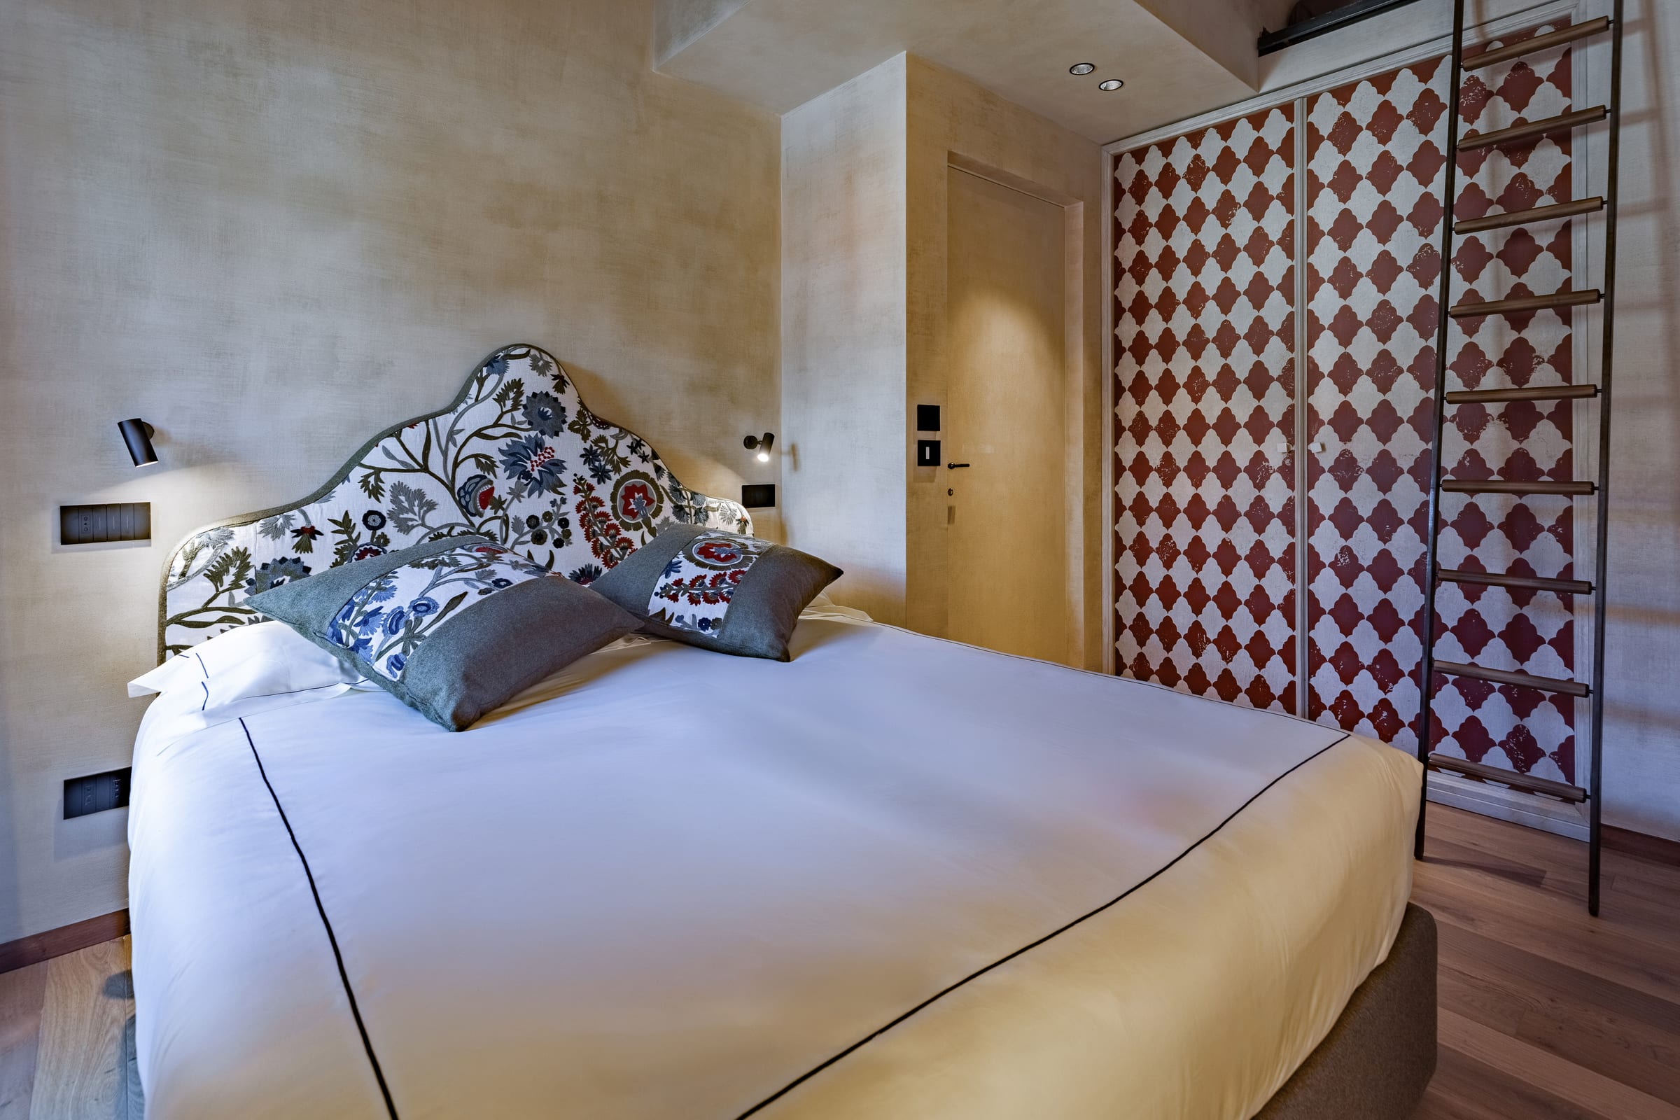
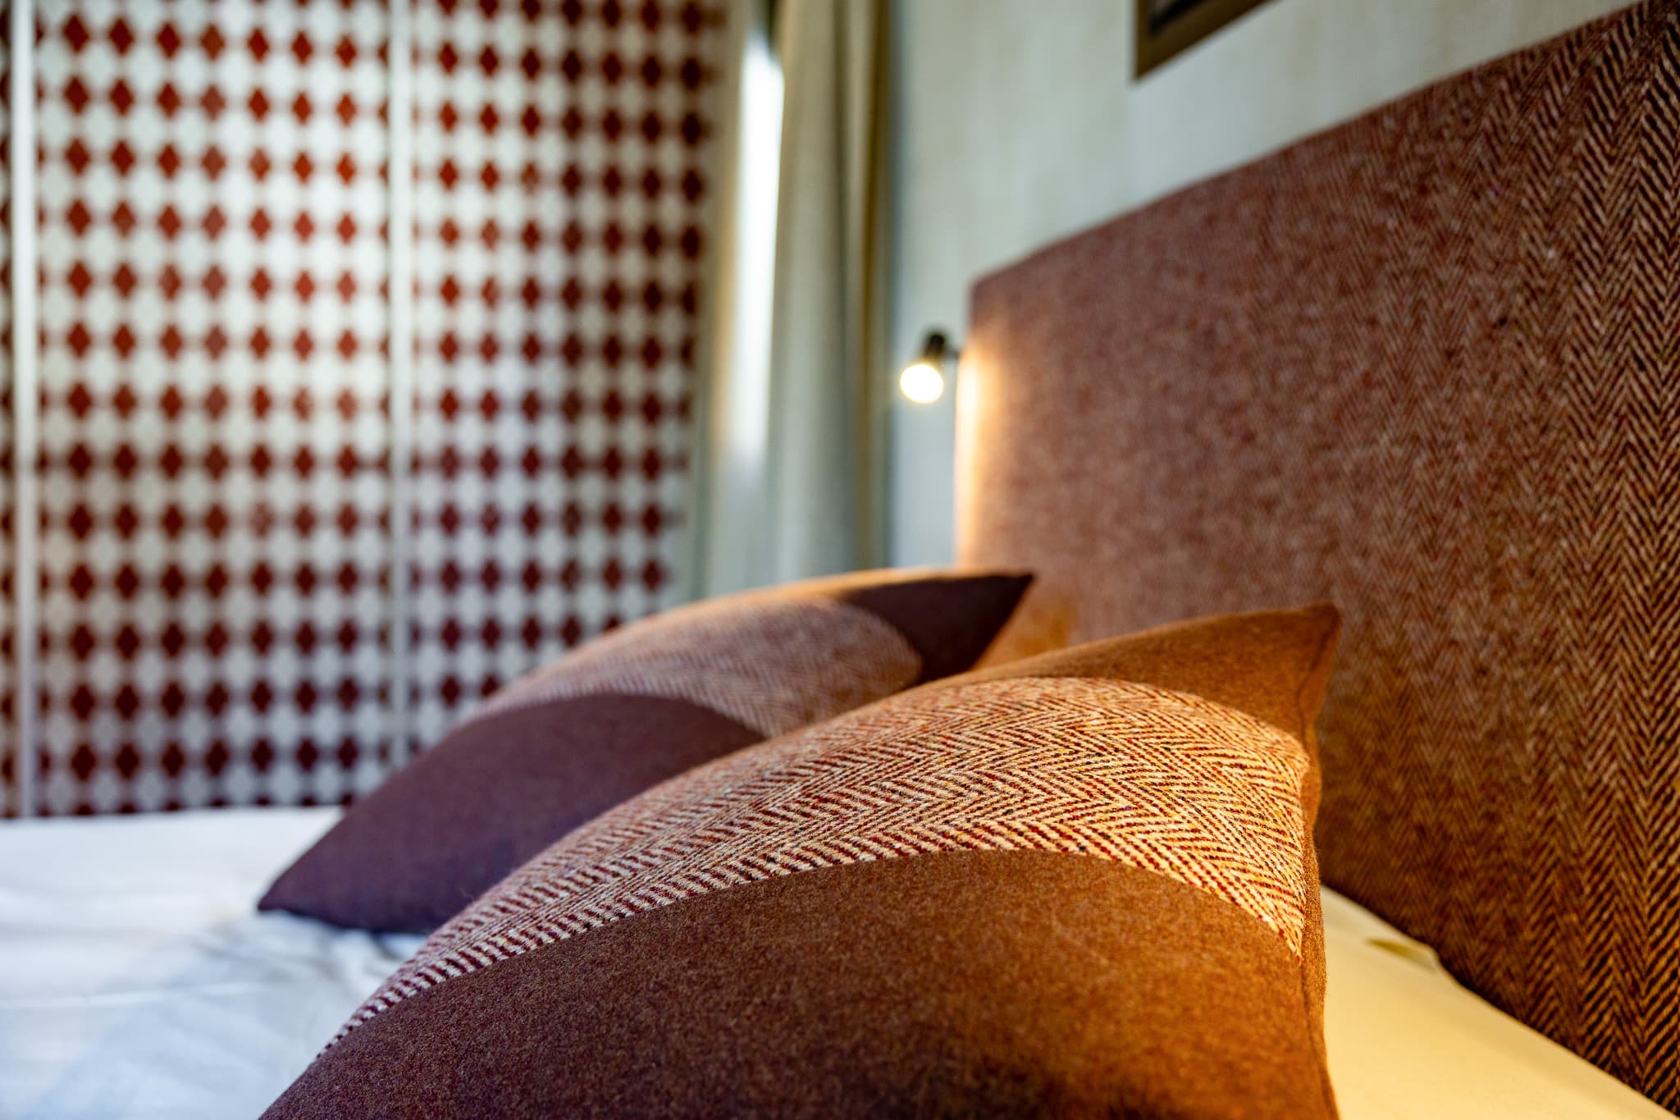
Tofana bedroom, floral headboard beside a red diamond-tiled wall
Tofana, beside the tiled wall
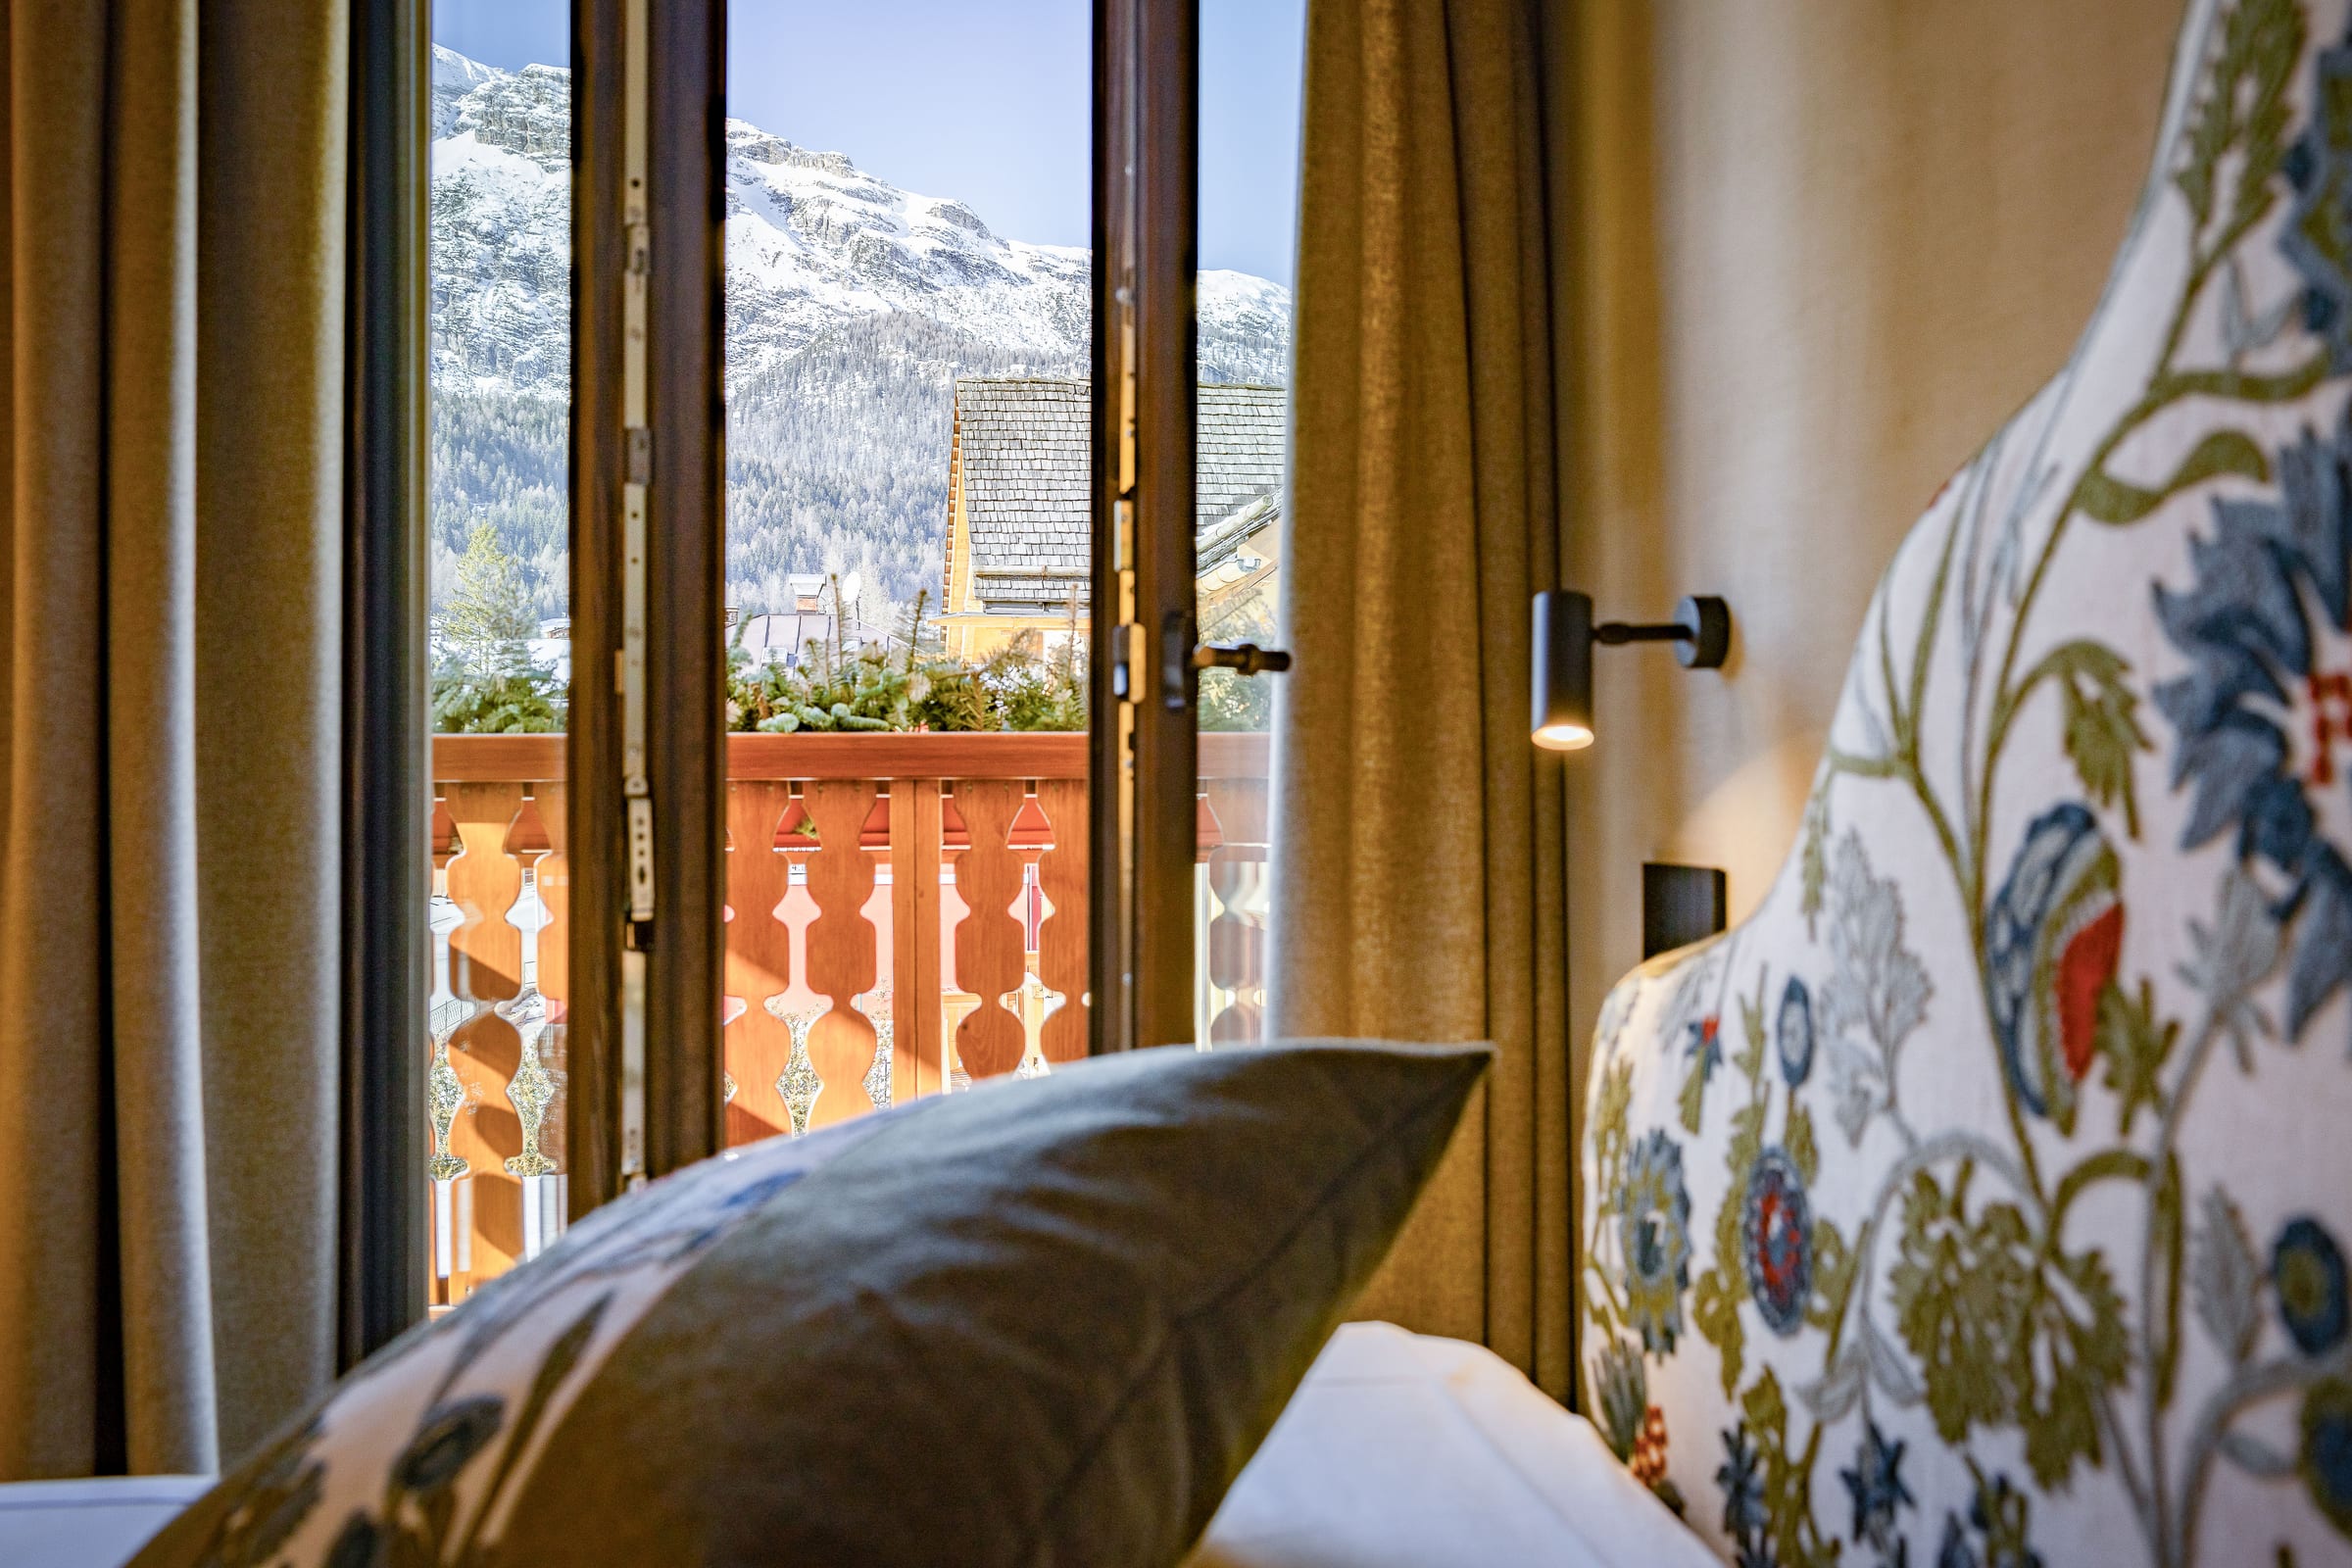
The Dolomites framed by the window beside the Tofana bed
Tofana, the morning light
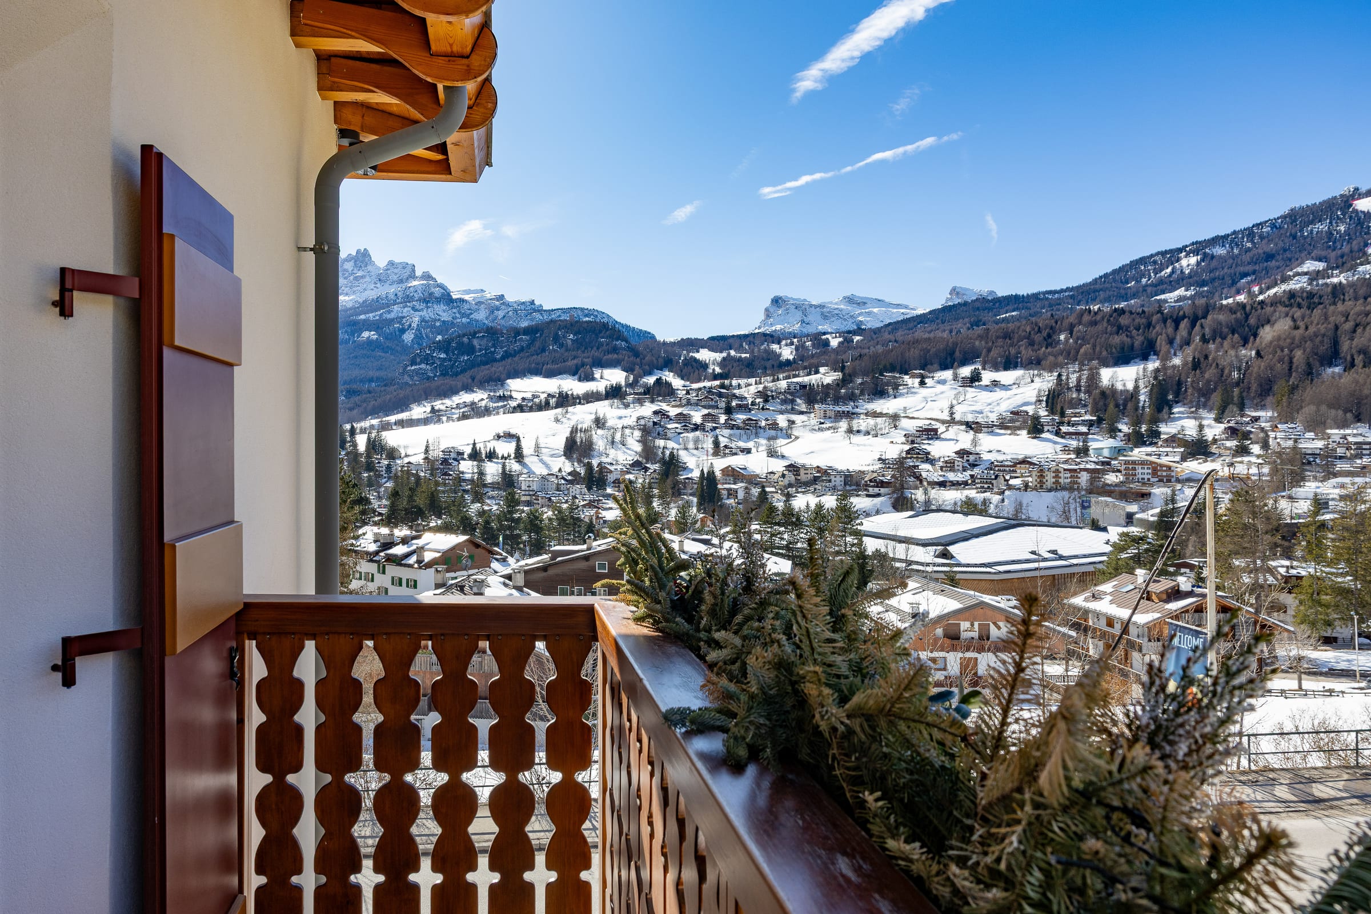
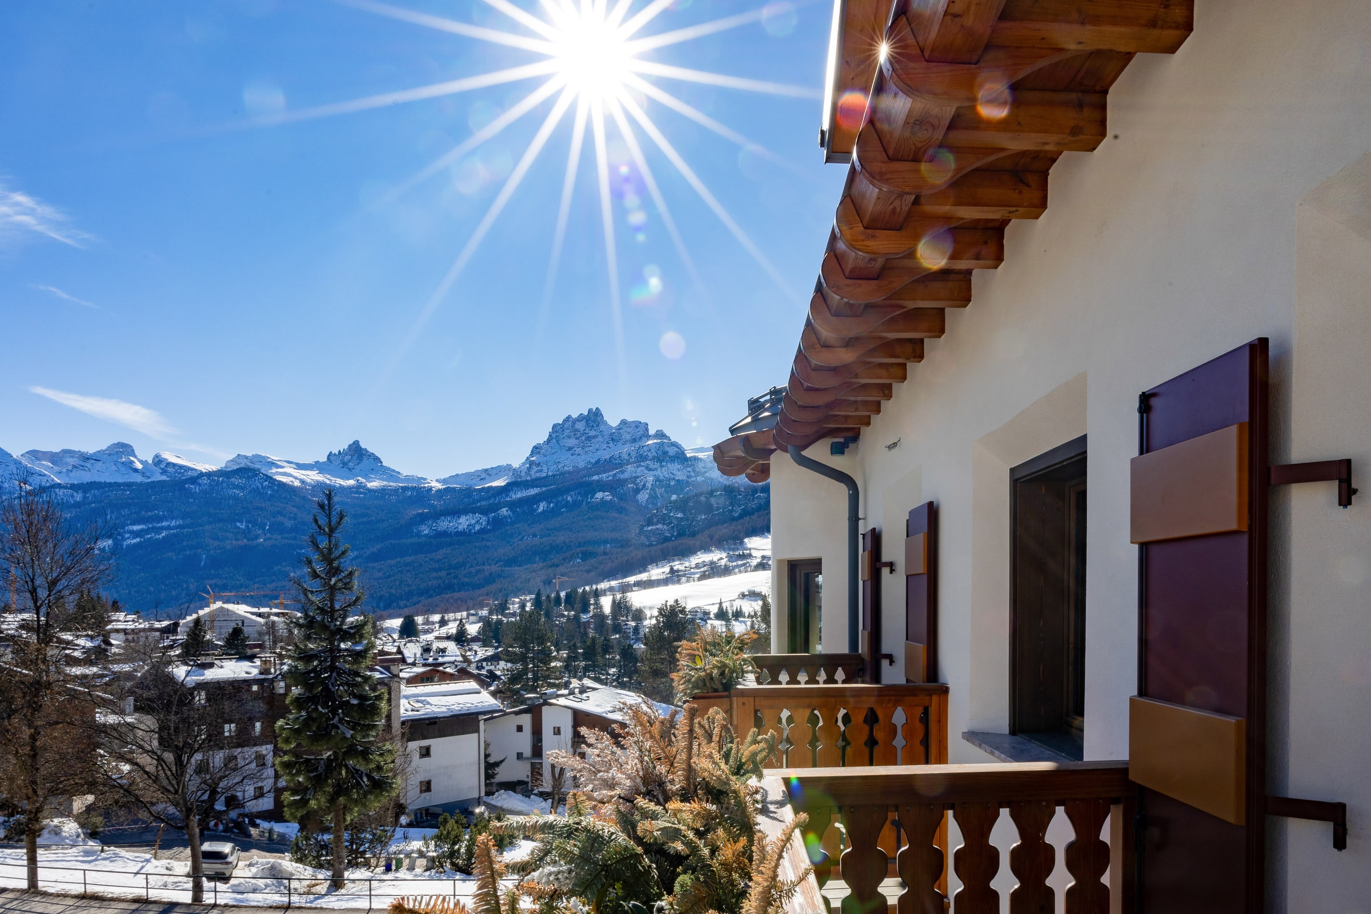
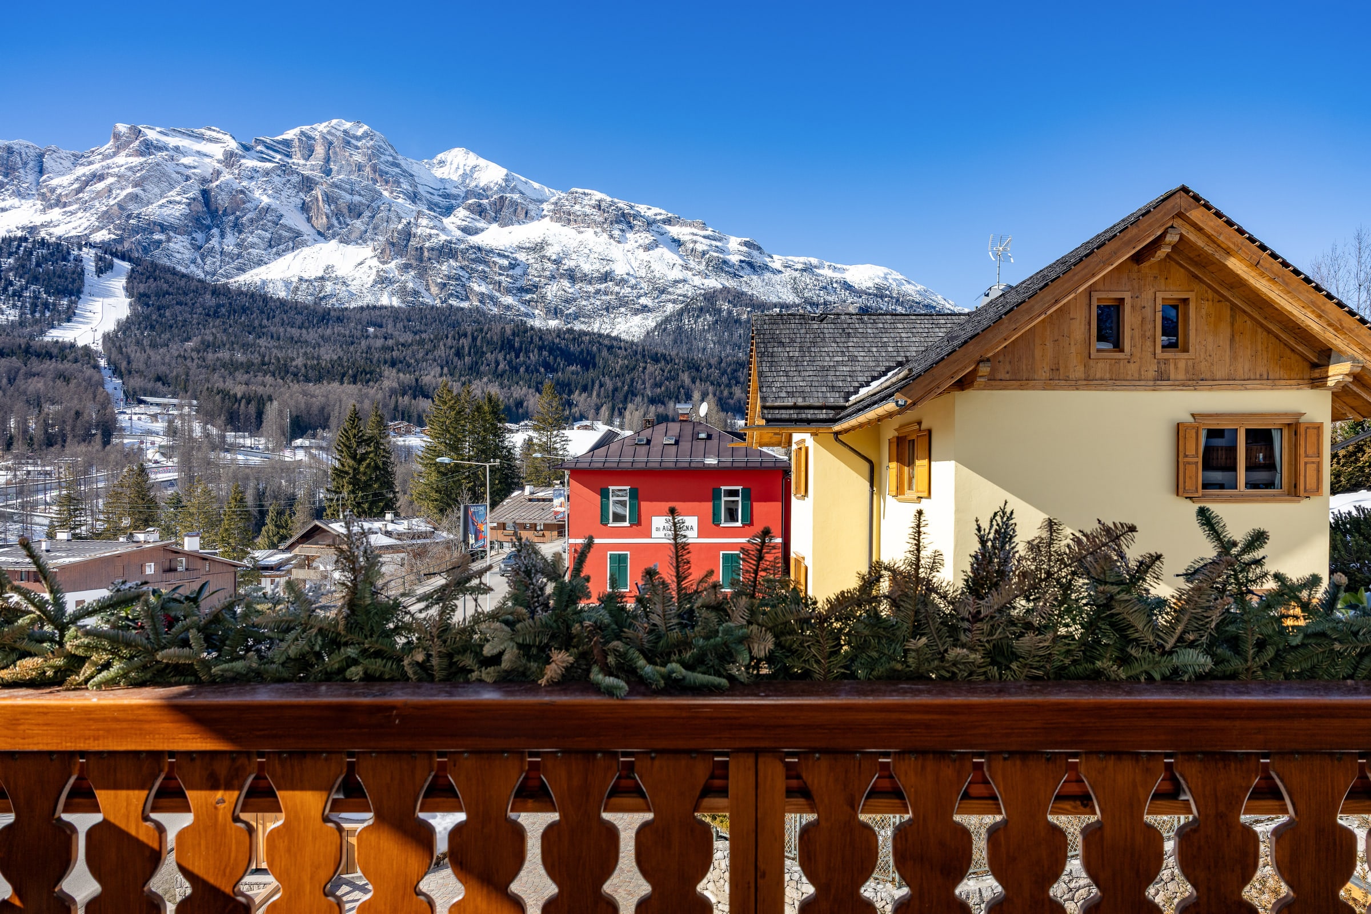
Snow-covered Cortina and the Dolomites seen from the Tofana balcony
from the Tofana balcony
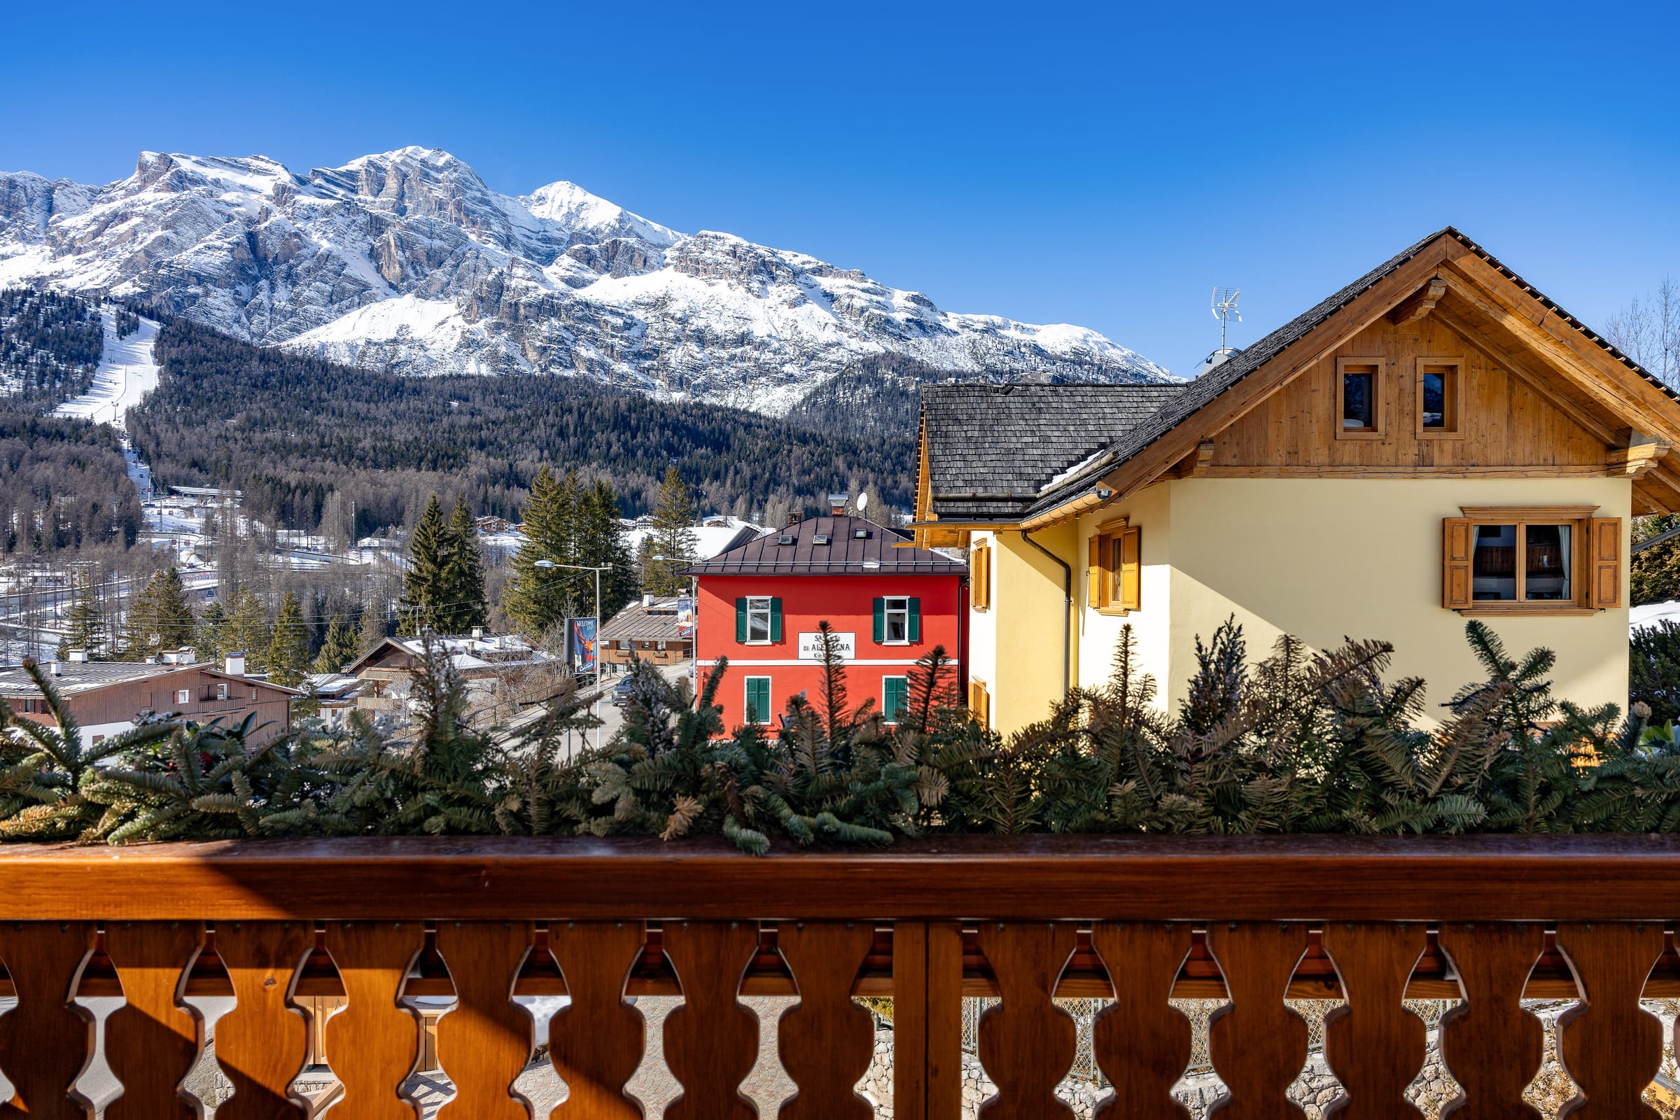
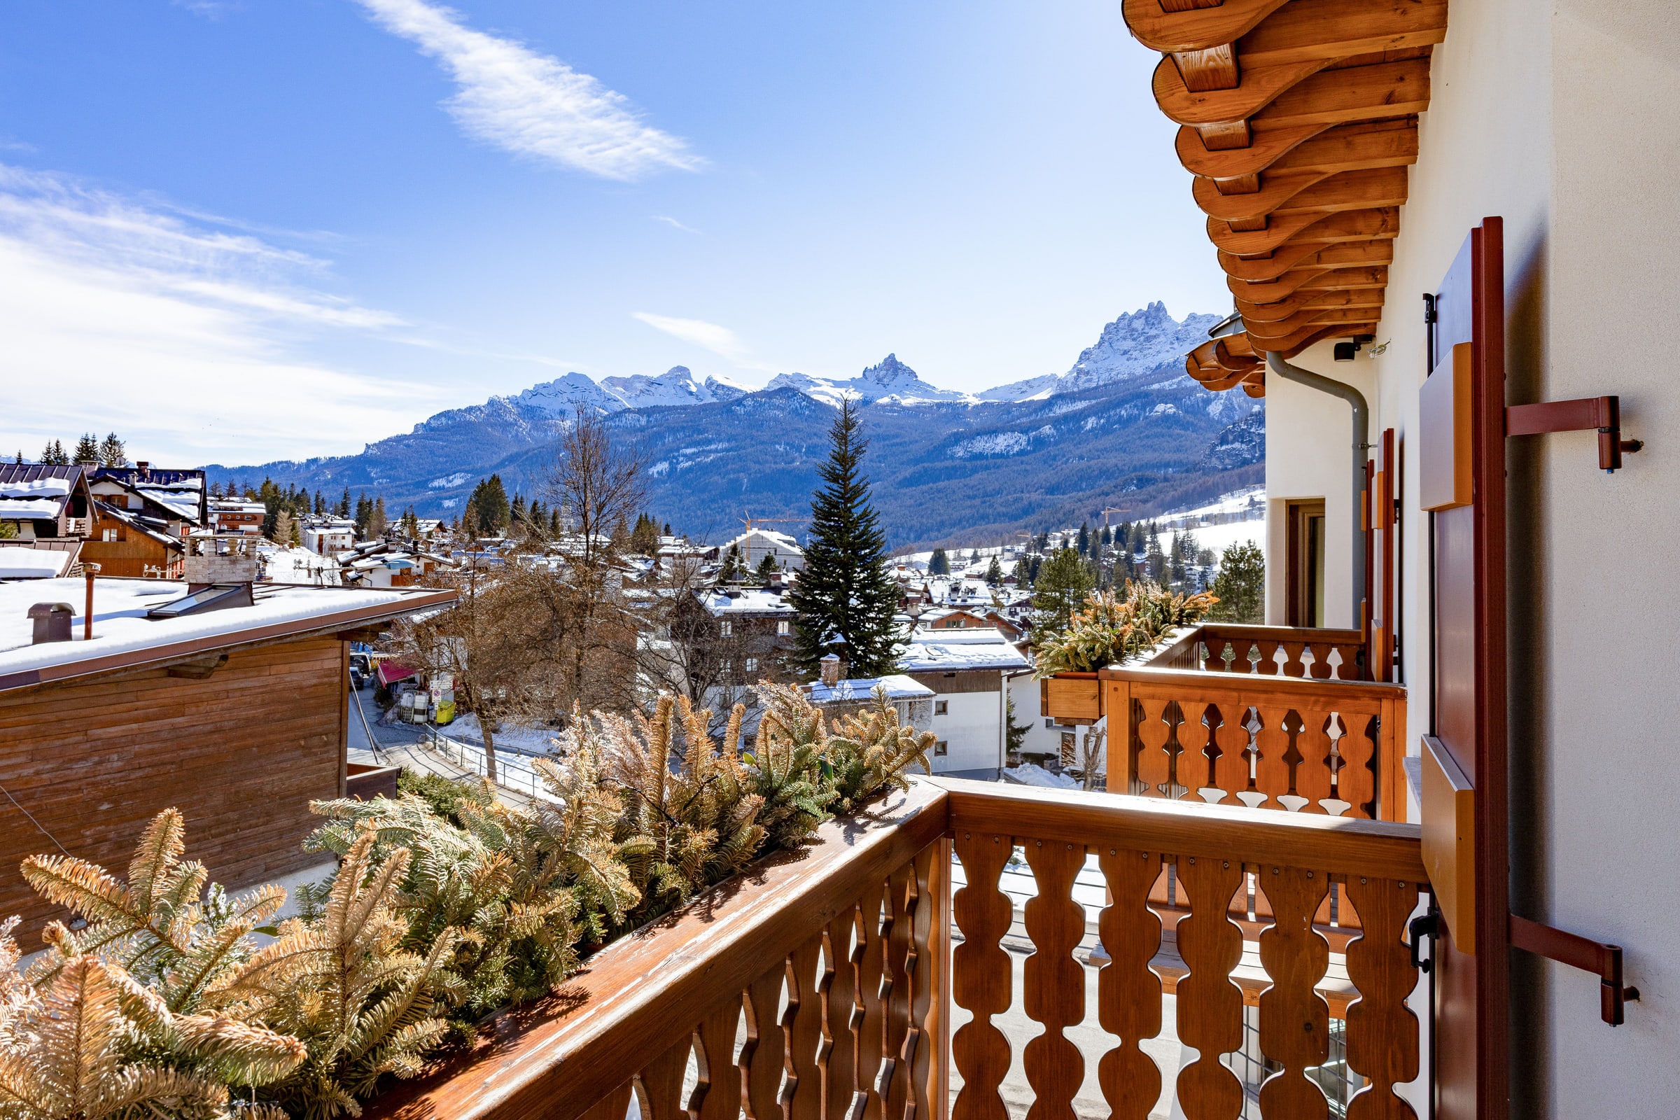
Cortina rooftops and the Dolomites from the Tofana balcony
the coloured village houses, from the balcony

bathroom · Tofana

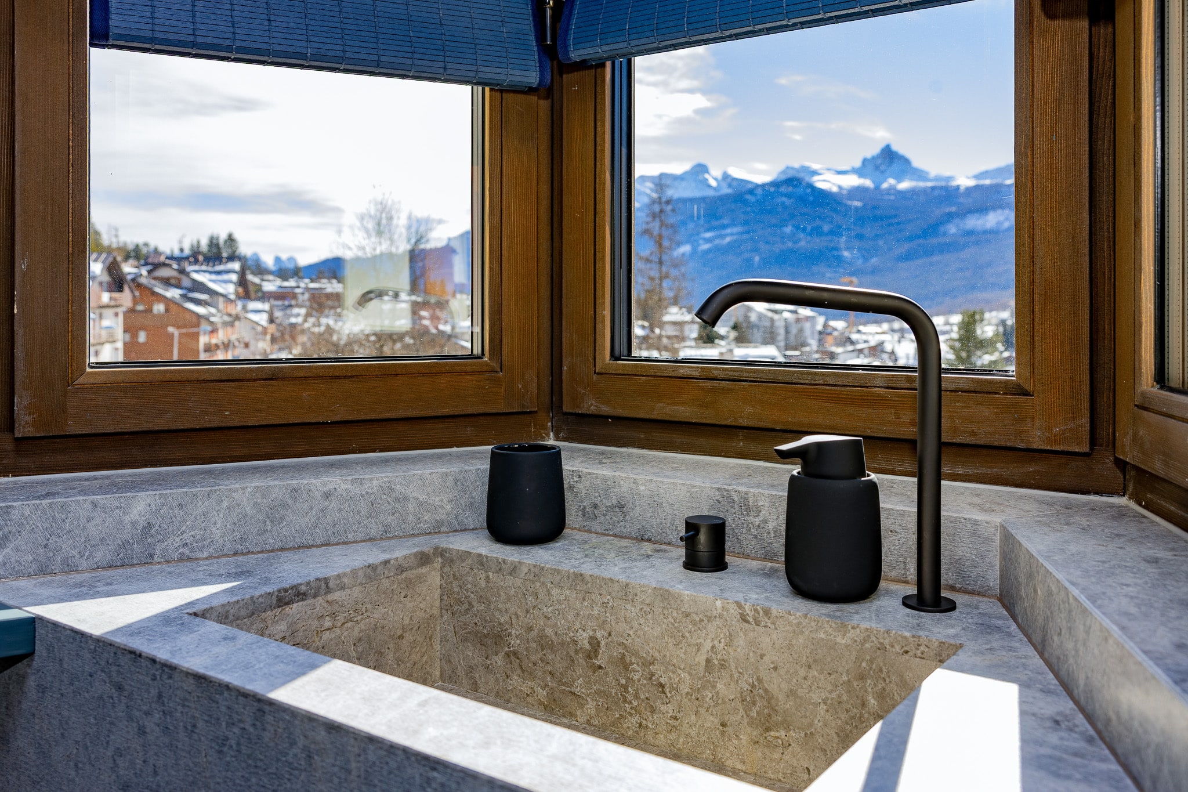
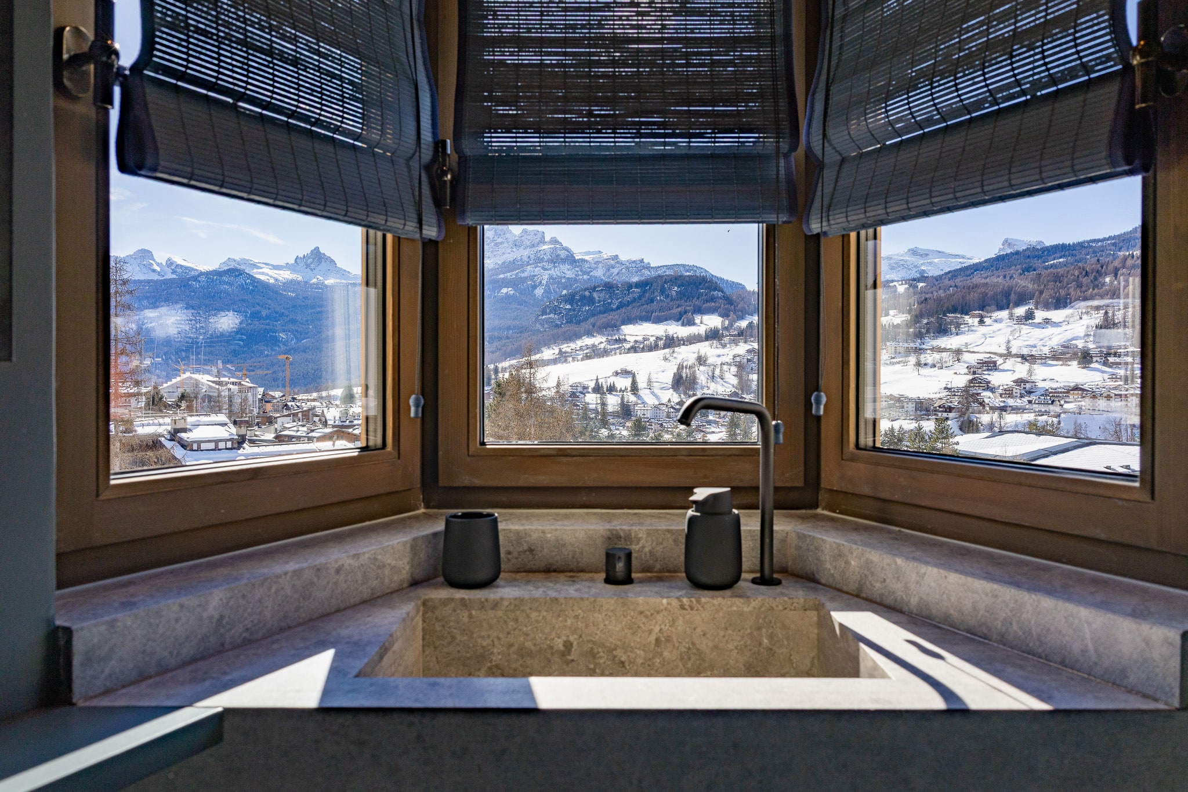
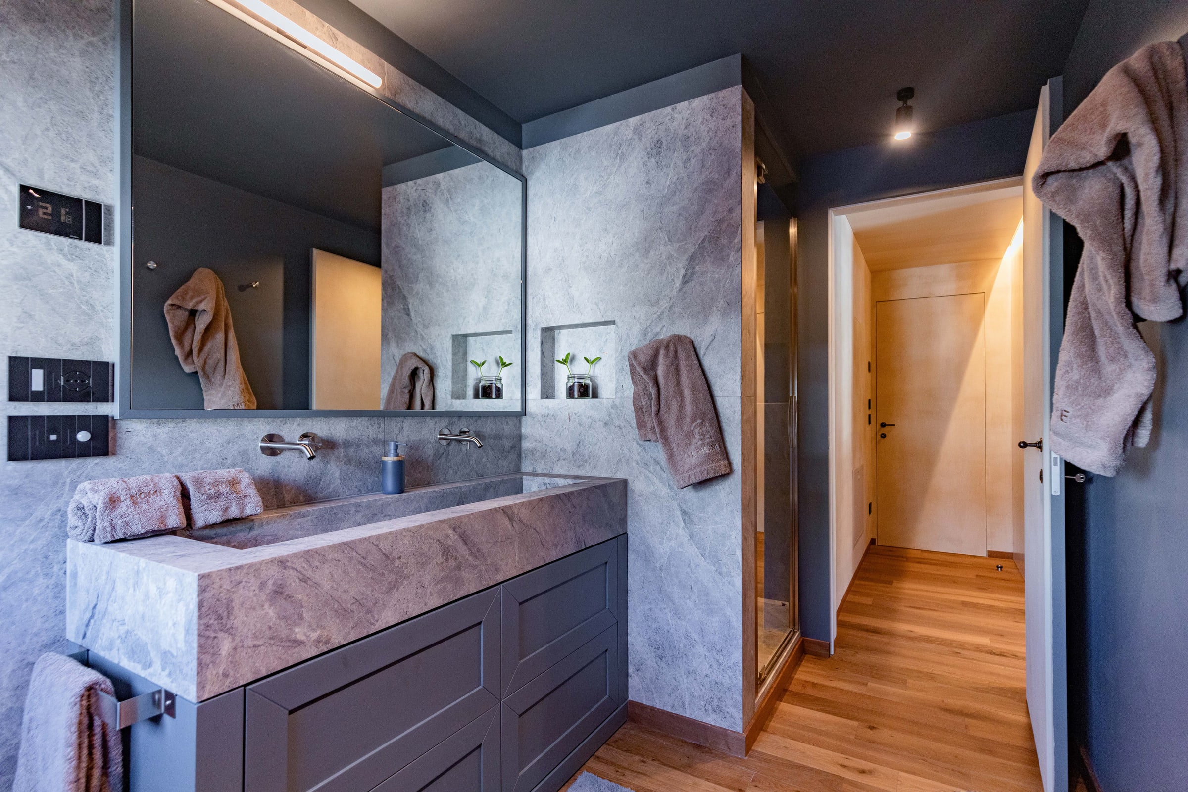
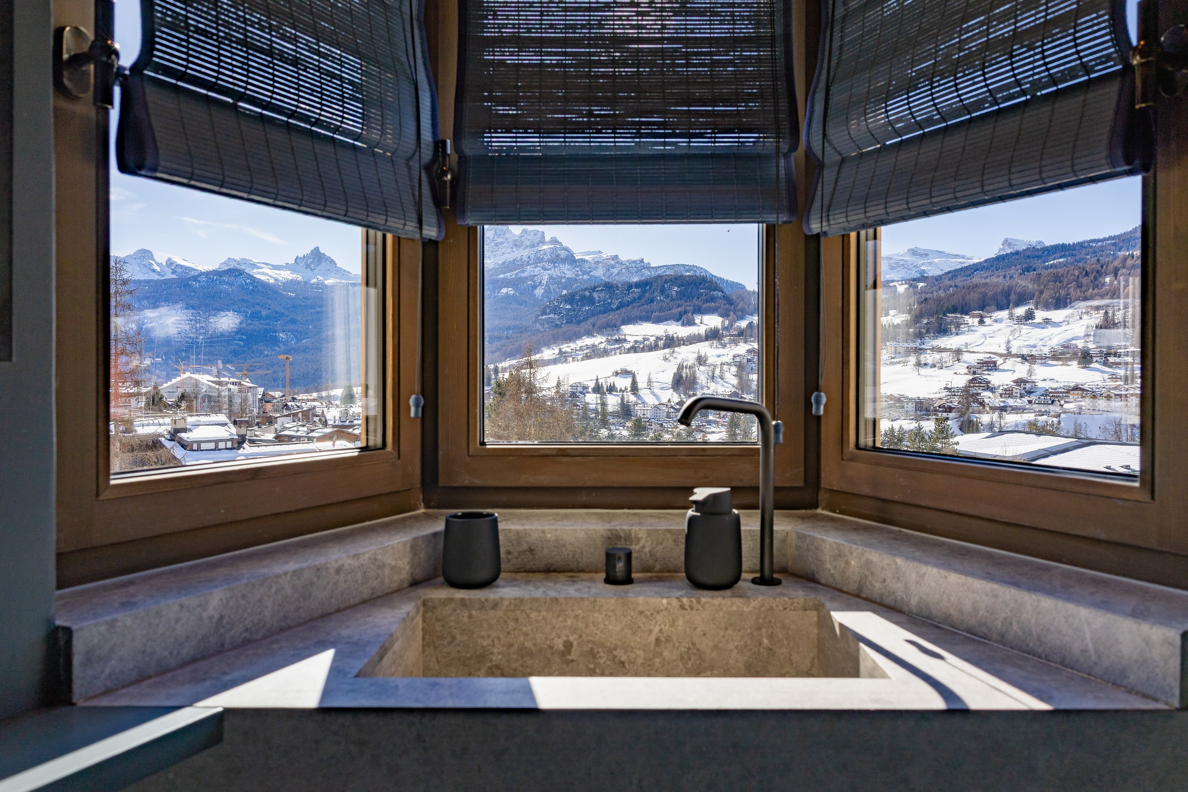
Suite bathroom stone basin between the corner windows with Dolomites view
the in-suite bathroom, stone basin & view
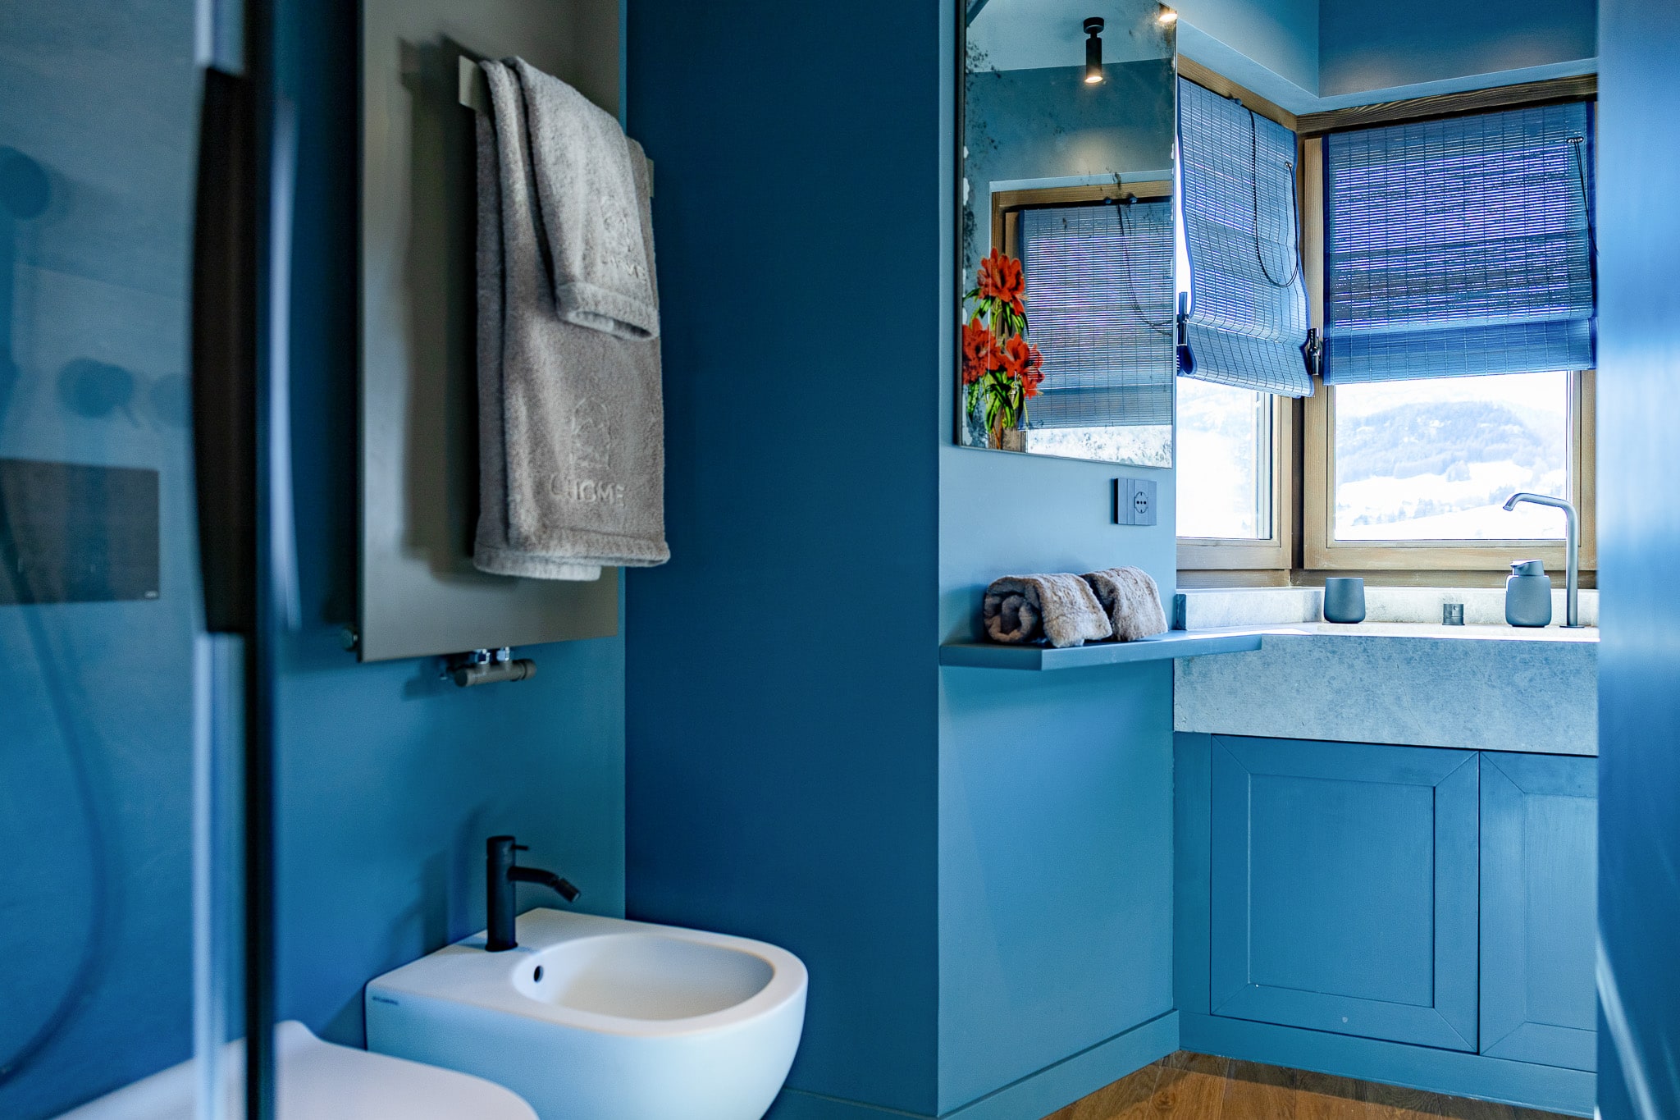
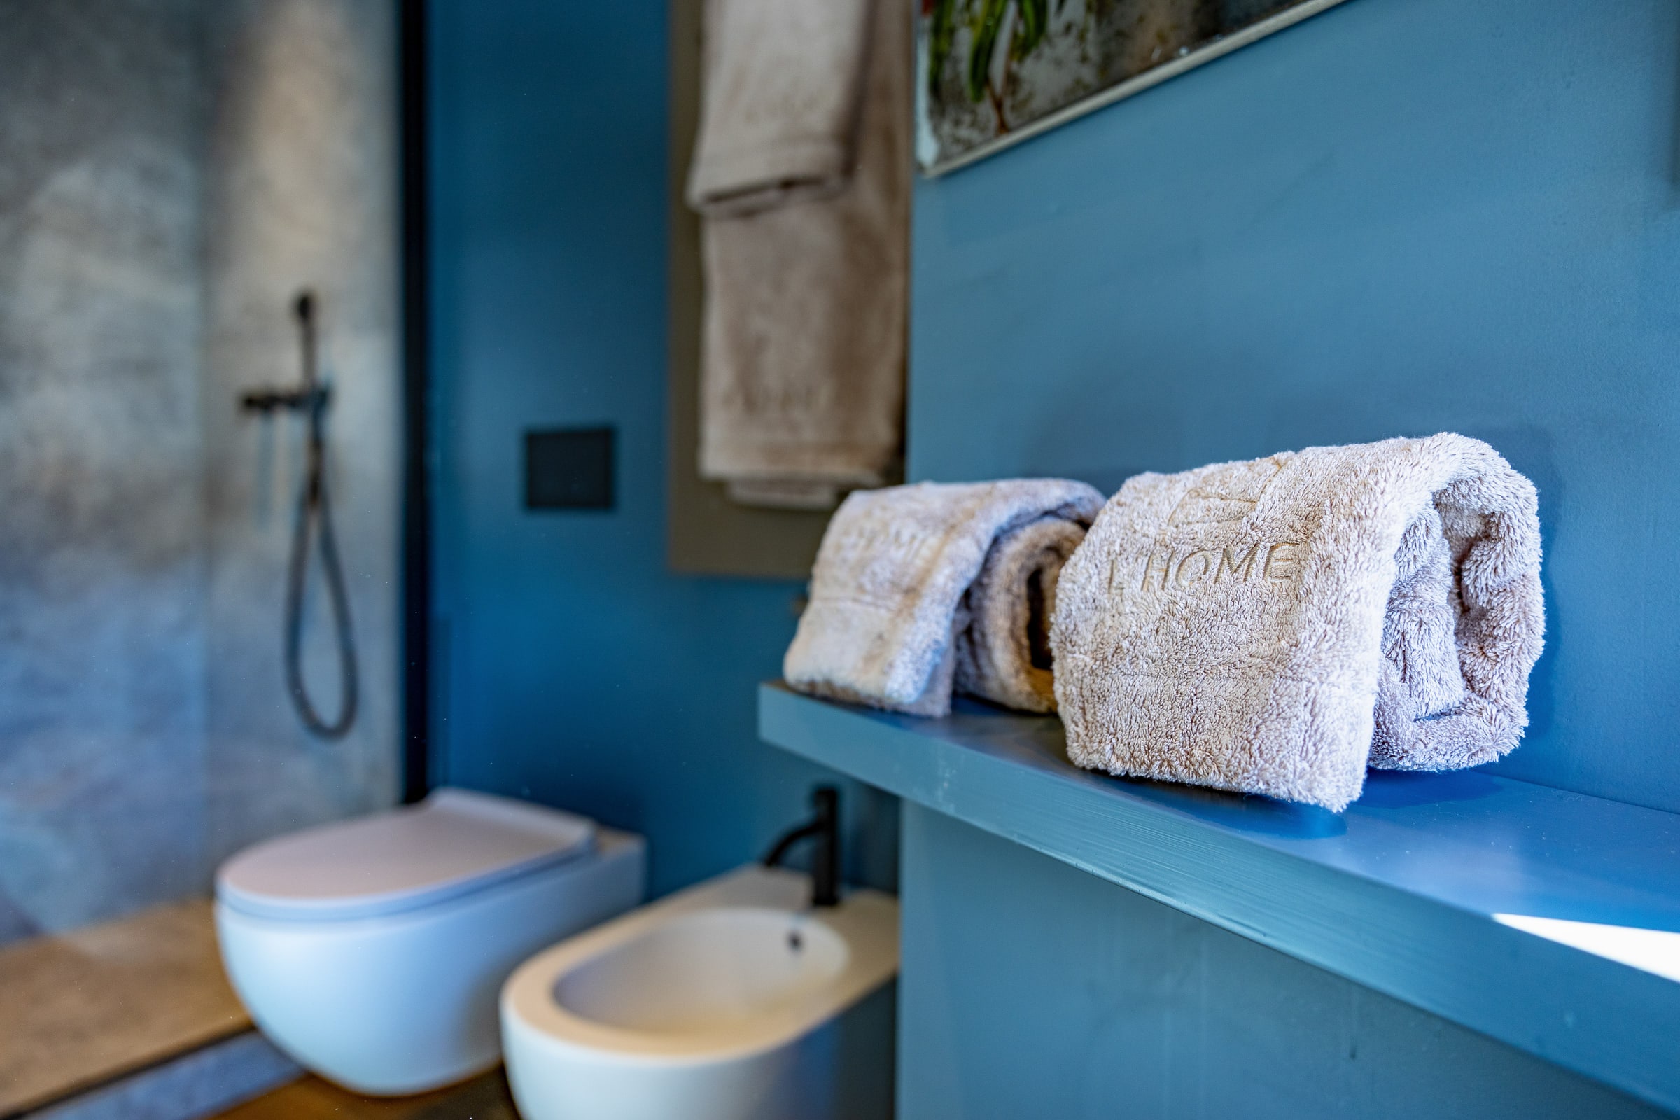
Blue bathroom with folded L'HOME towels and marble washbasin
L'HOME towels, every day
Suite bathroom, basin detail and brass fittings
the suite bathroom, detail
Suite bathroom carved stone basin framed by three corner windows over the valley
the in-suite bathroom, open to the Ampezzo valley
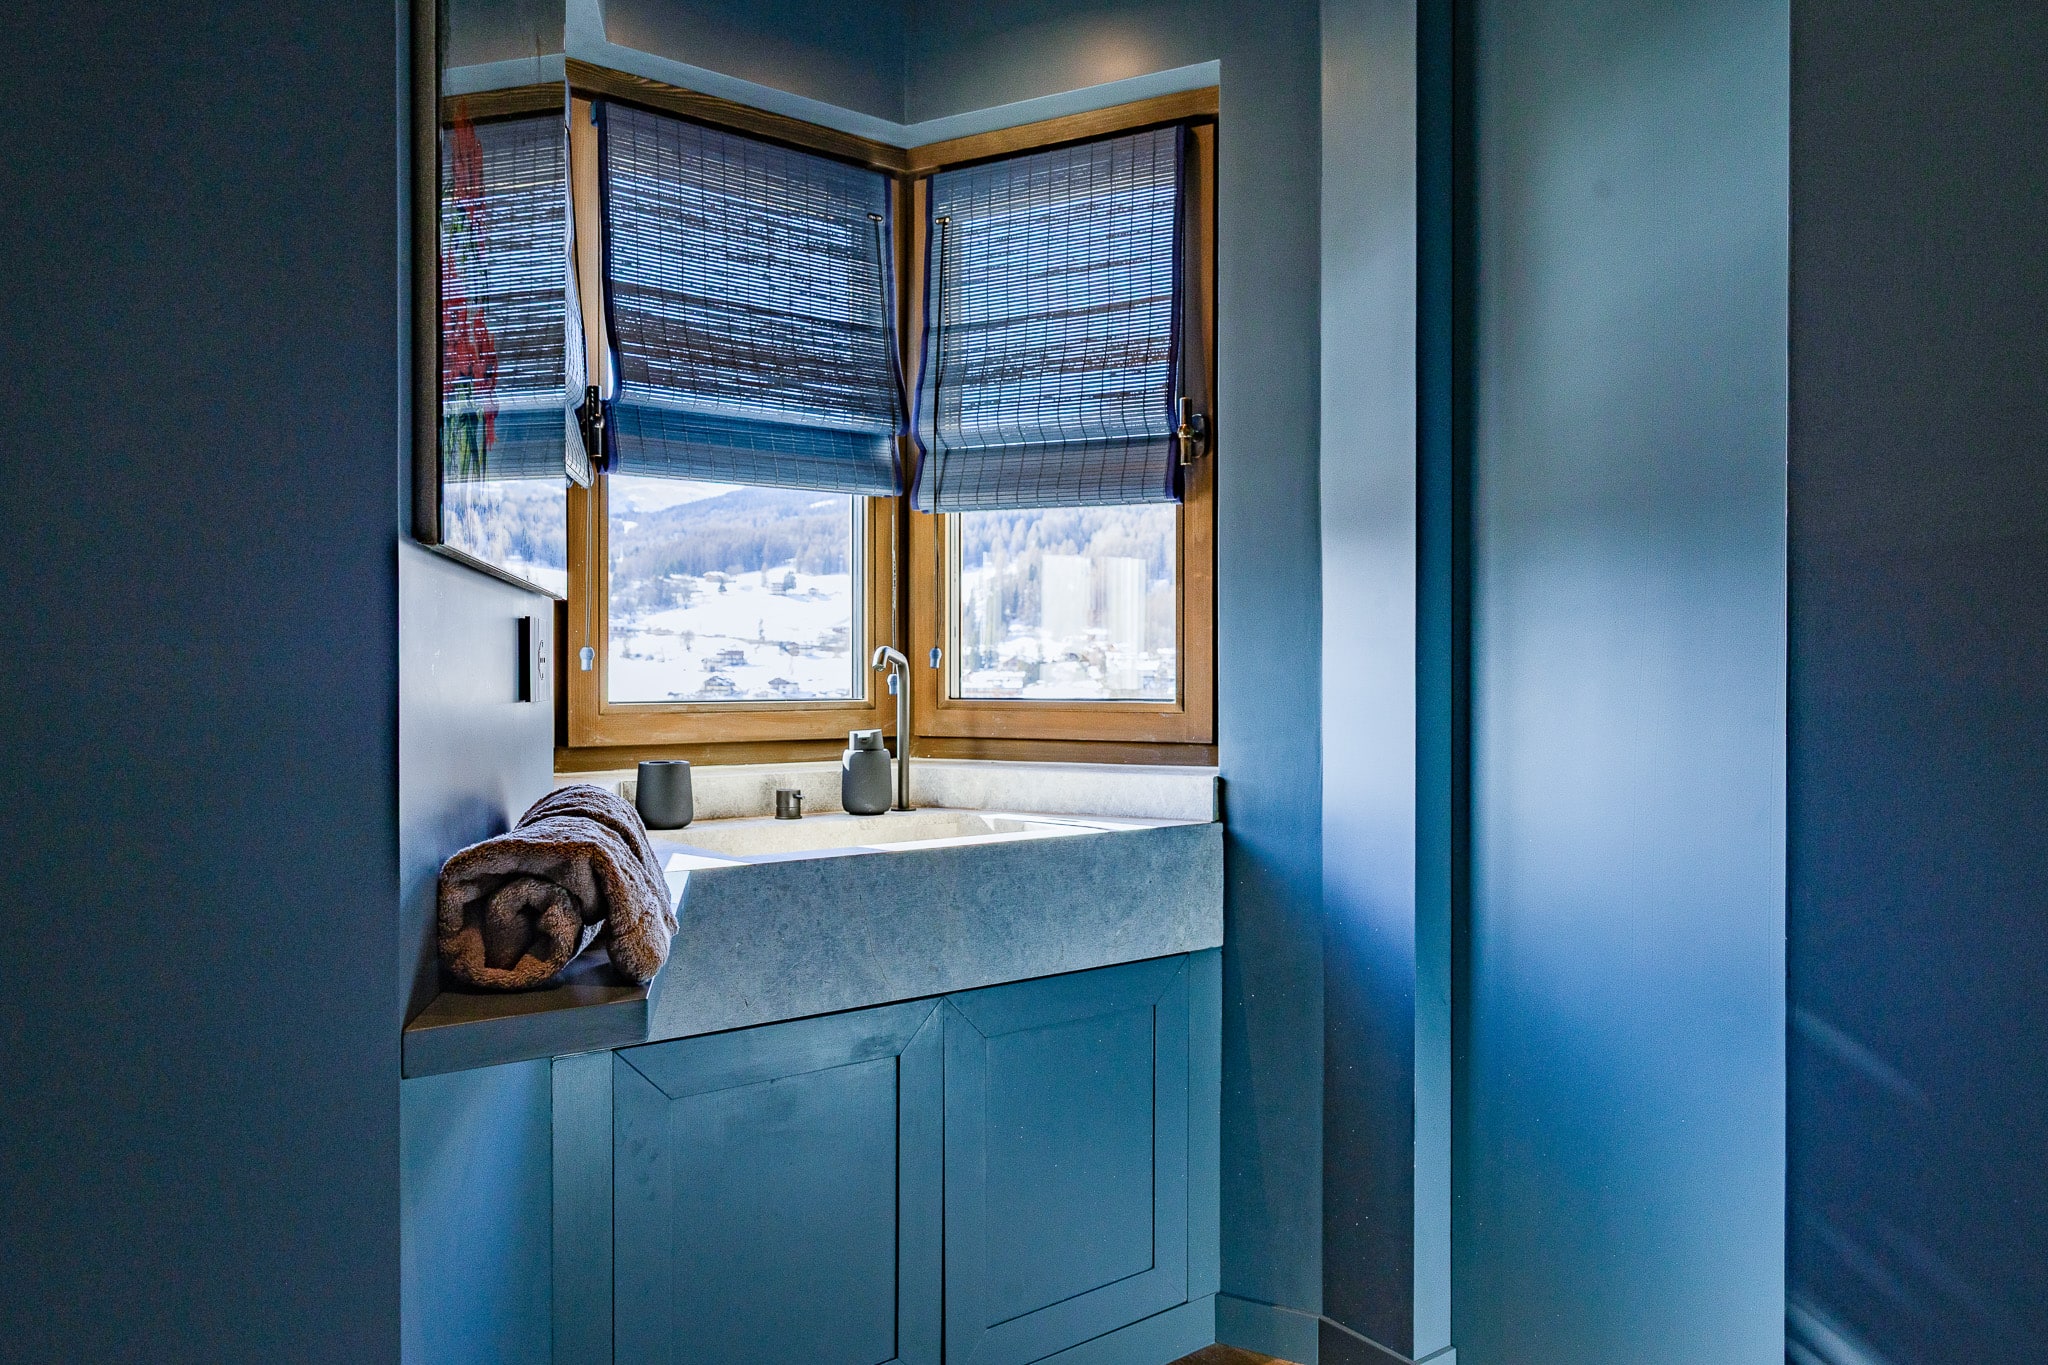
Blue suite bathroom with marble vanity beneath the corner window
the blue bathroom, marble vanity

Becco

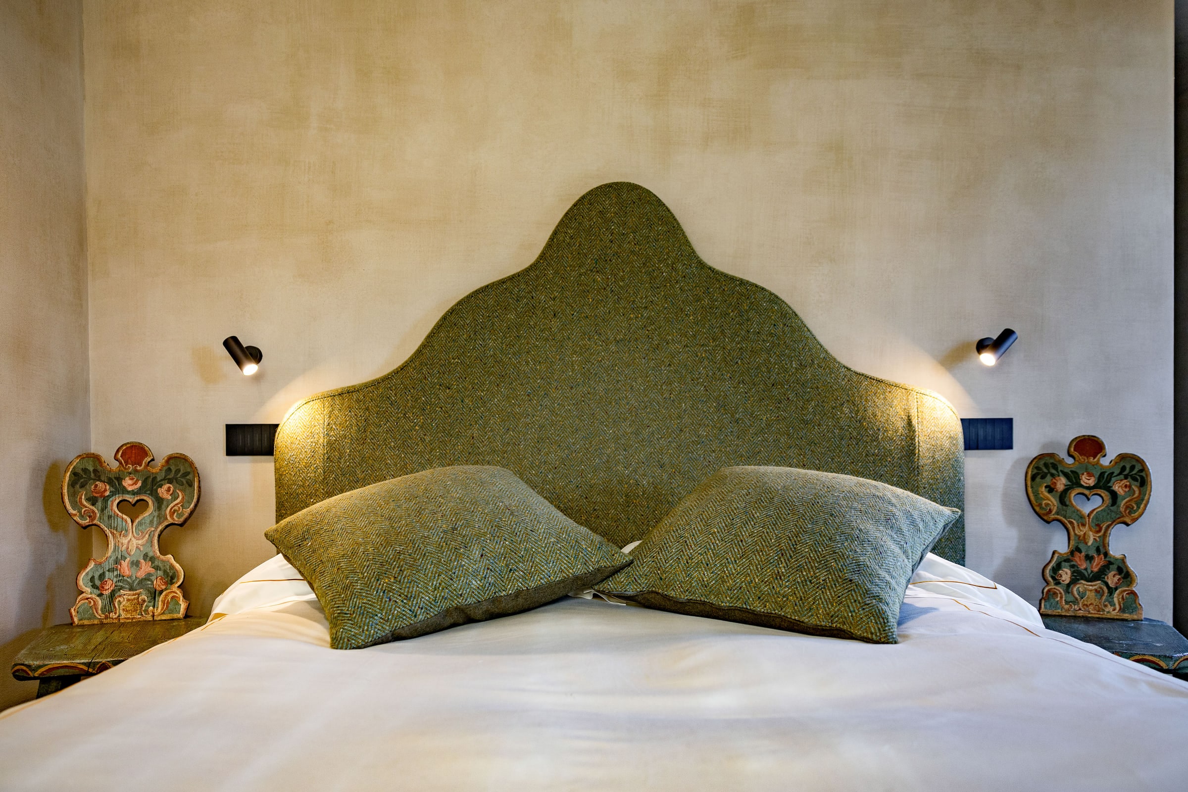
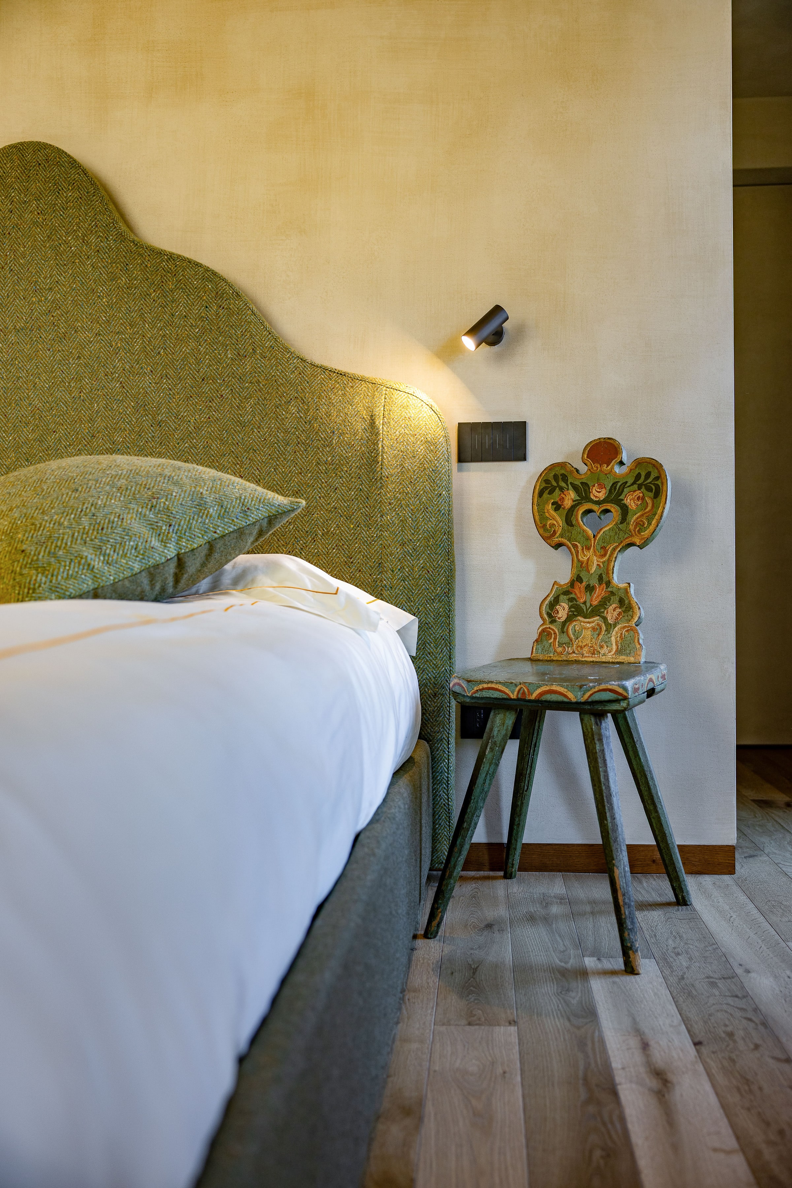
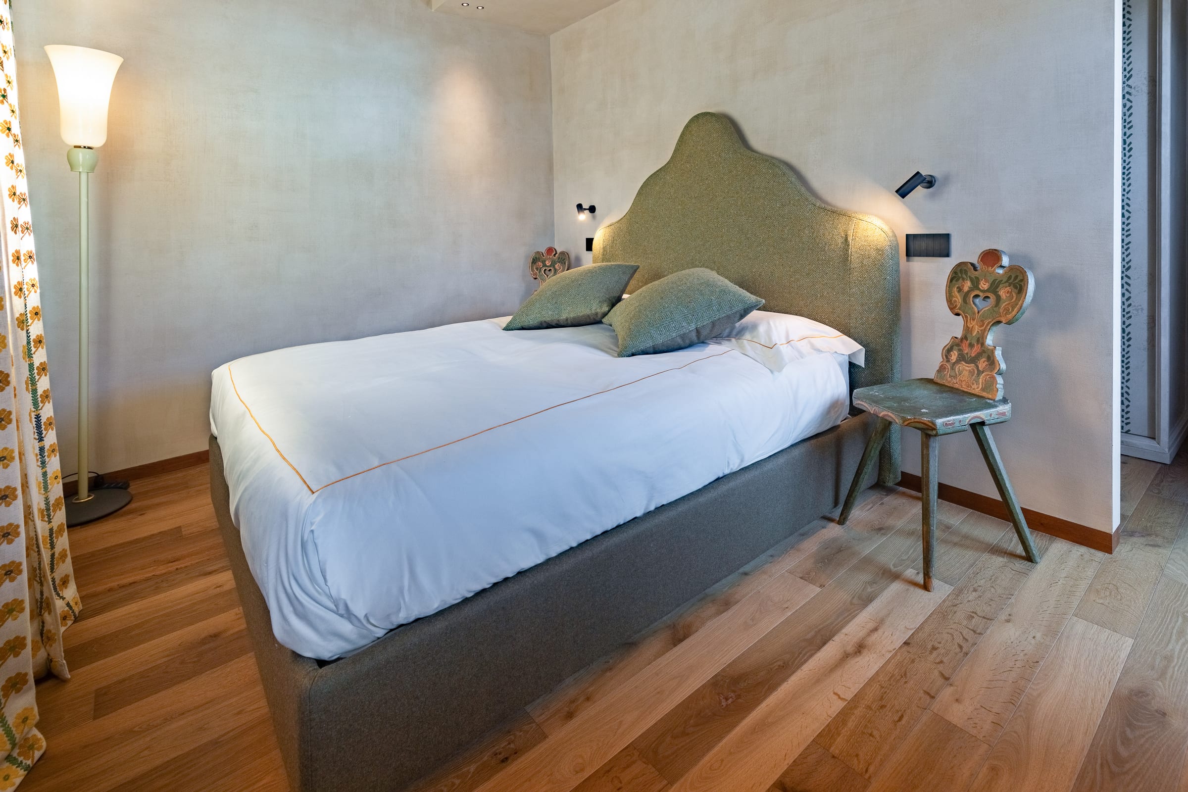
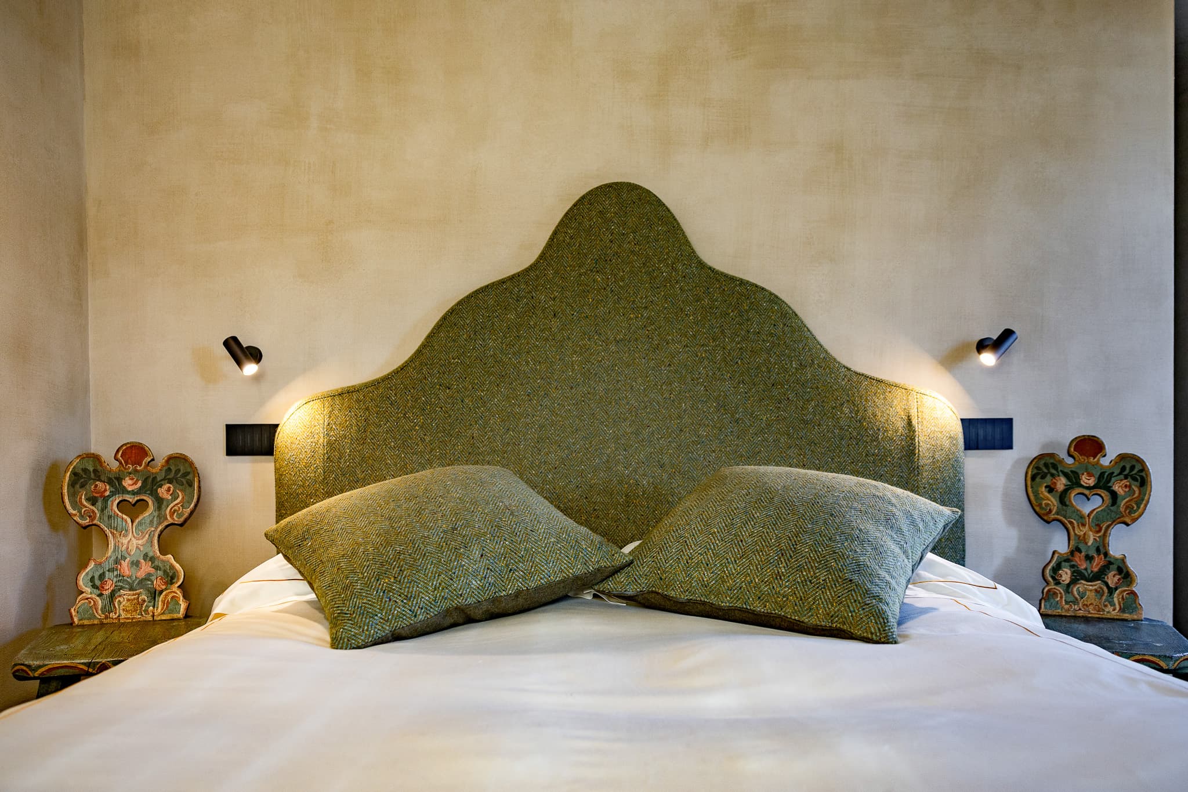
Green bedroom with grass-velvet headboard, two painted Tyrolean side chairs framing the bed
green bedroom, Tyrolean chairs
Green bedroom with painted heart-shaped Tyrolean chair and fabric headboard detail
the painted green chair
Becco bedroom with grass-green headboard and a painted Tyrolean chair
the Becco bedroom
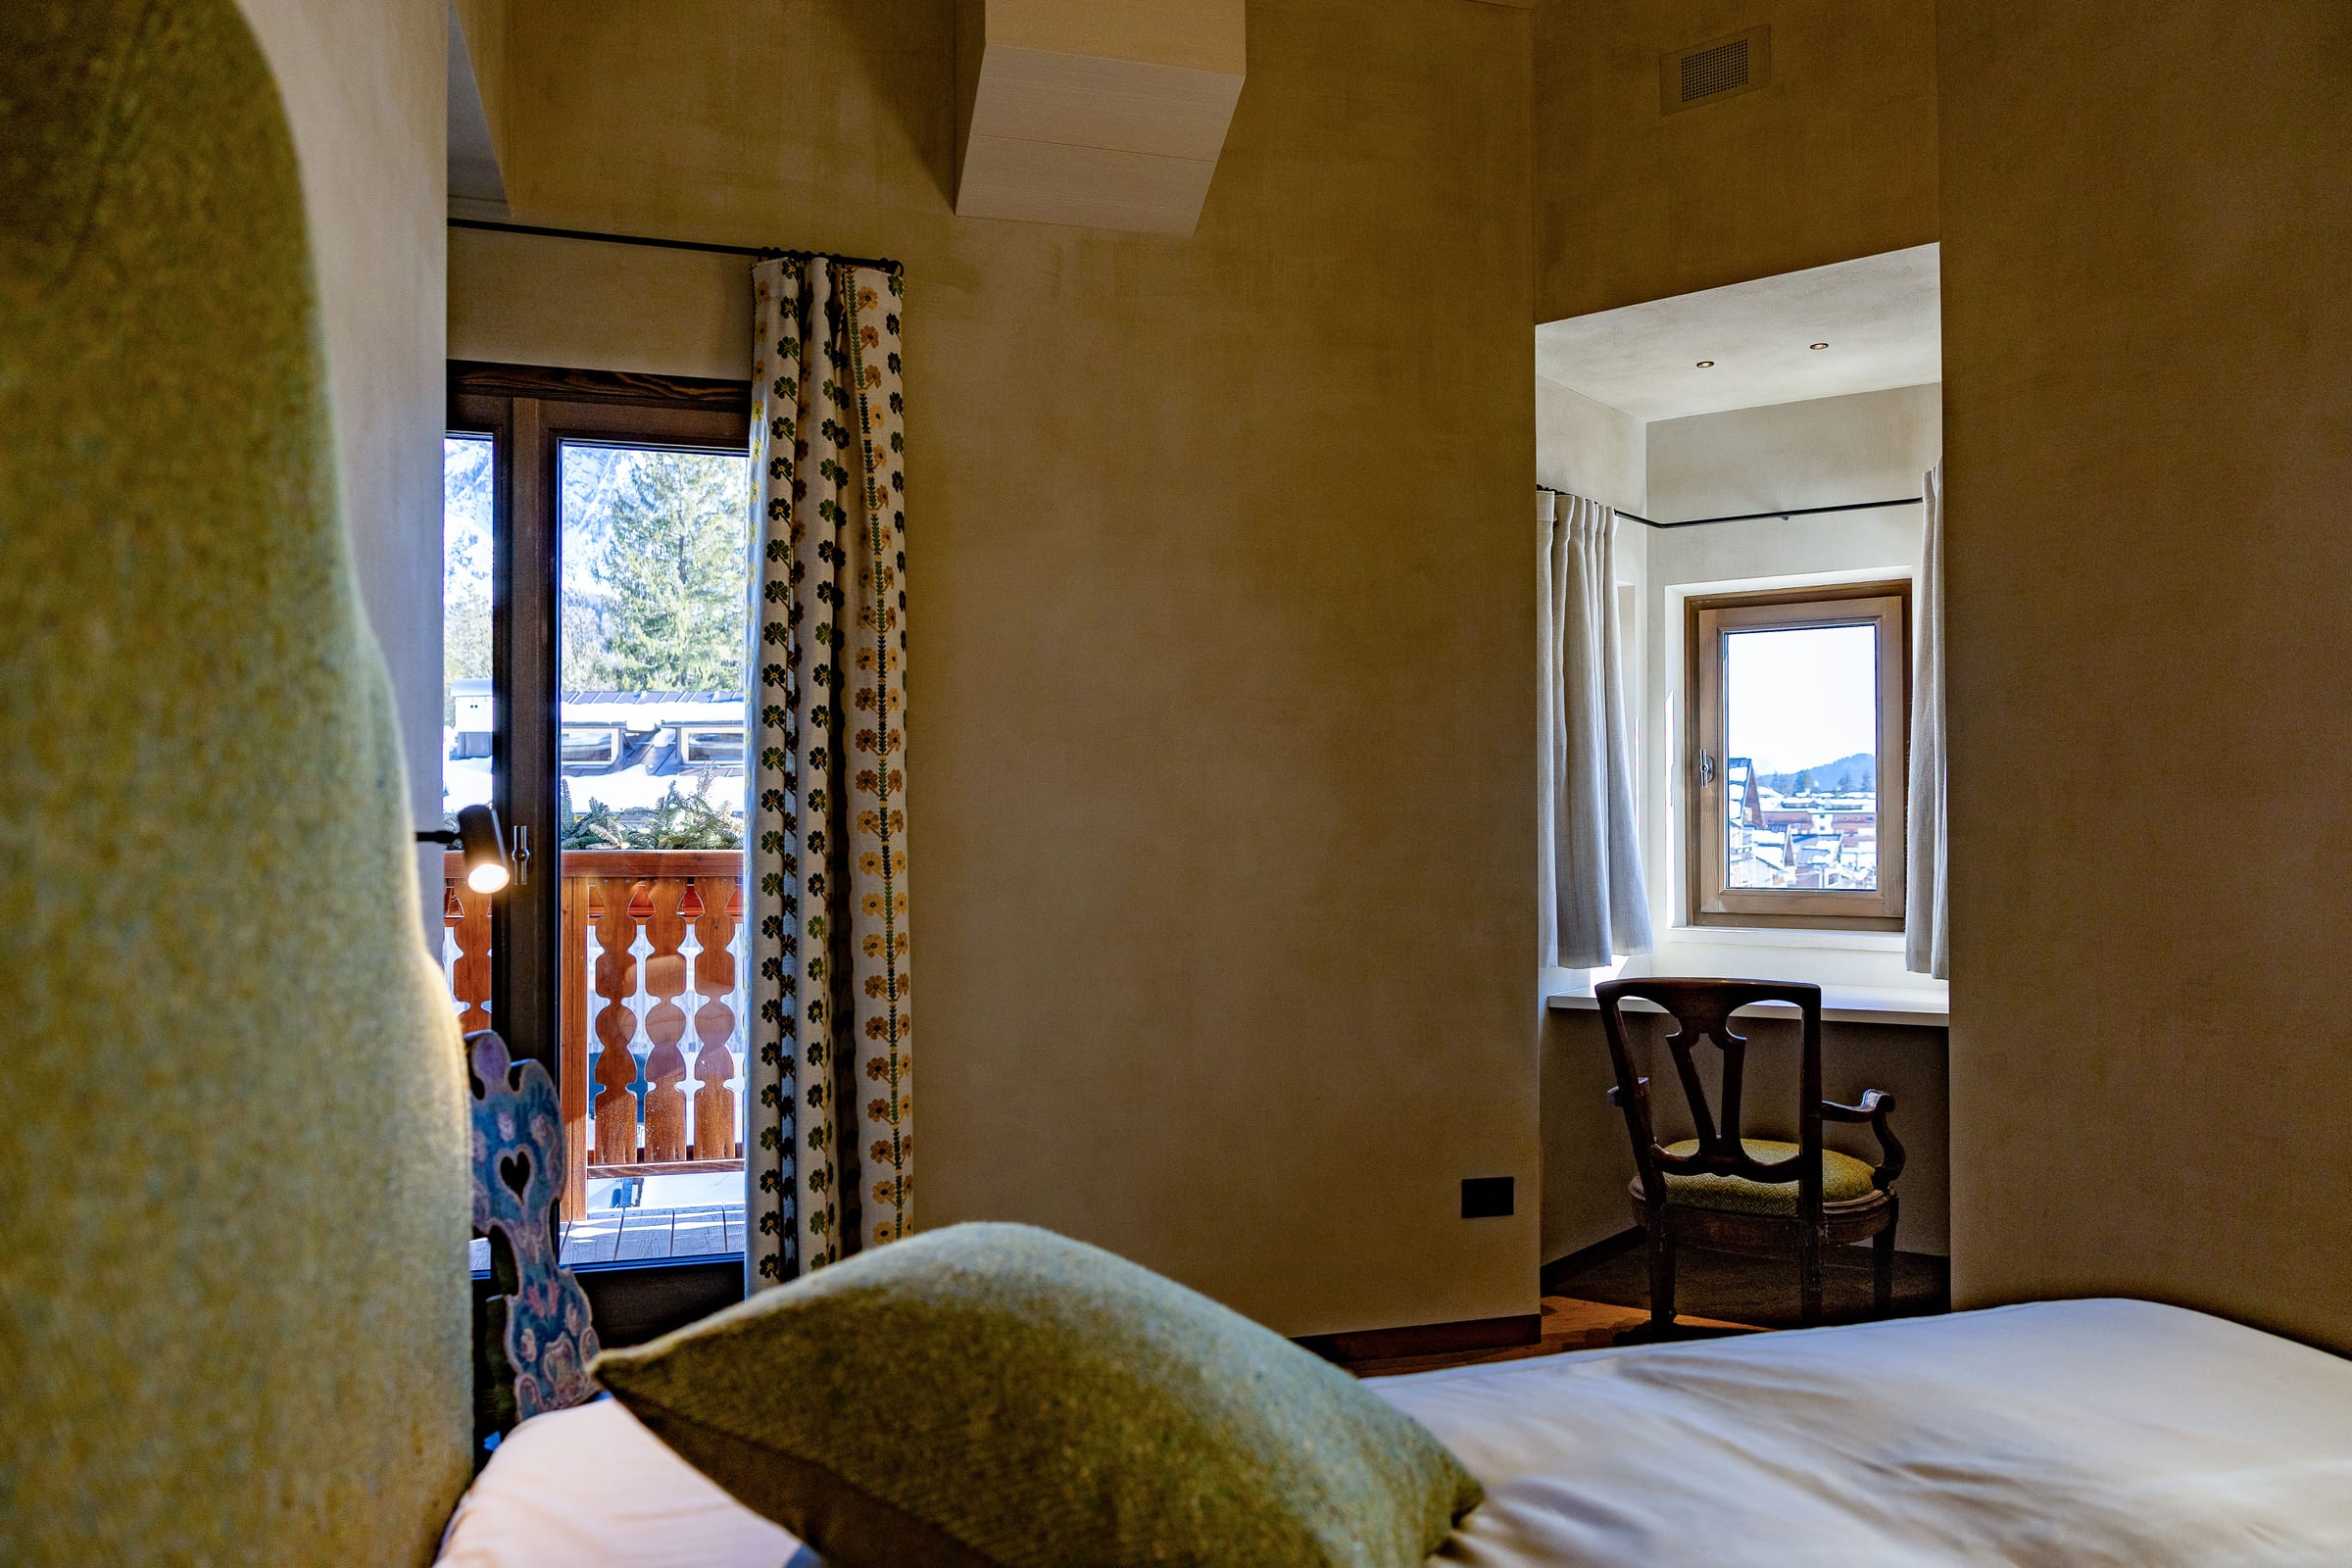
Becco bedroom with balcony doors and a corner window onto the snow
Becco, towards the balcony
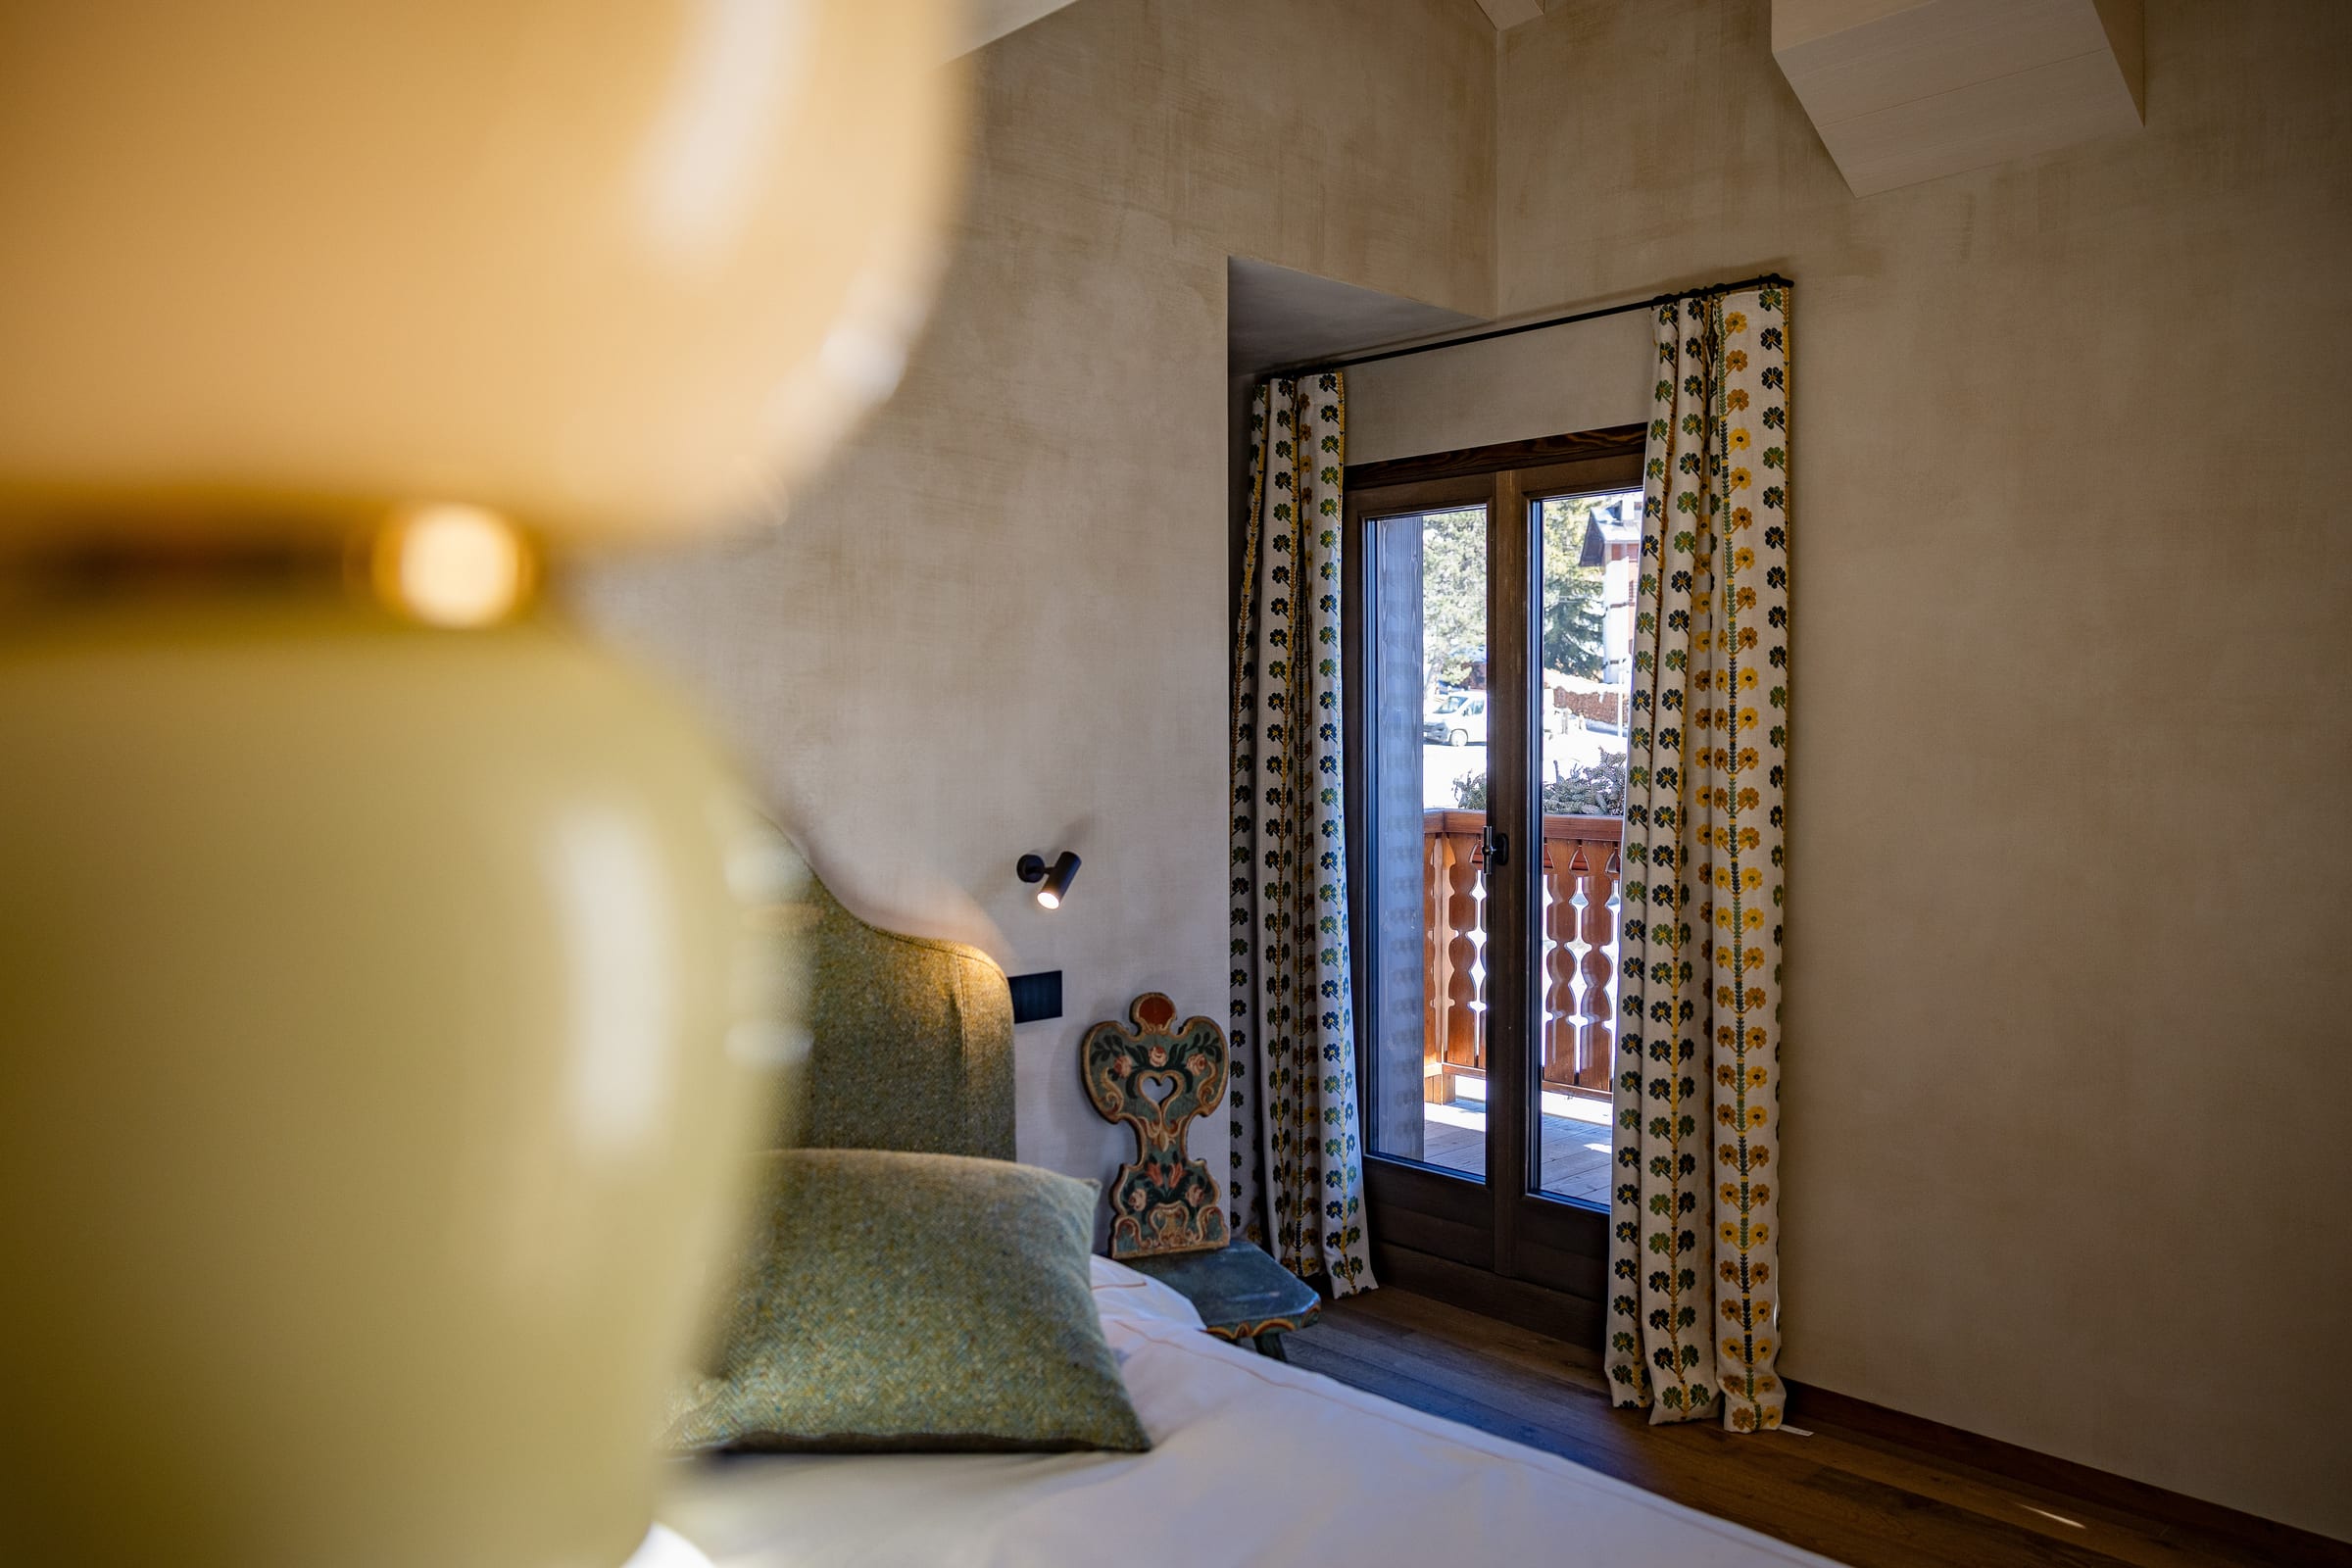
Becco bedroom detail, patterned curtains at the balcony door
Becco, the patterned curtains

Faloria

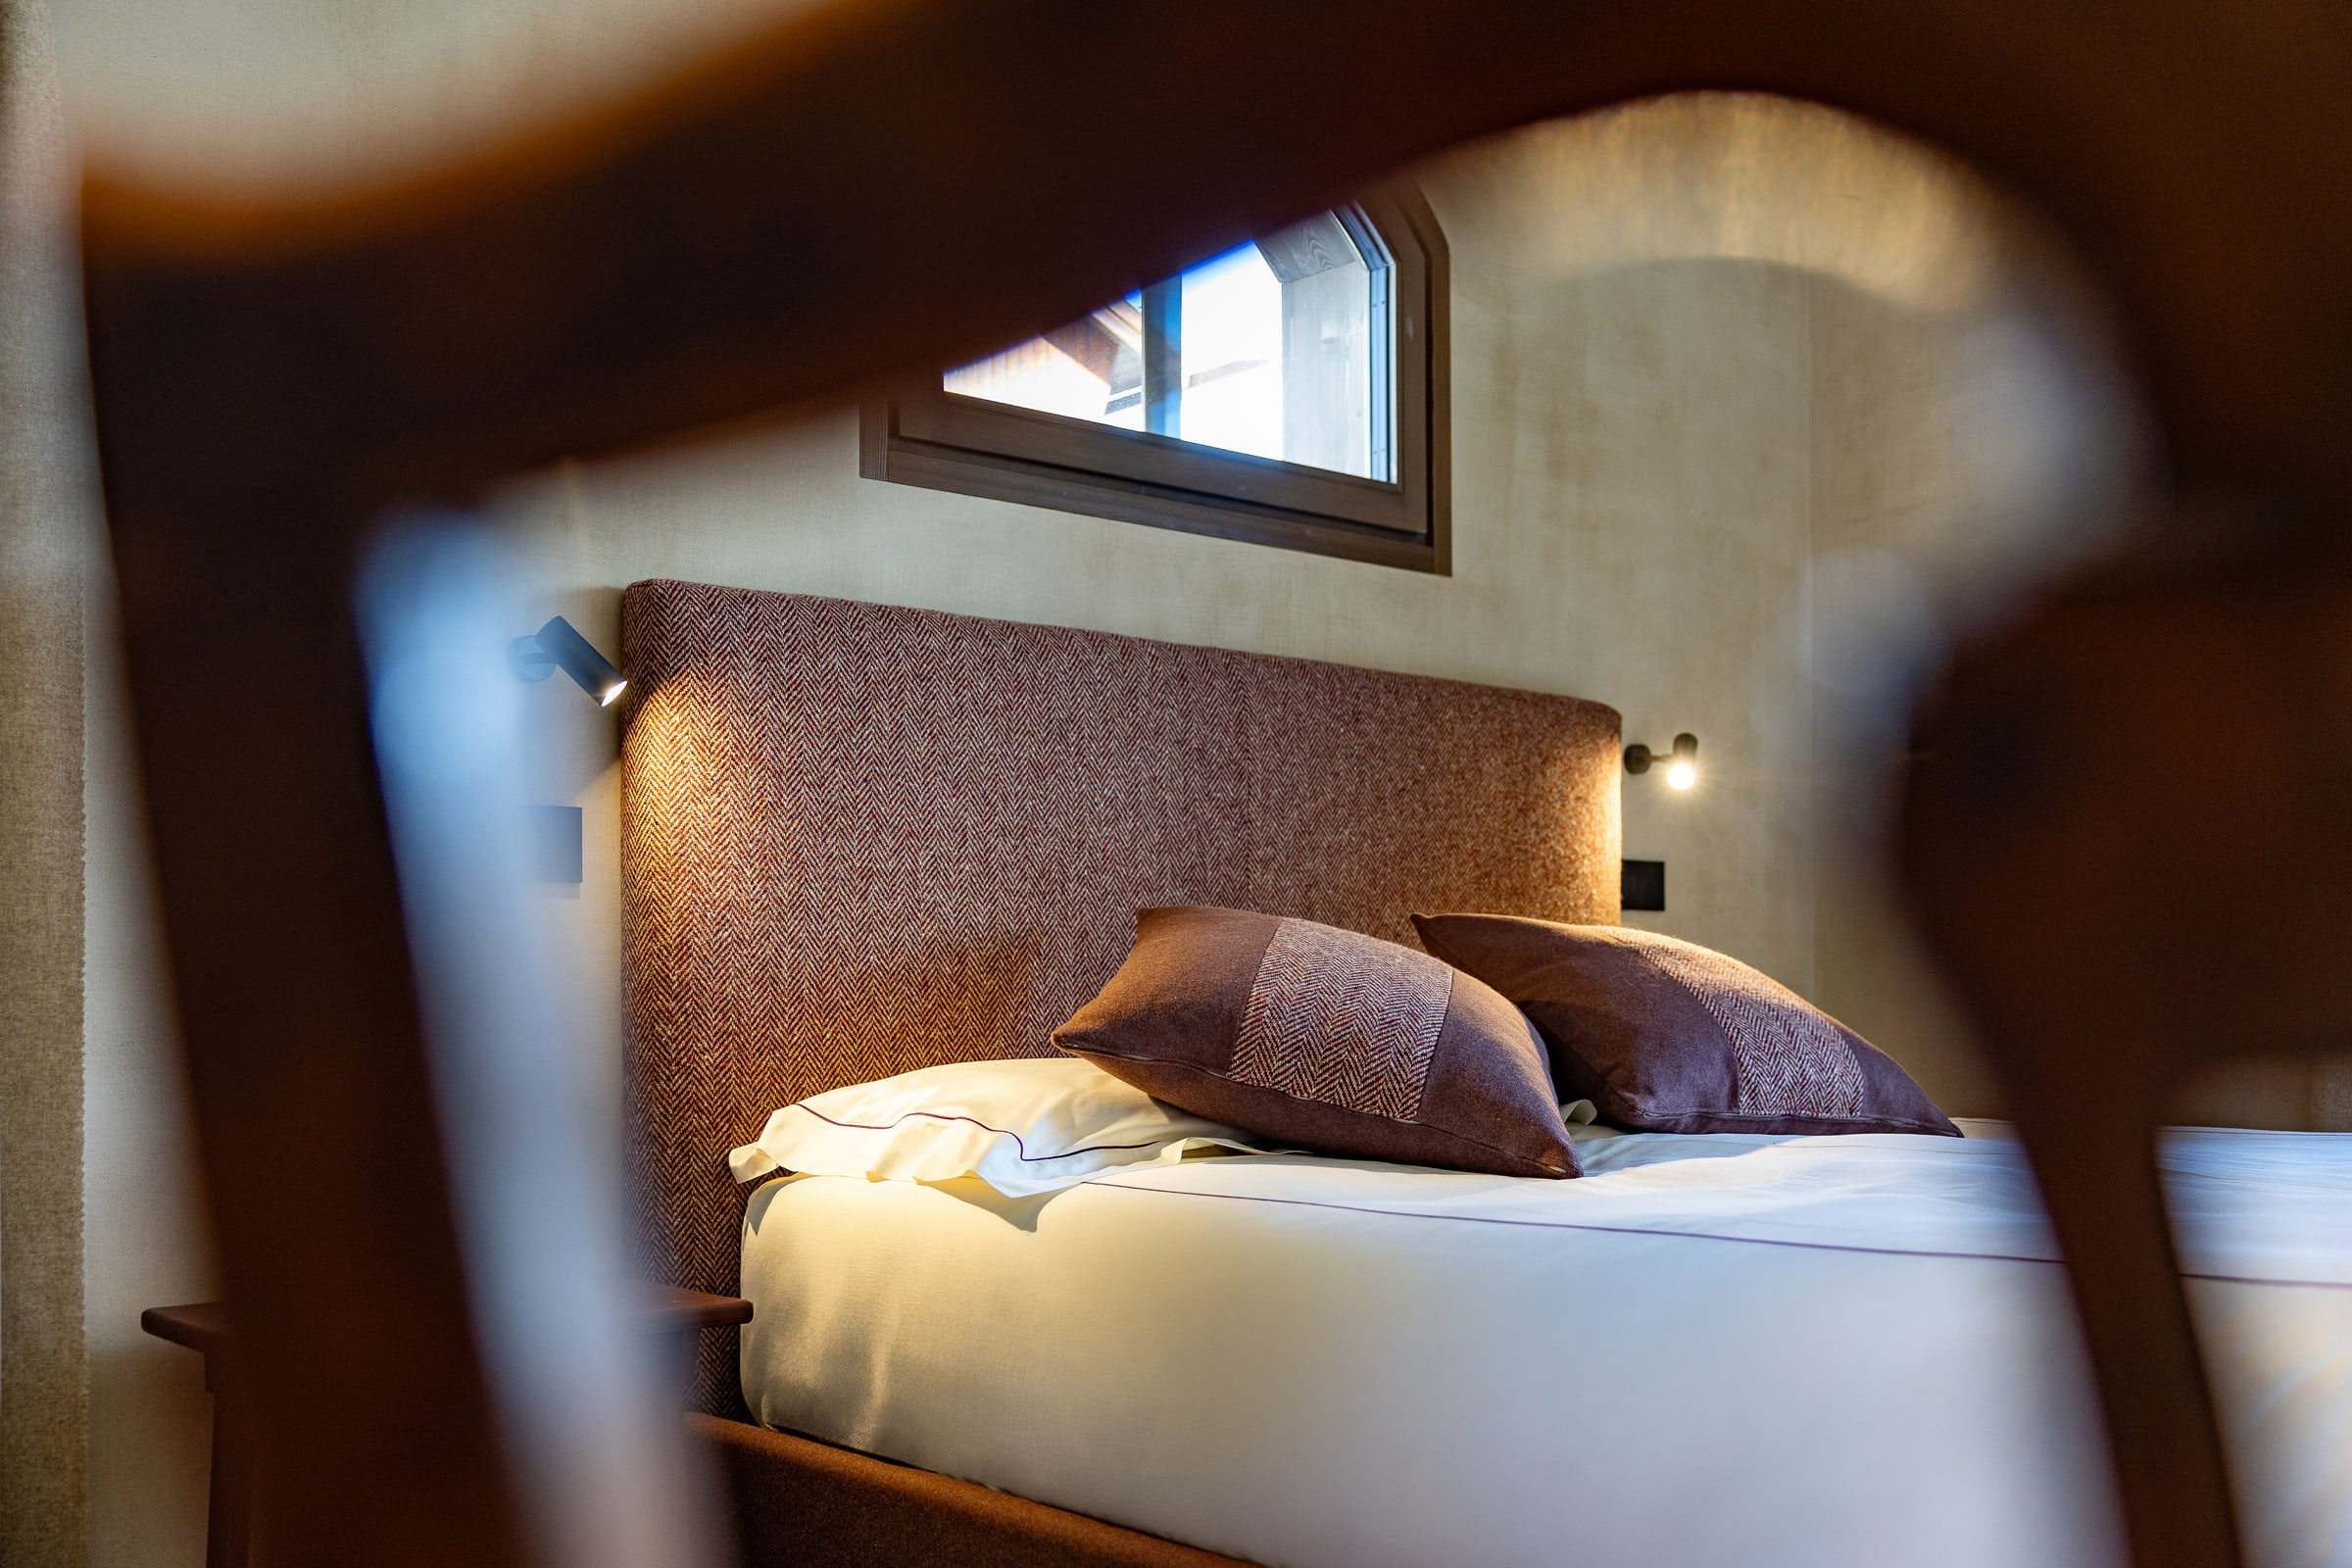
Terracotta-toned bedroom framed through a painted Tyrolean chair
the terracotta bedroom
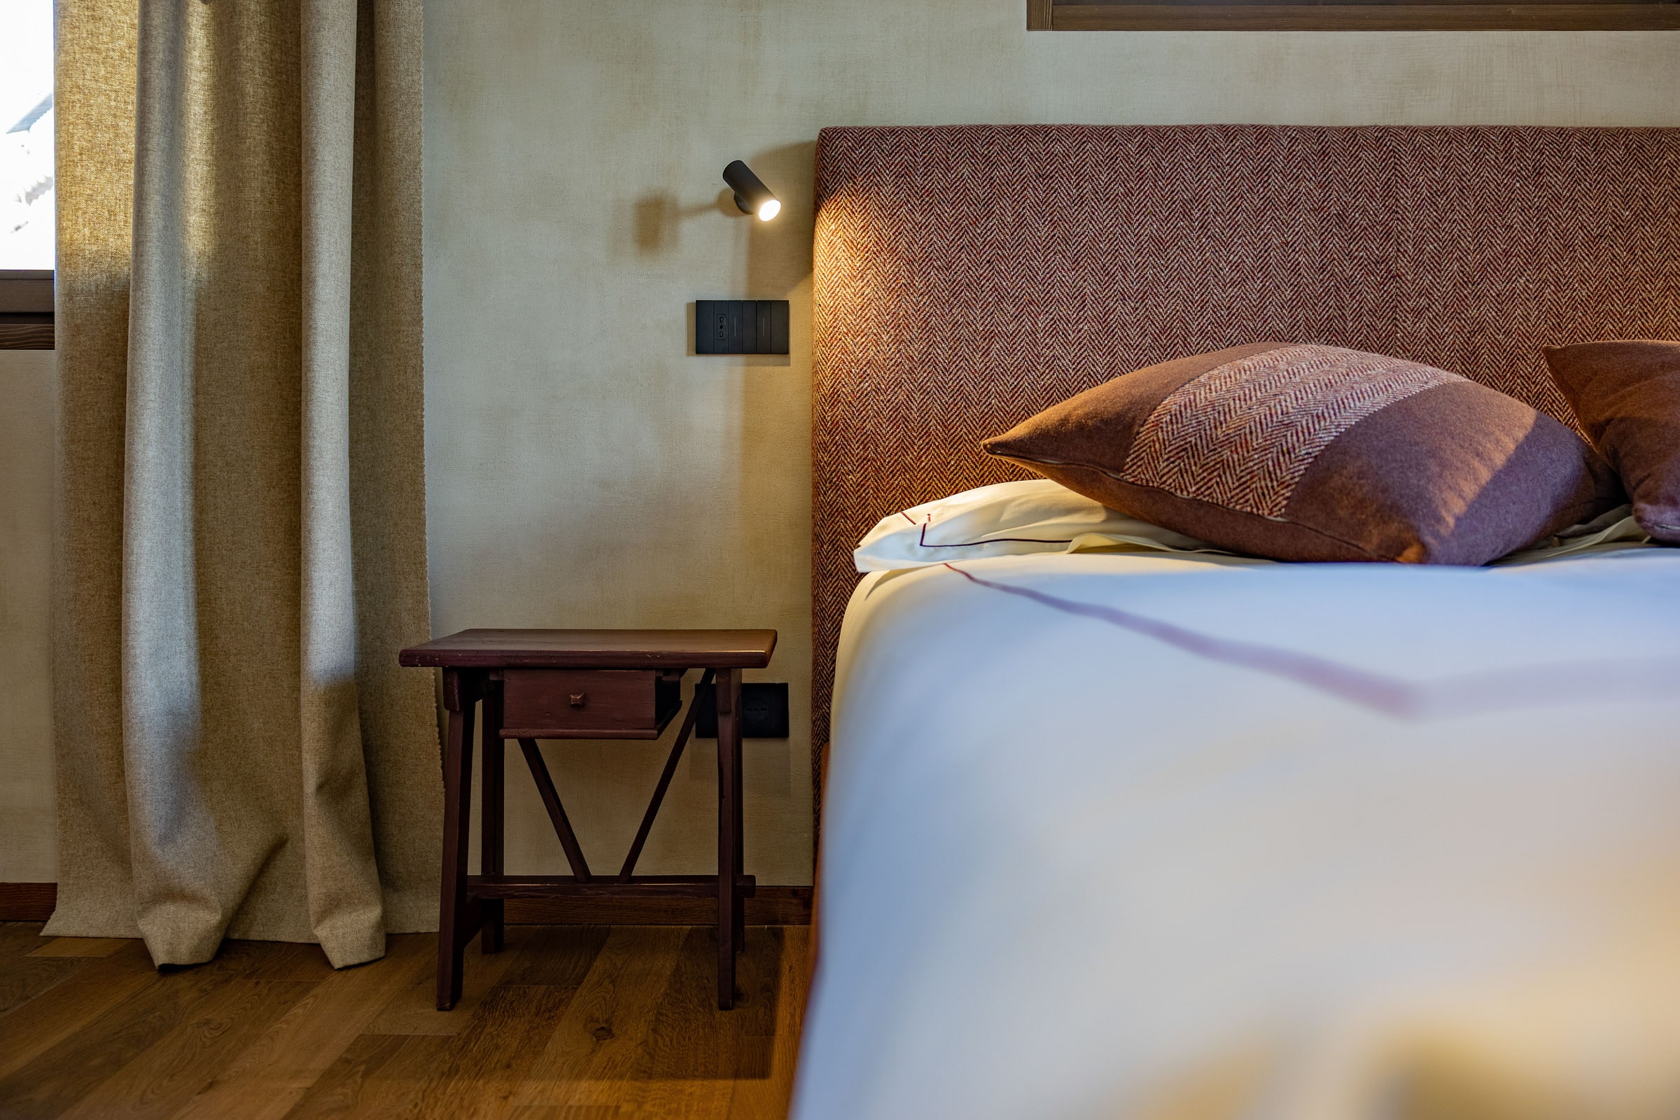
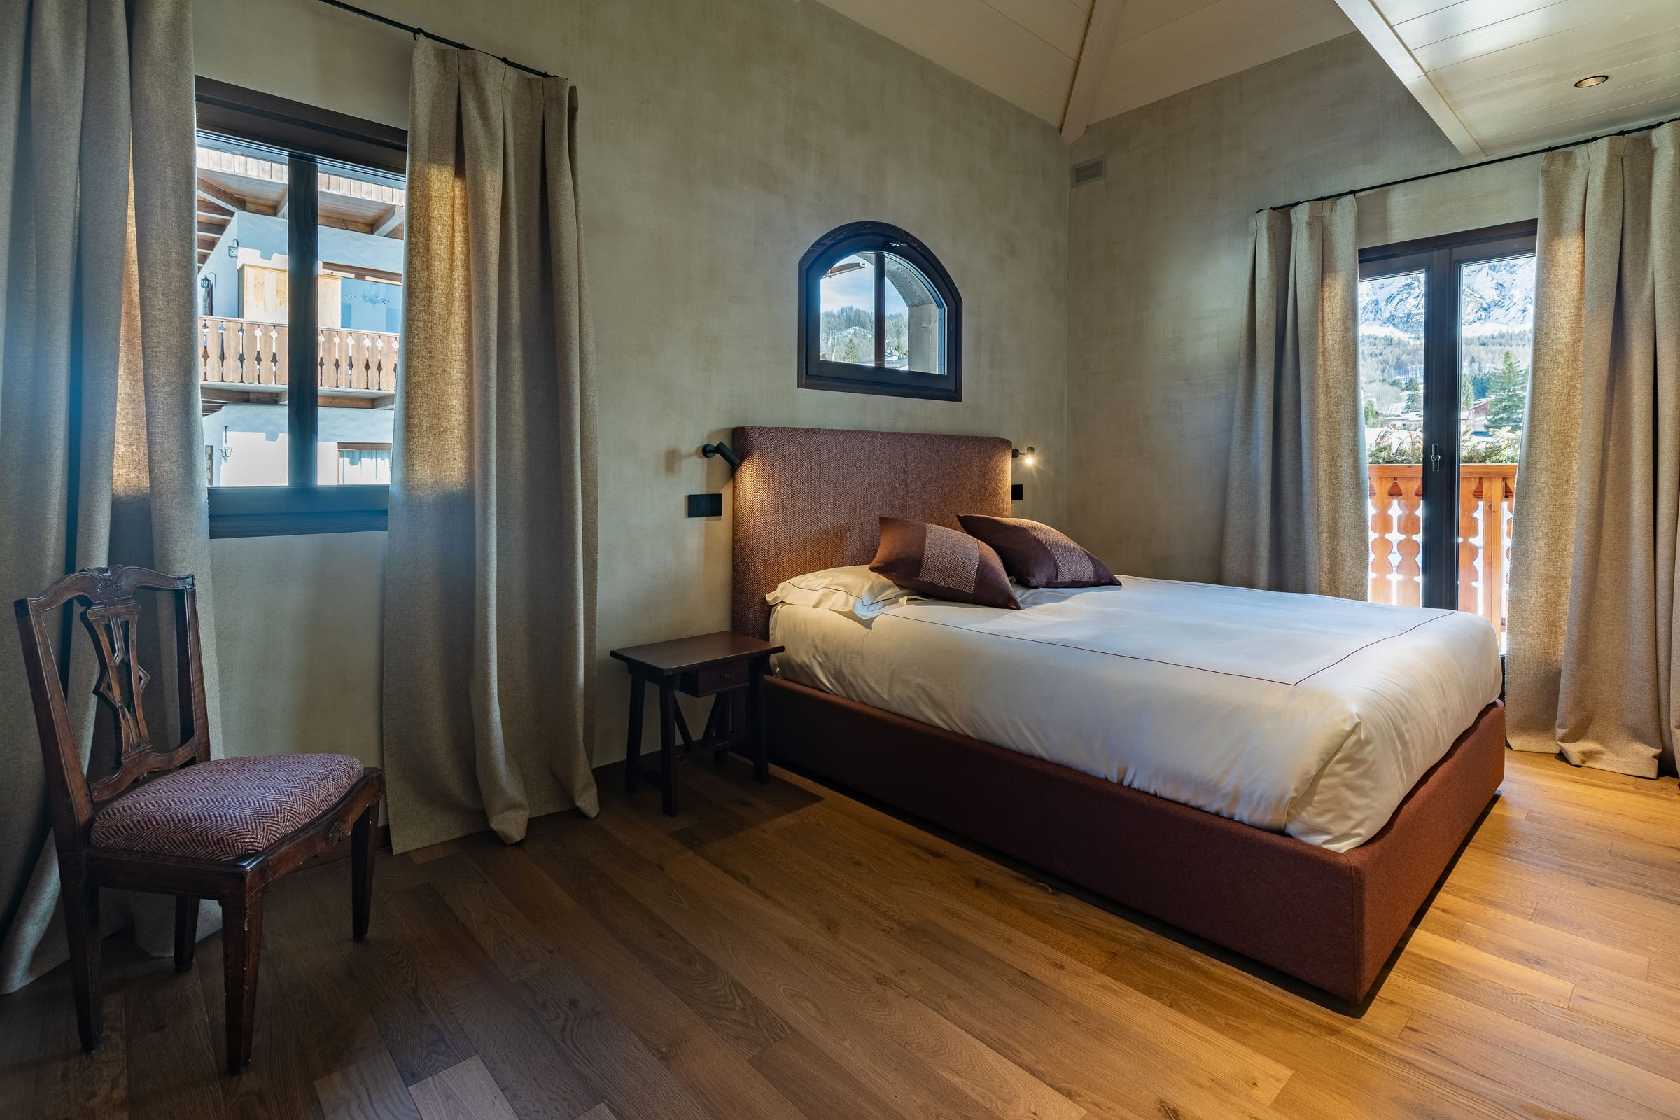
Terracotta bedroom with fabric headboard, antique wooden nightstand and beige curtains
bed and antique nightstand
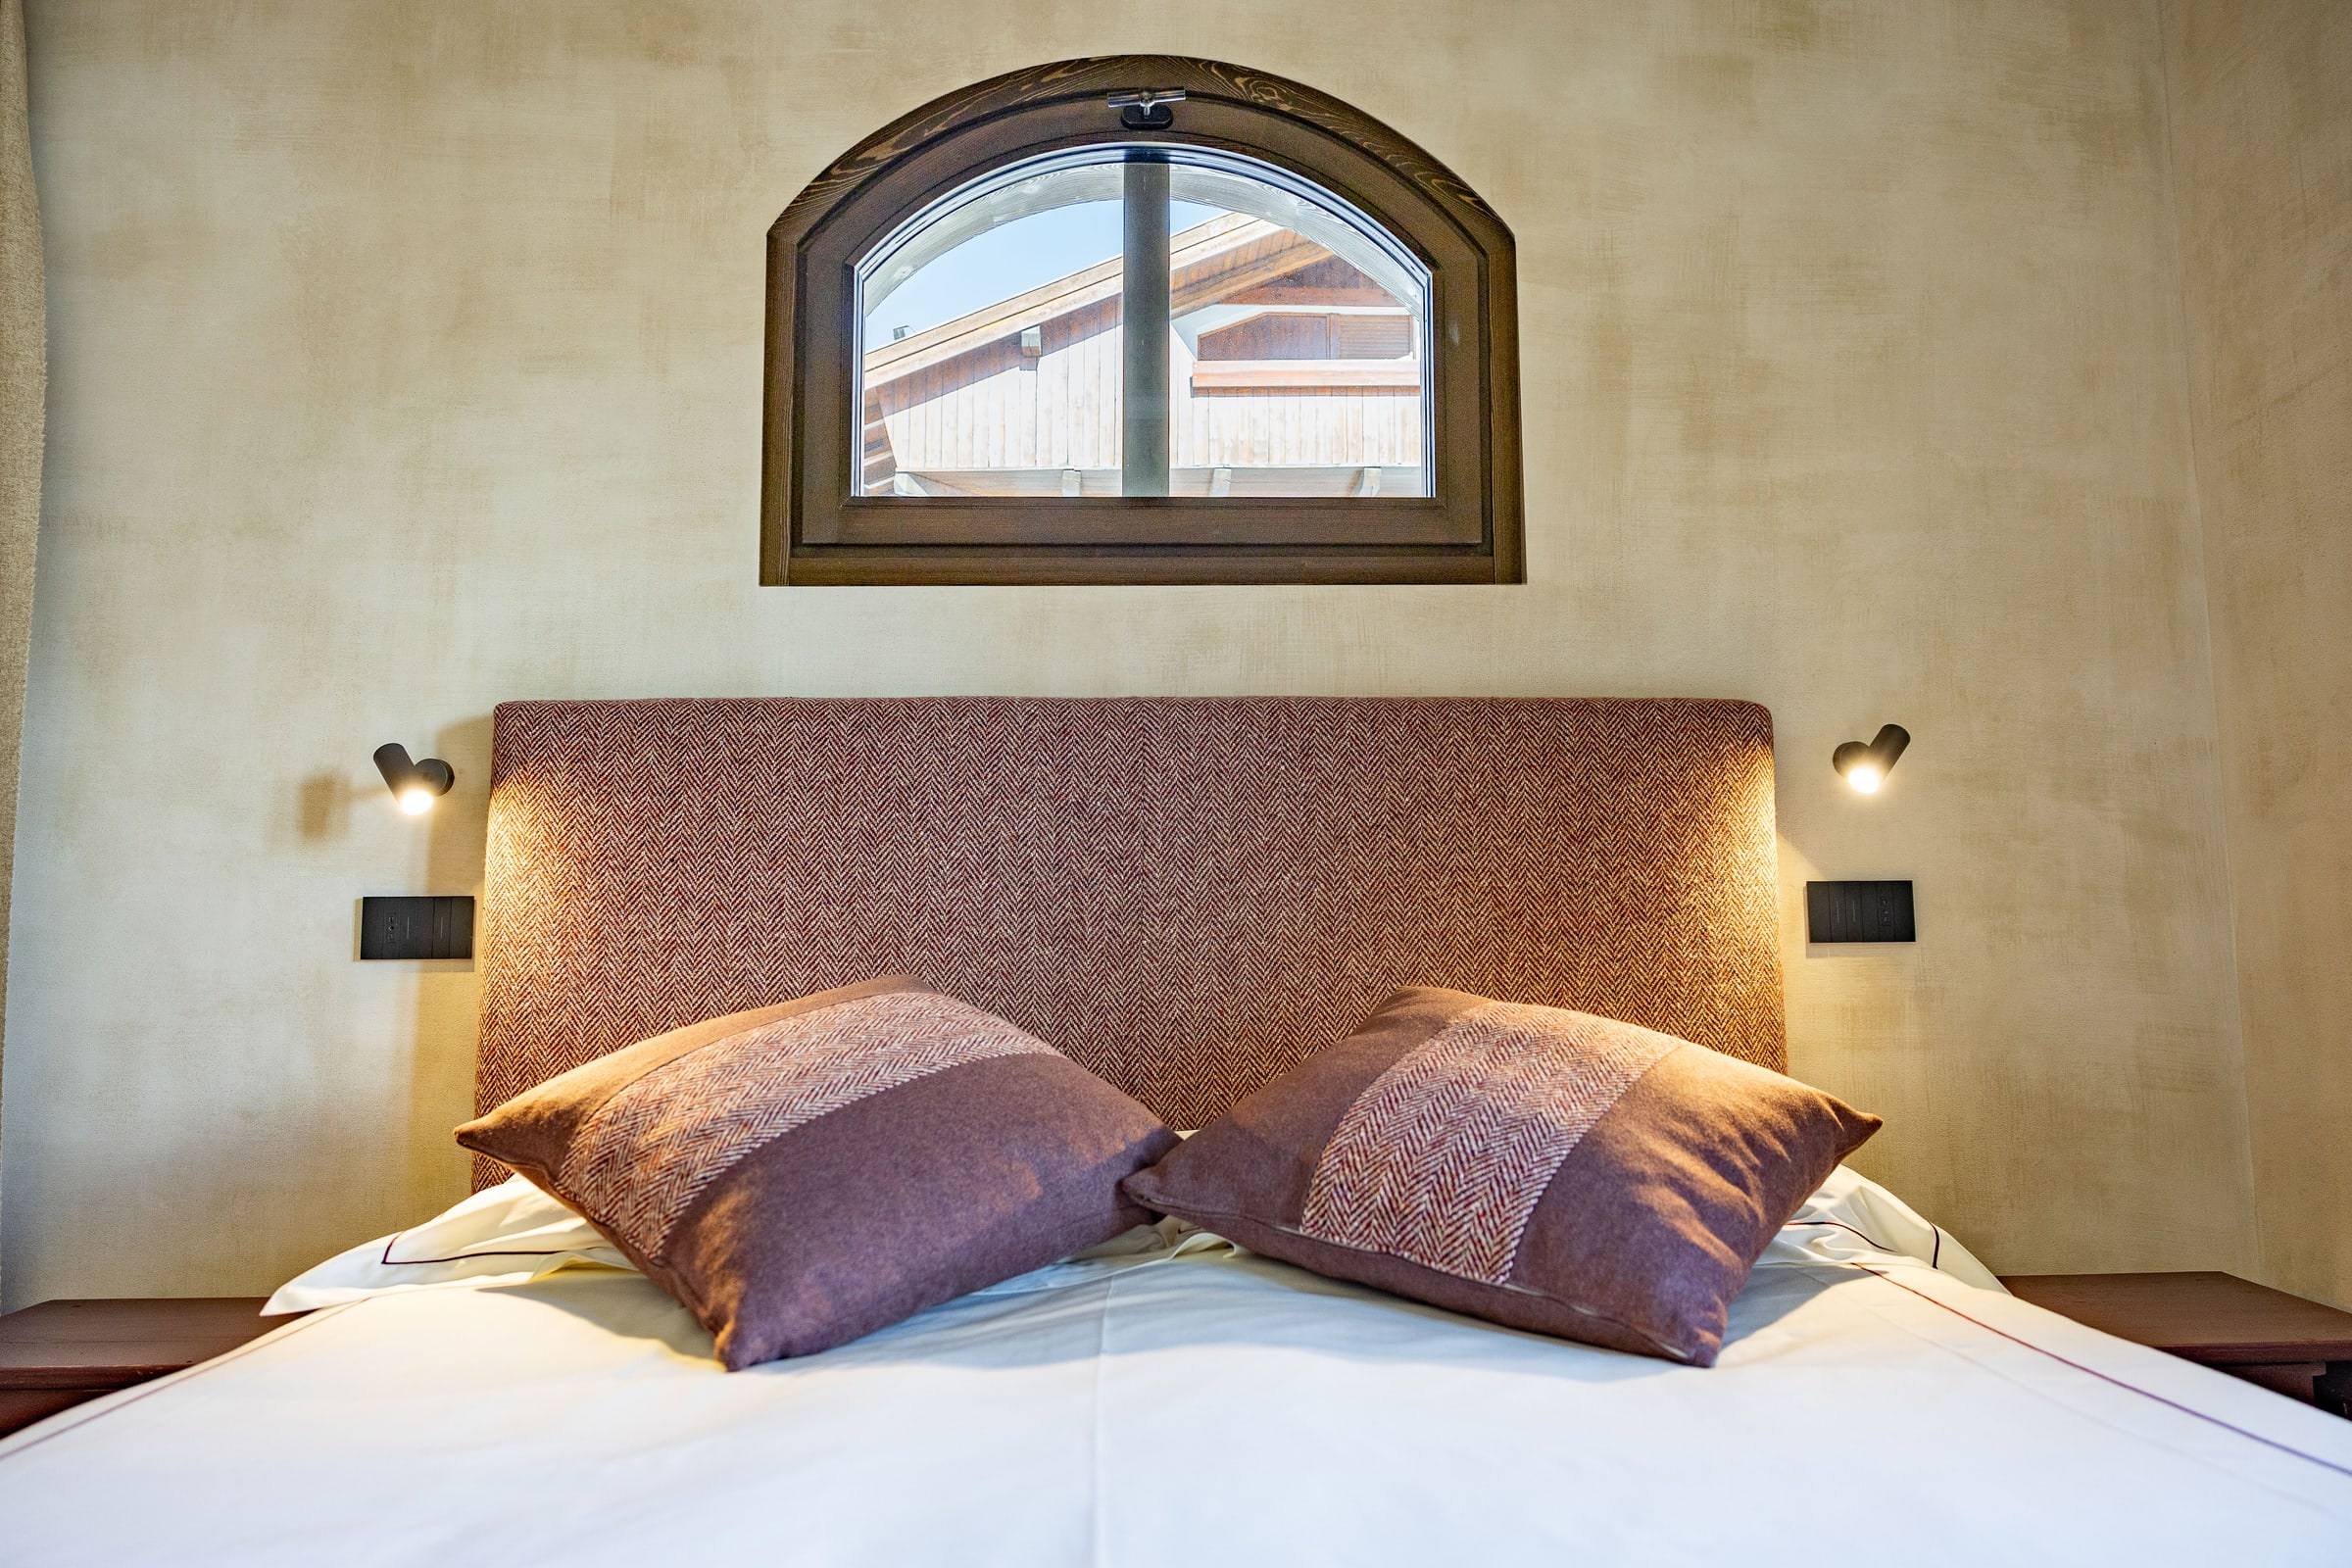
Terracotta-toned bedroom with arched window and Tyrolean architecture visible
the arched window
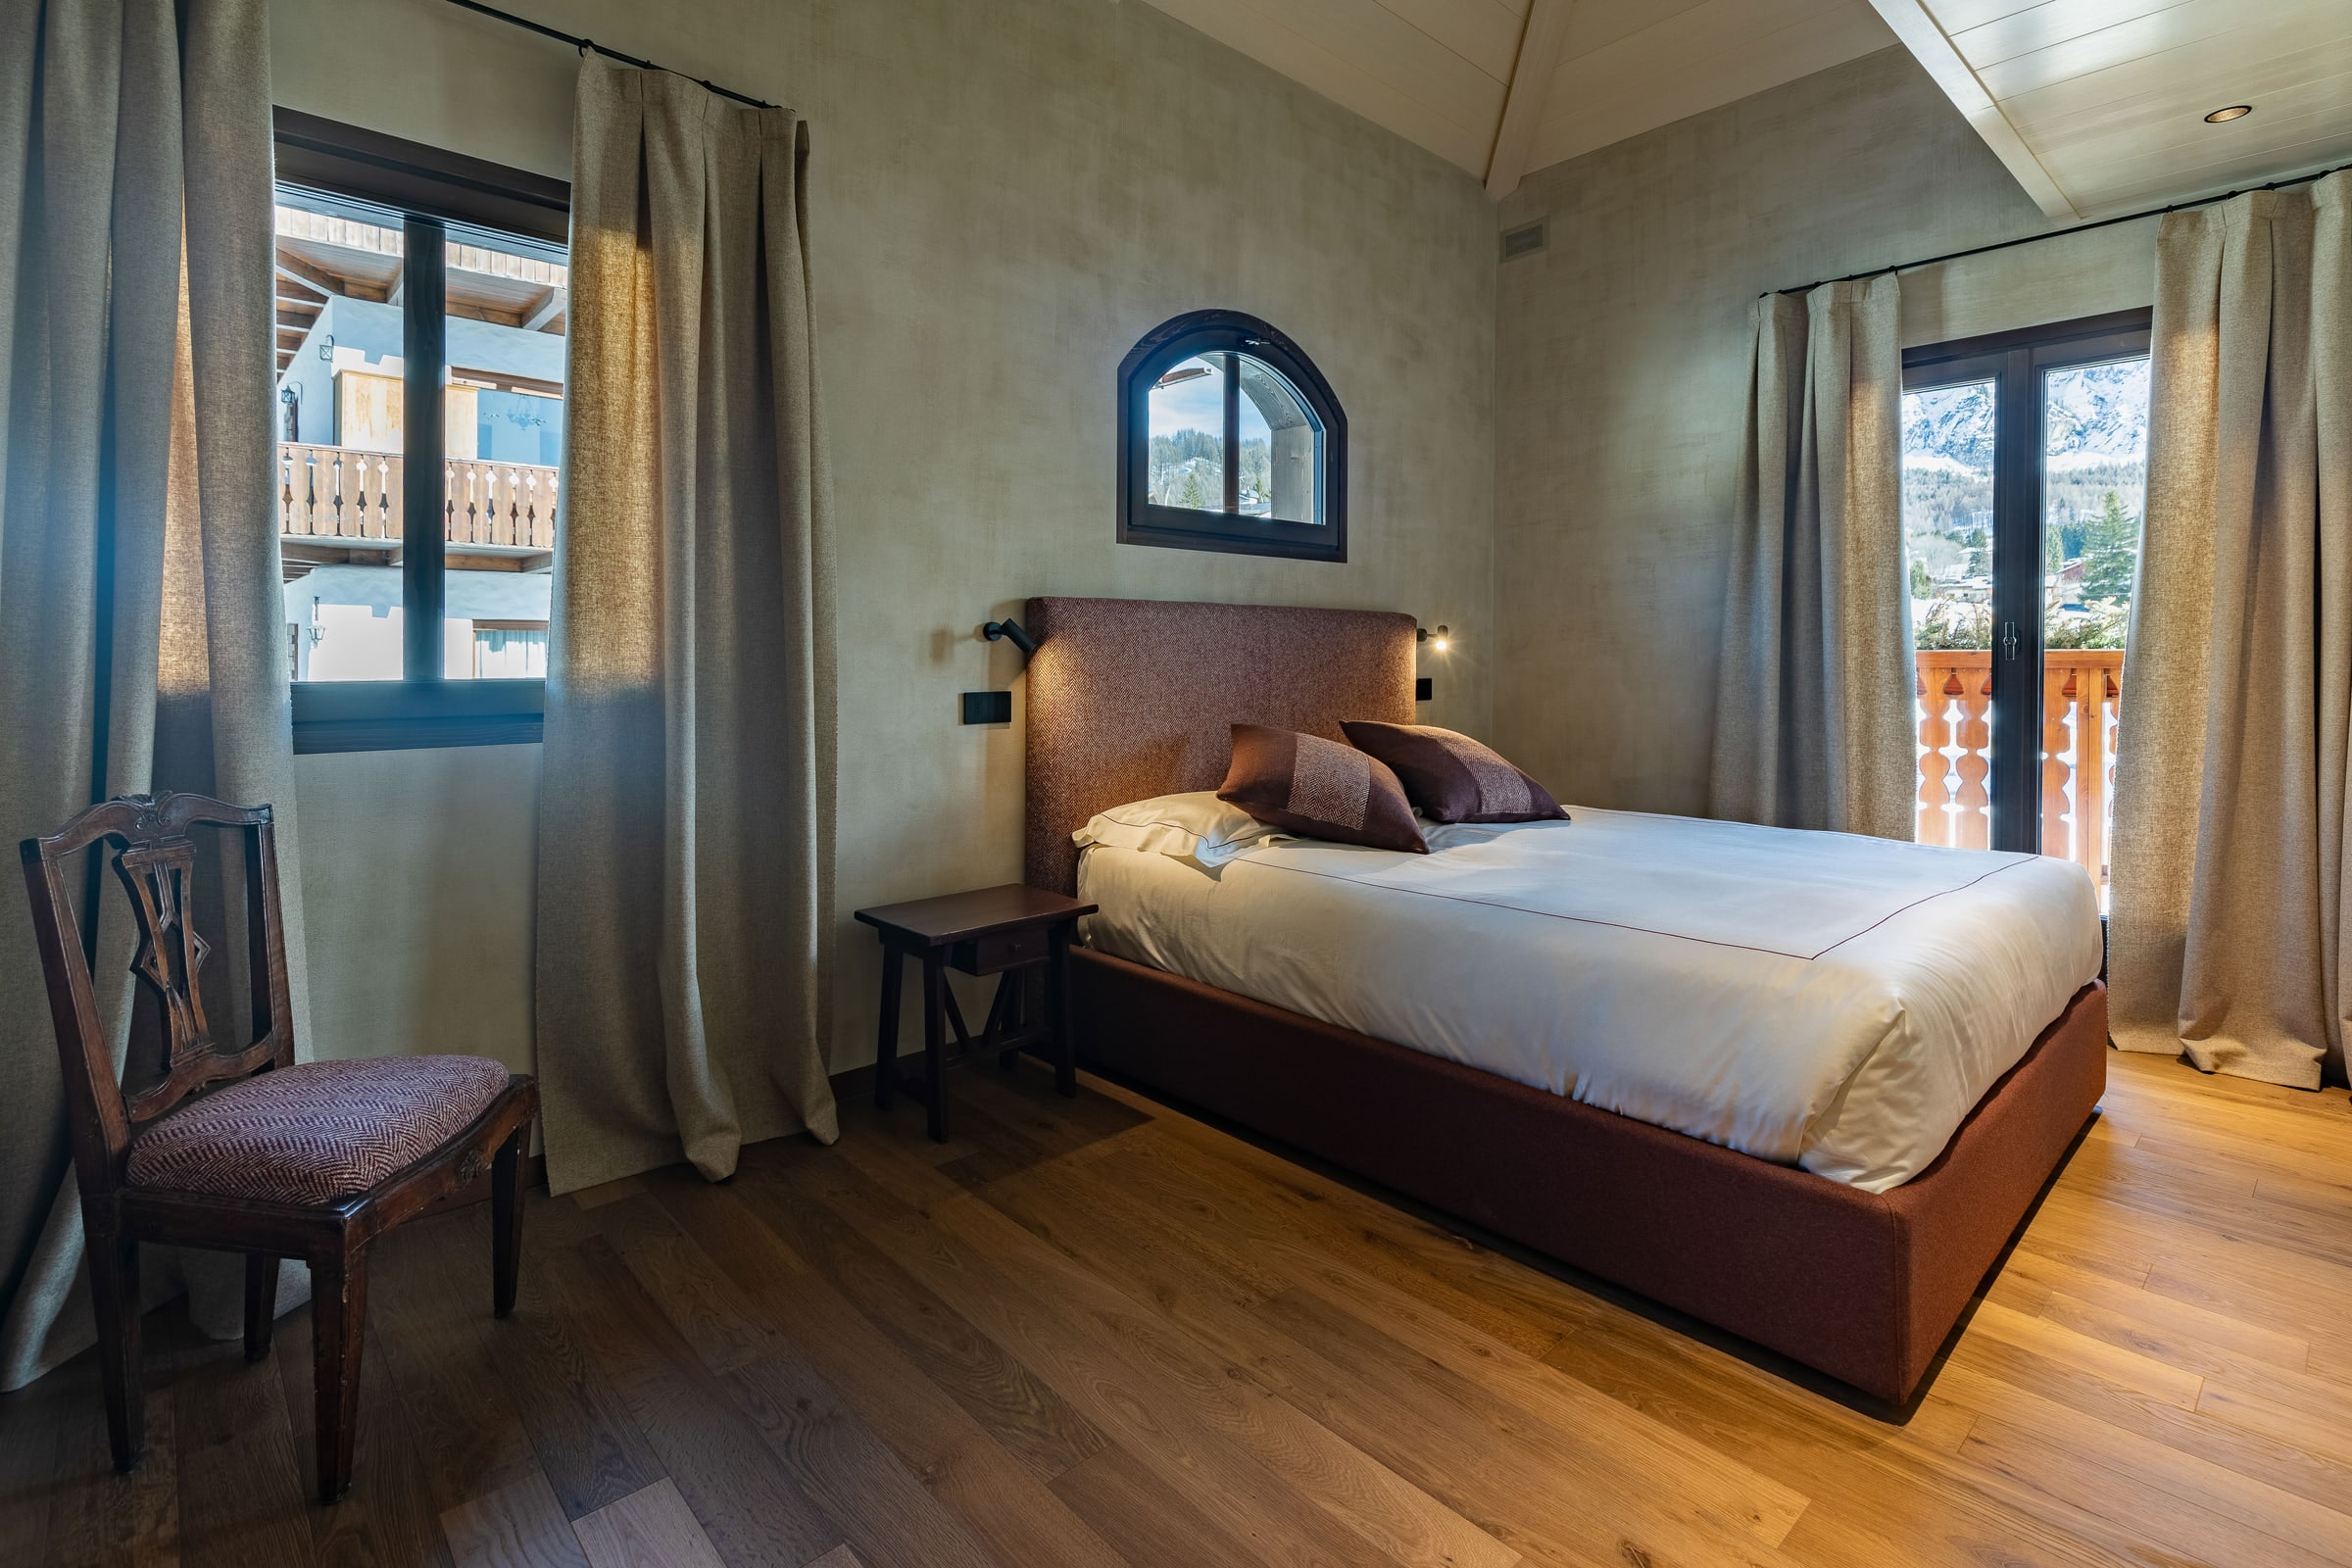
Wide view of the terracotta bedroom with two windows onto the Dolomites, Tyrolean chair and balcony door
the bedroom, two windows on the Dolomites
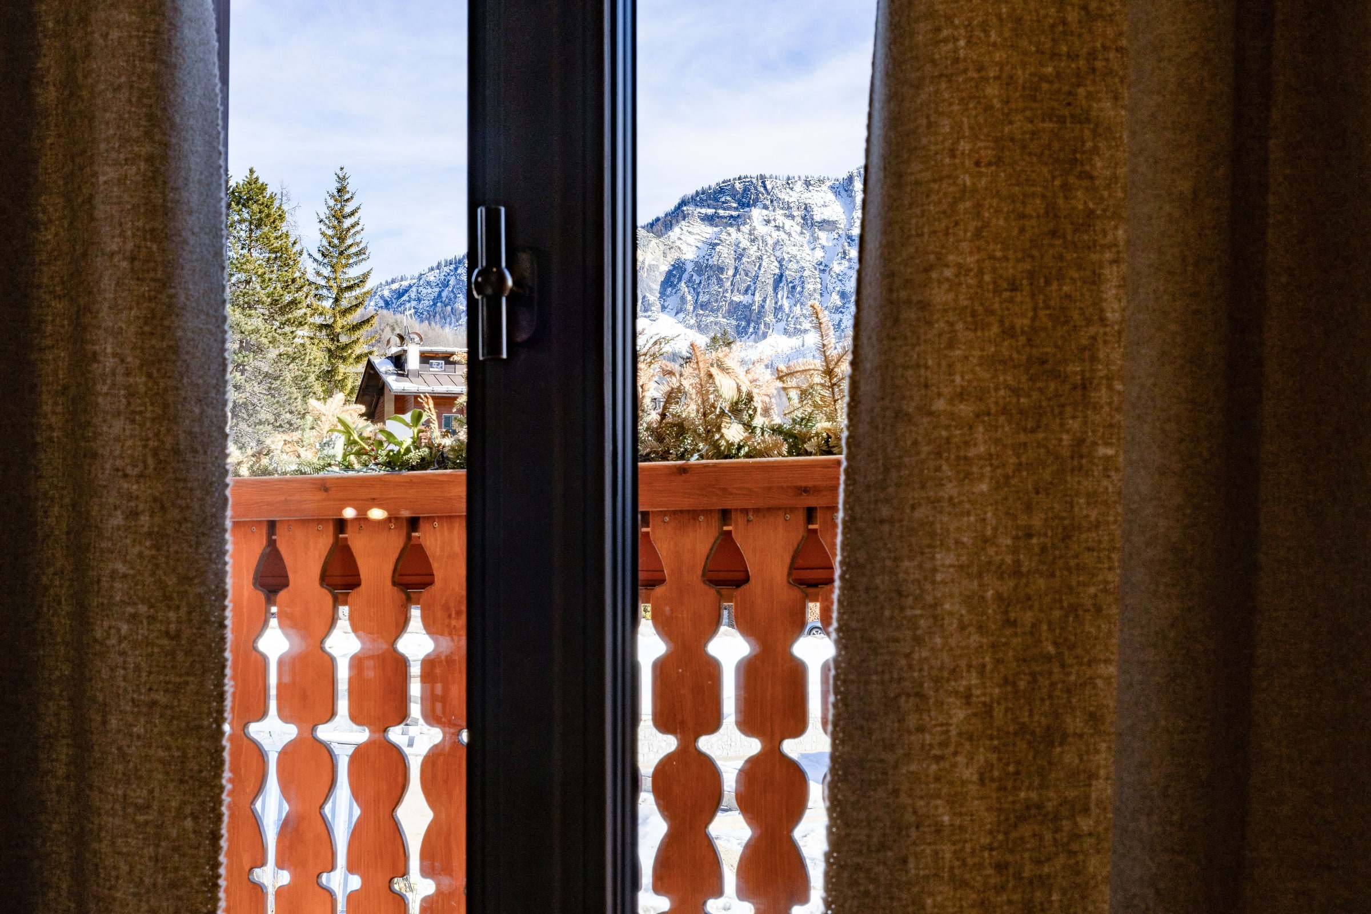
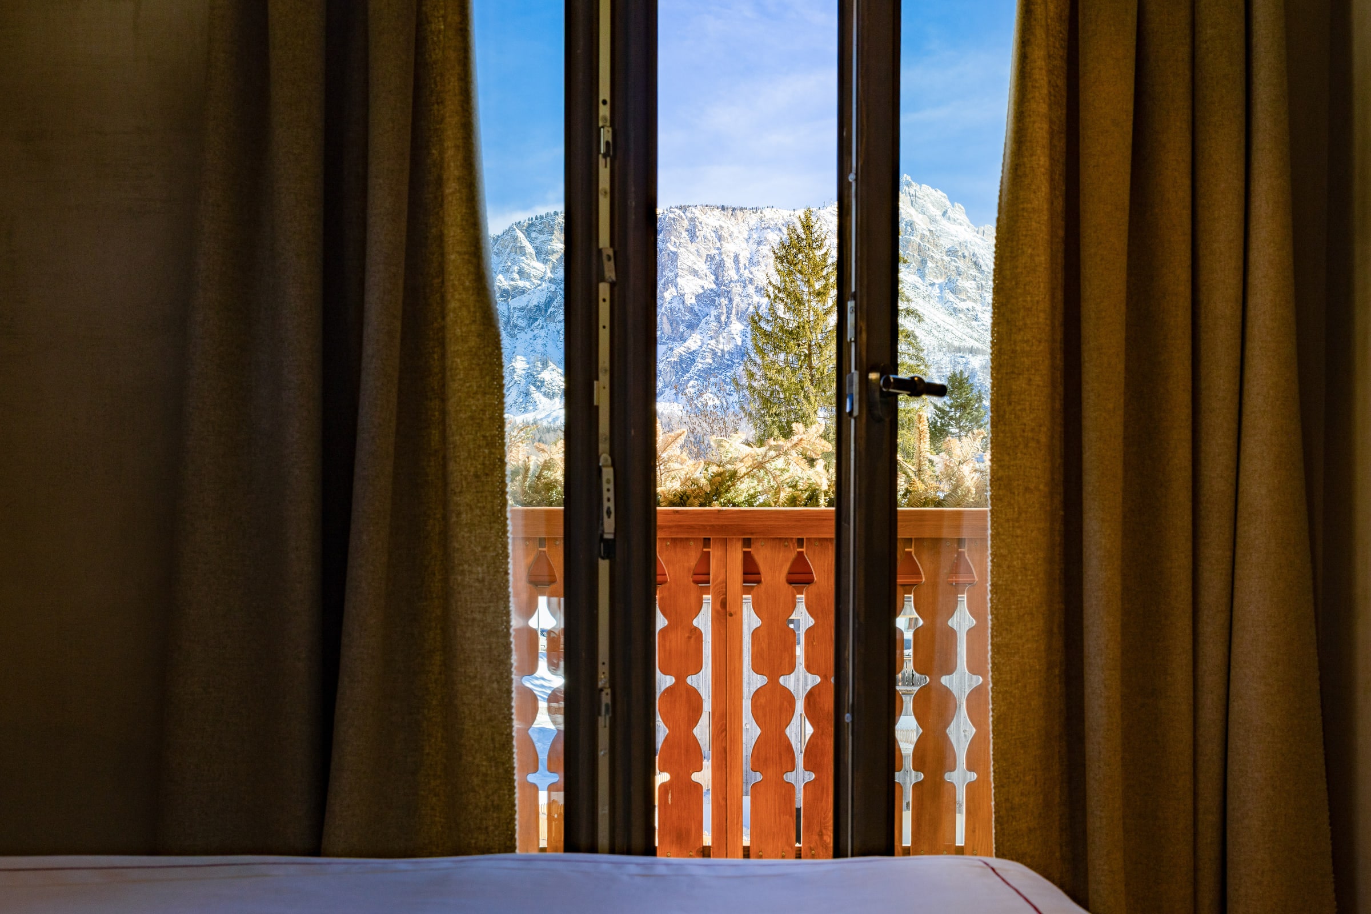
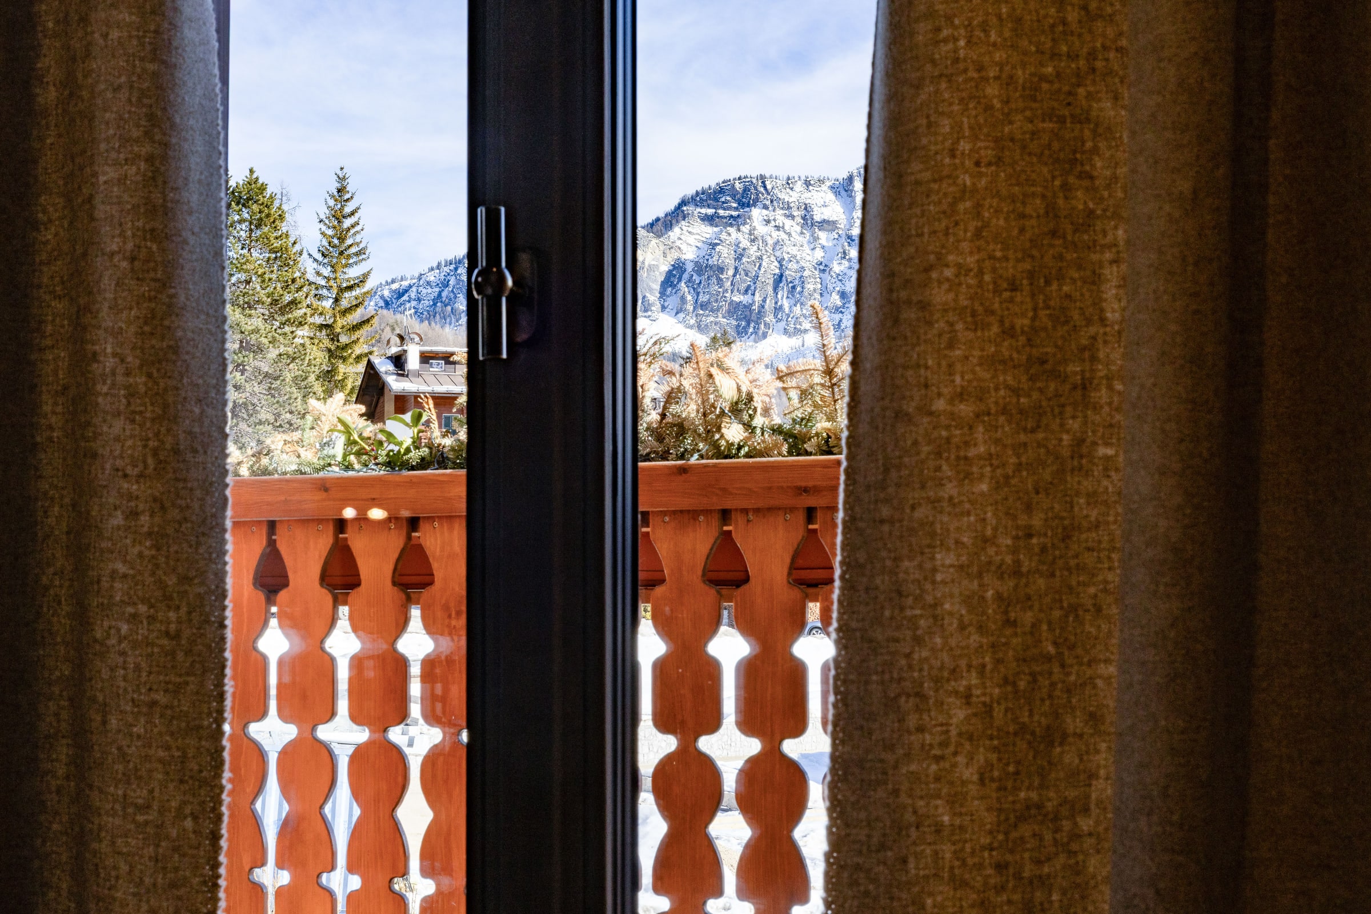
View of the snow-capped Dolomites from the bedroom, framed by curtains and the red Tyrolean wooden balustrade
the peaks through the curtains
Faloria bedroom with terracotta herringbone headboard, an arched wall niche and an antique chair
Faloria, the arched niche
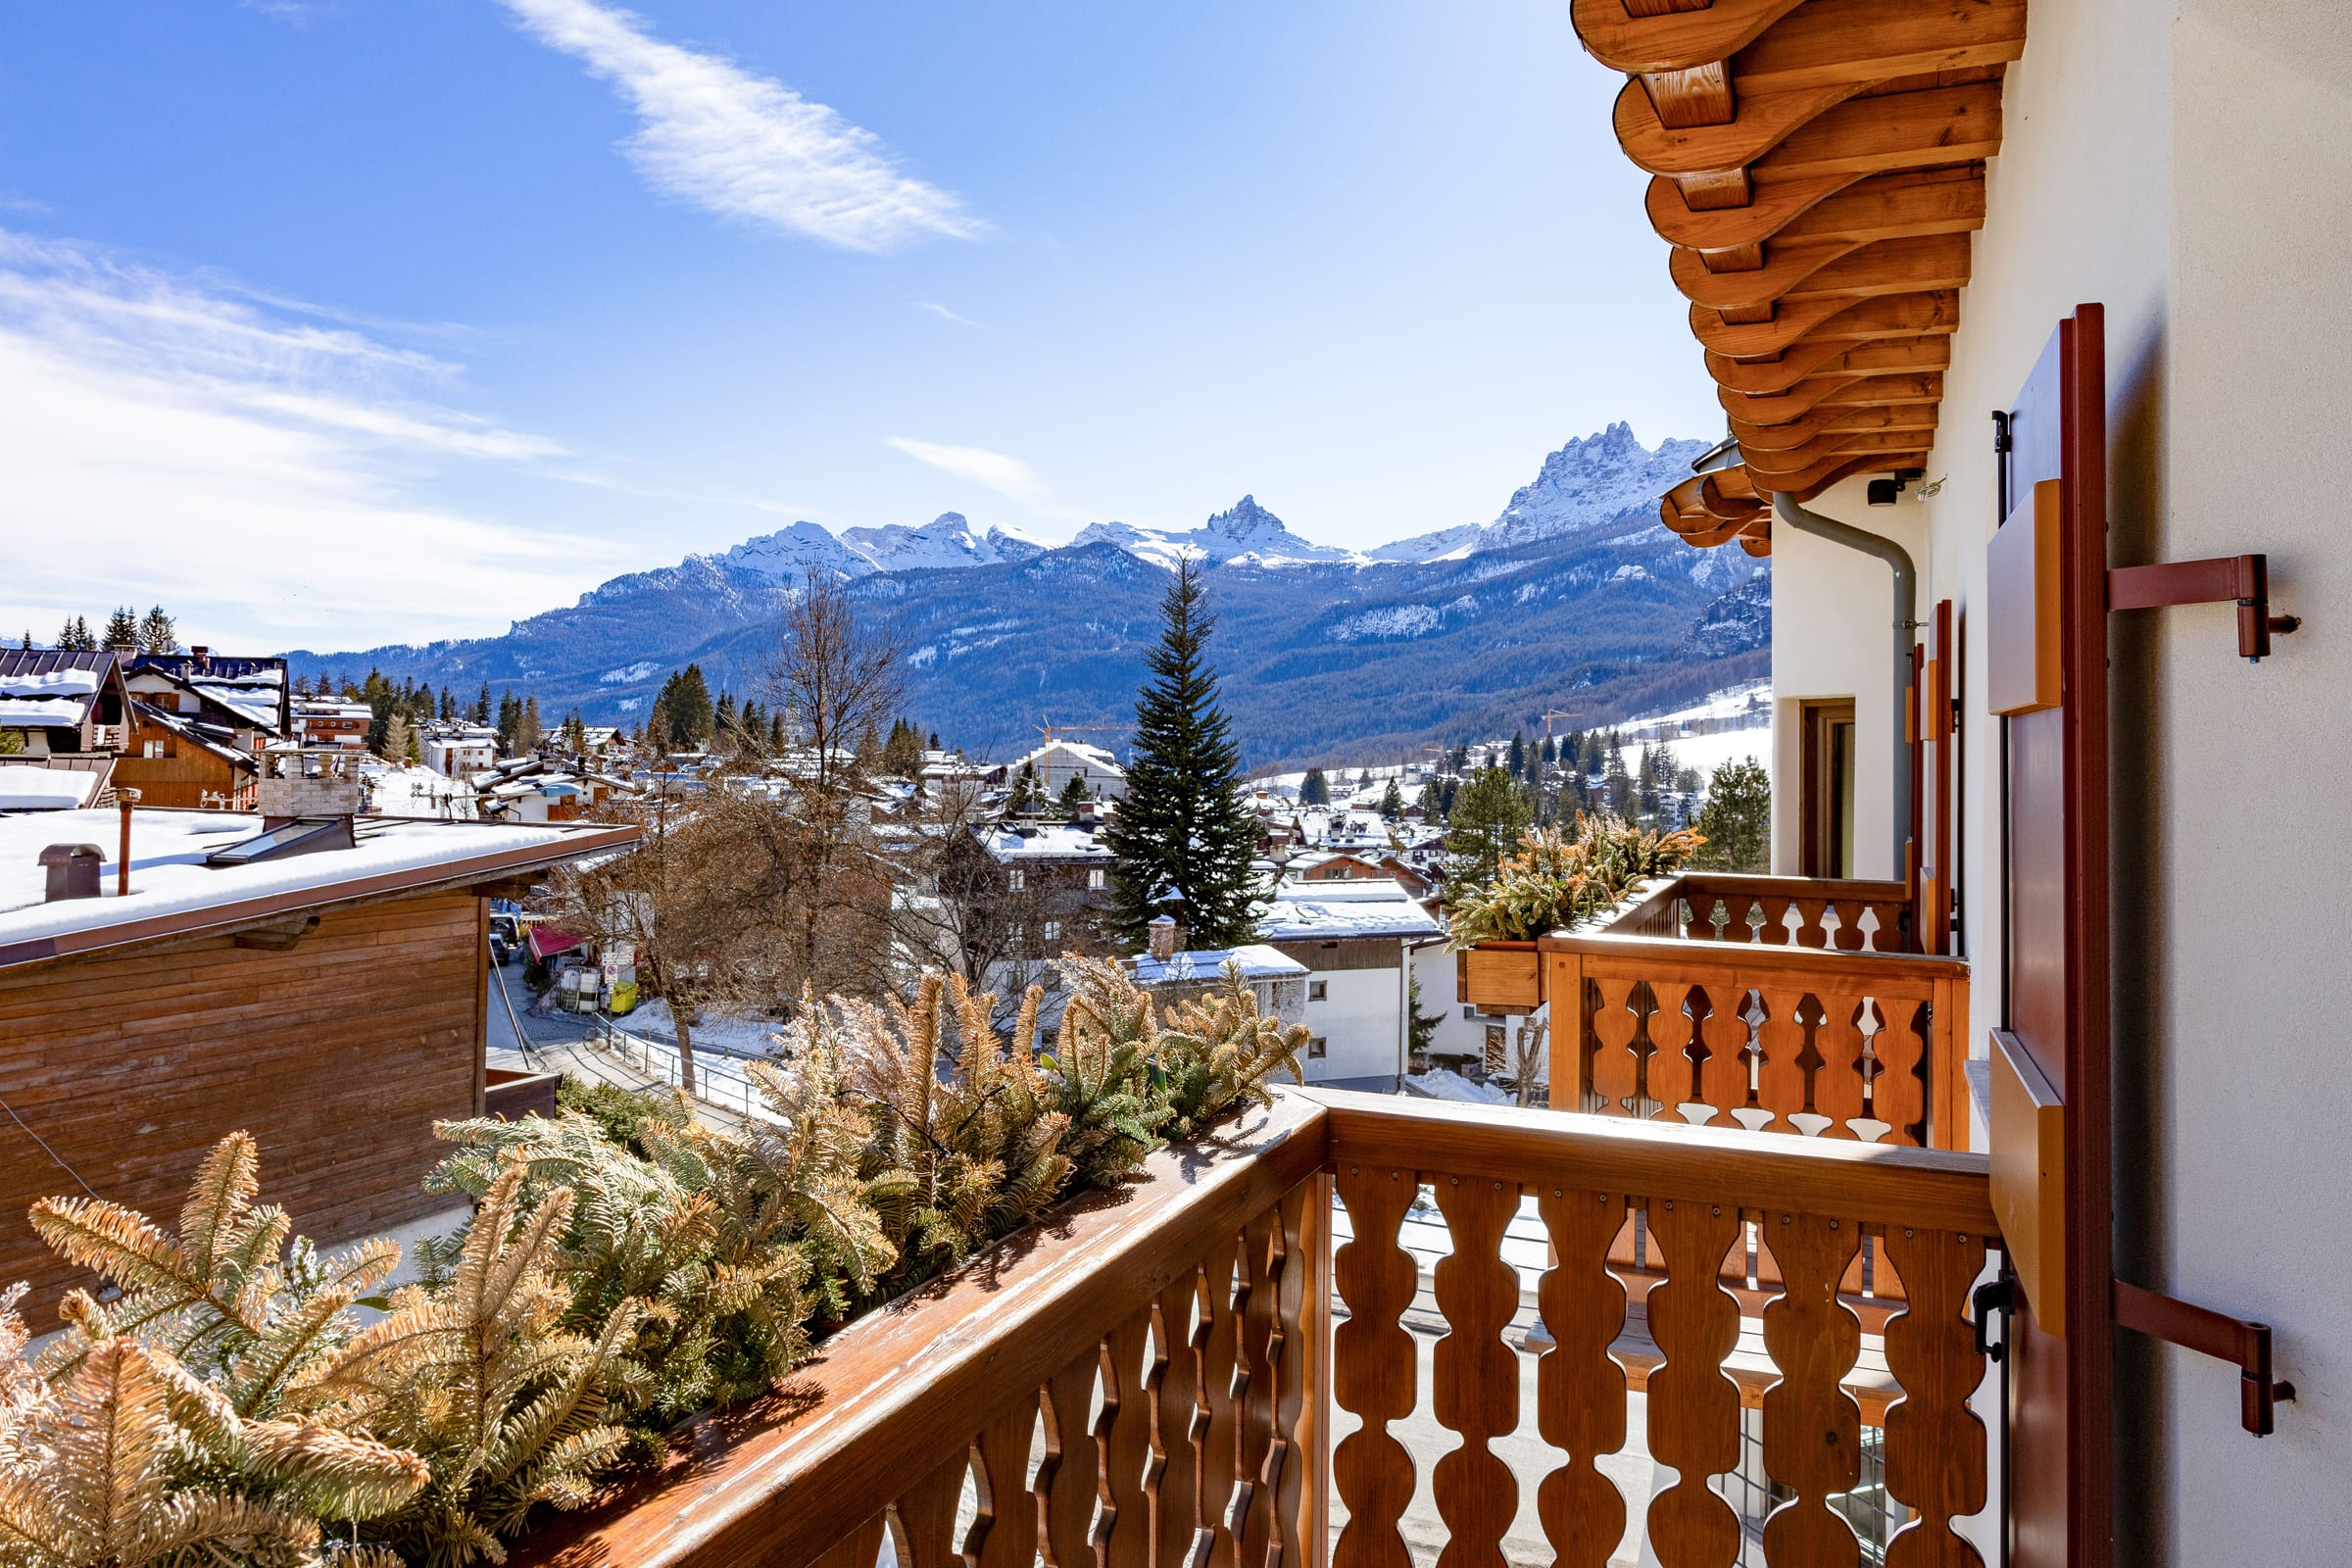
Dolomites panorama from the Faloria balcony
from the Faloria balcony

shared bathroom · Becco & Faloria

Blue bathroom with stone shower and gold door
the ochre and blue bathroom · Becco & Faloria
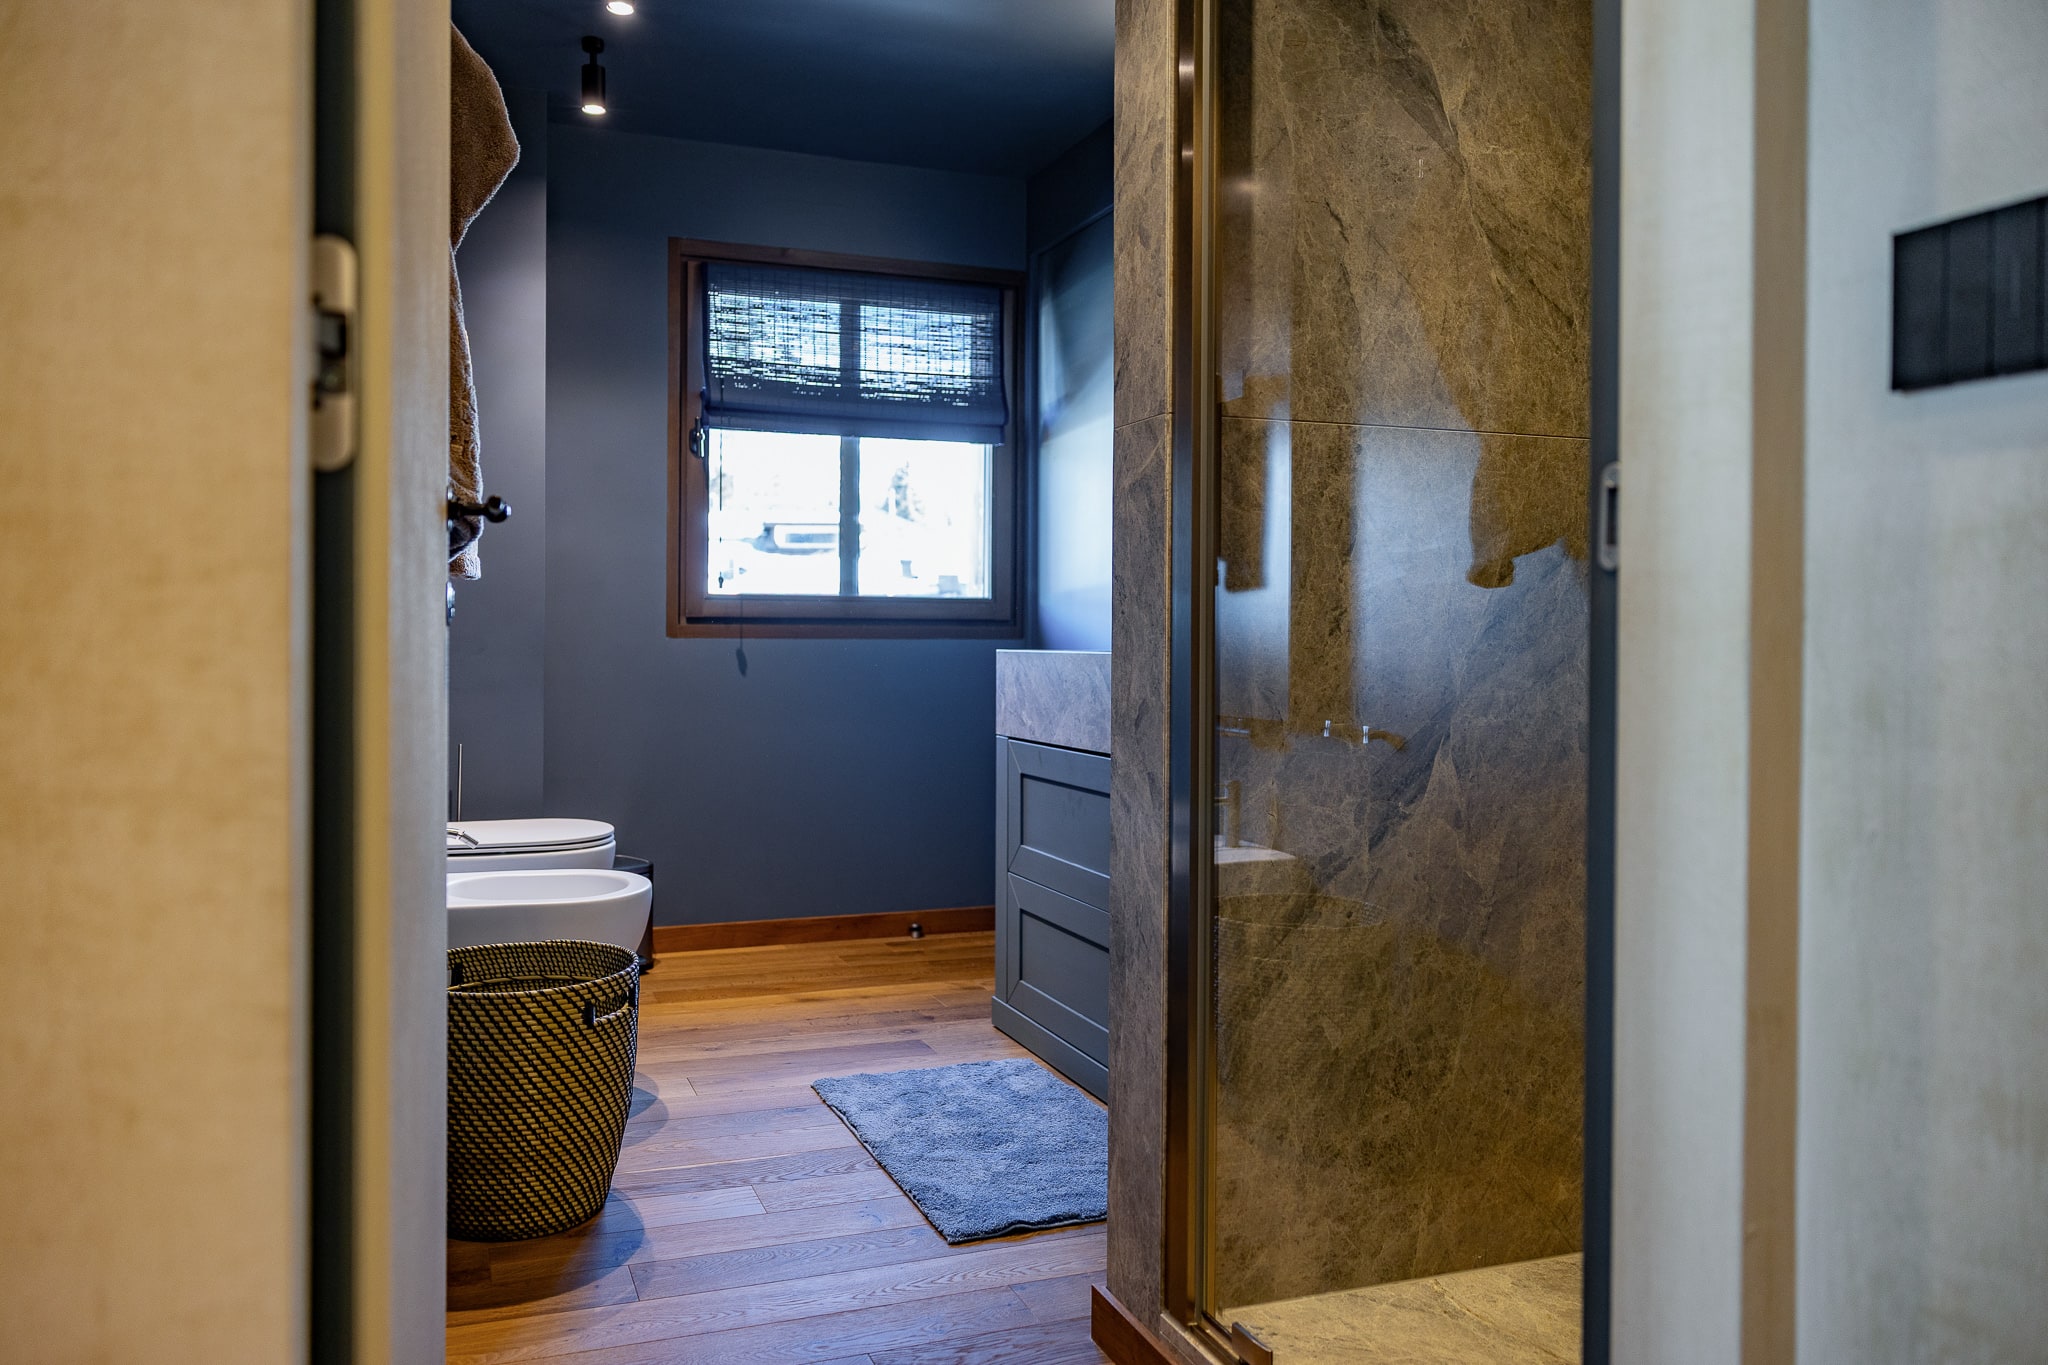
Second bathroom with marble walls and antique cabinet
the marble bathroom · shared by Rooms 2 & 3
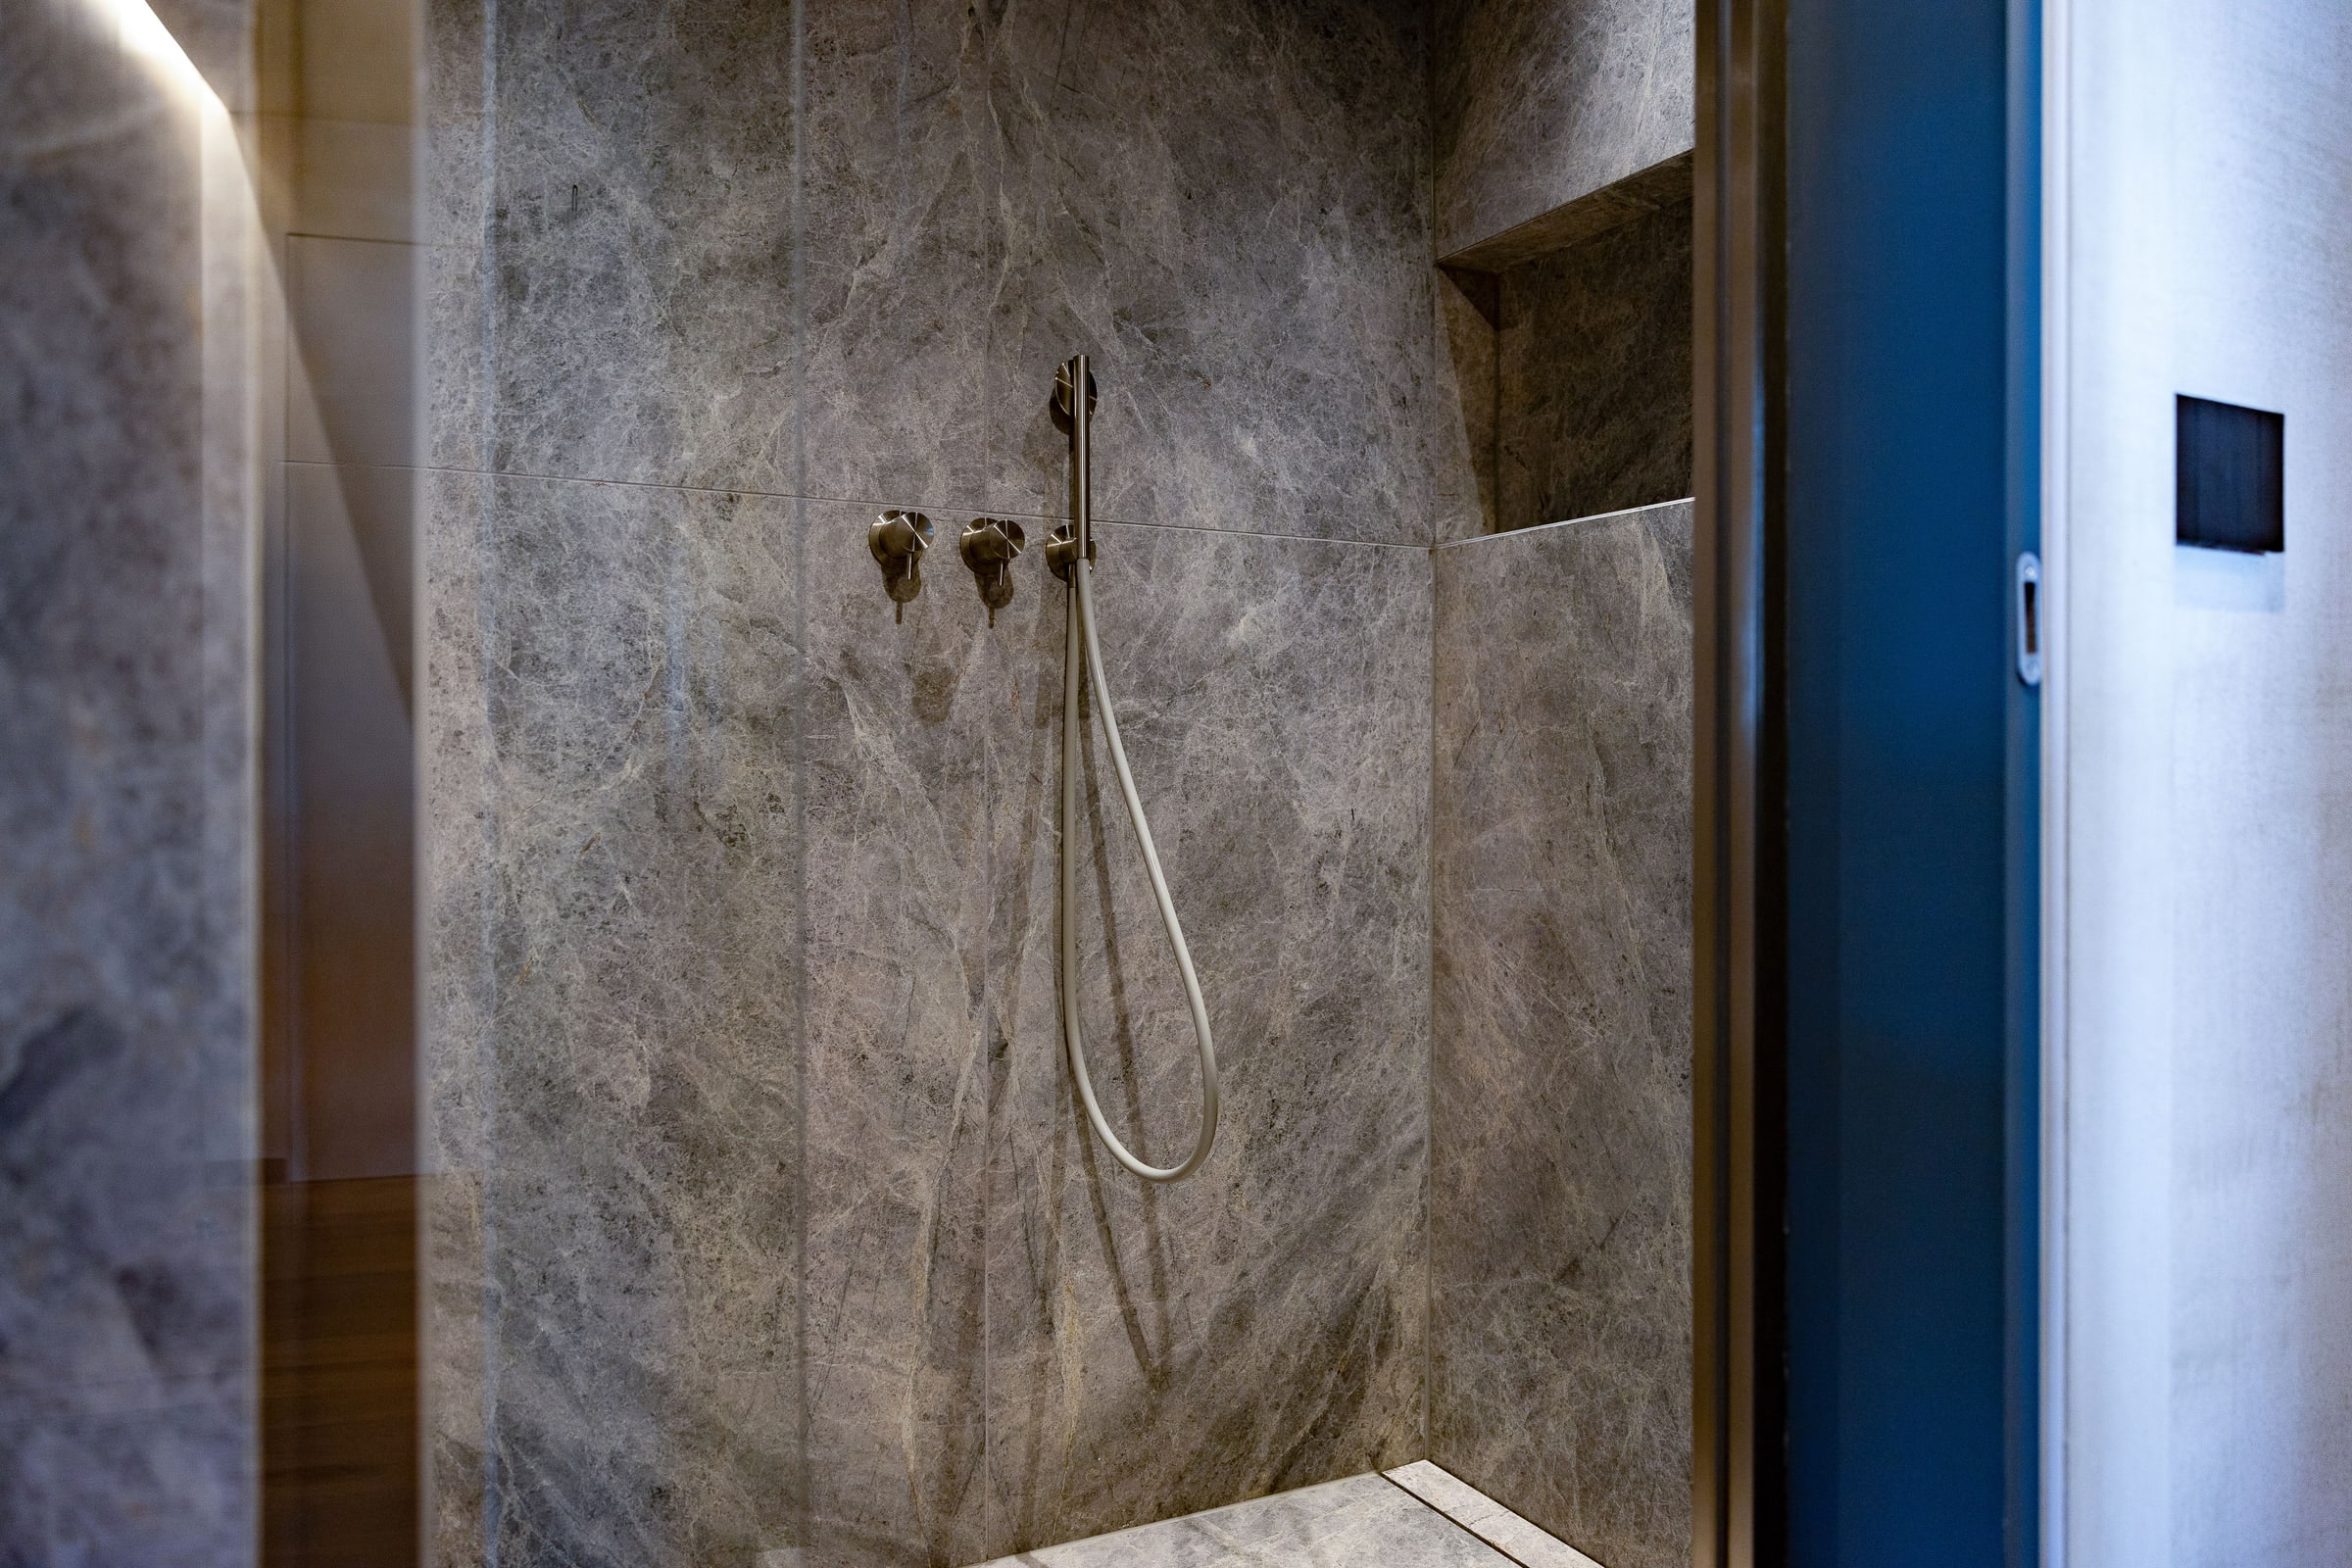
Second bathroom, stone shower with clear glass
the marble bathroom, shower
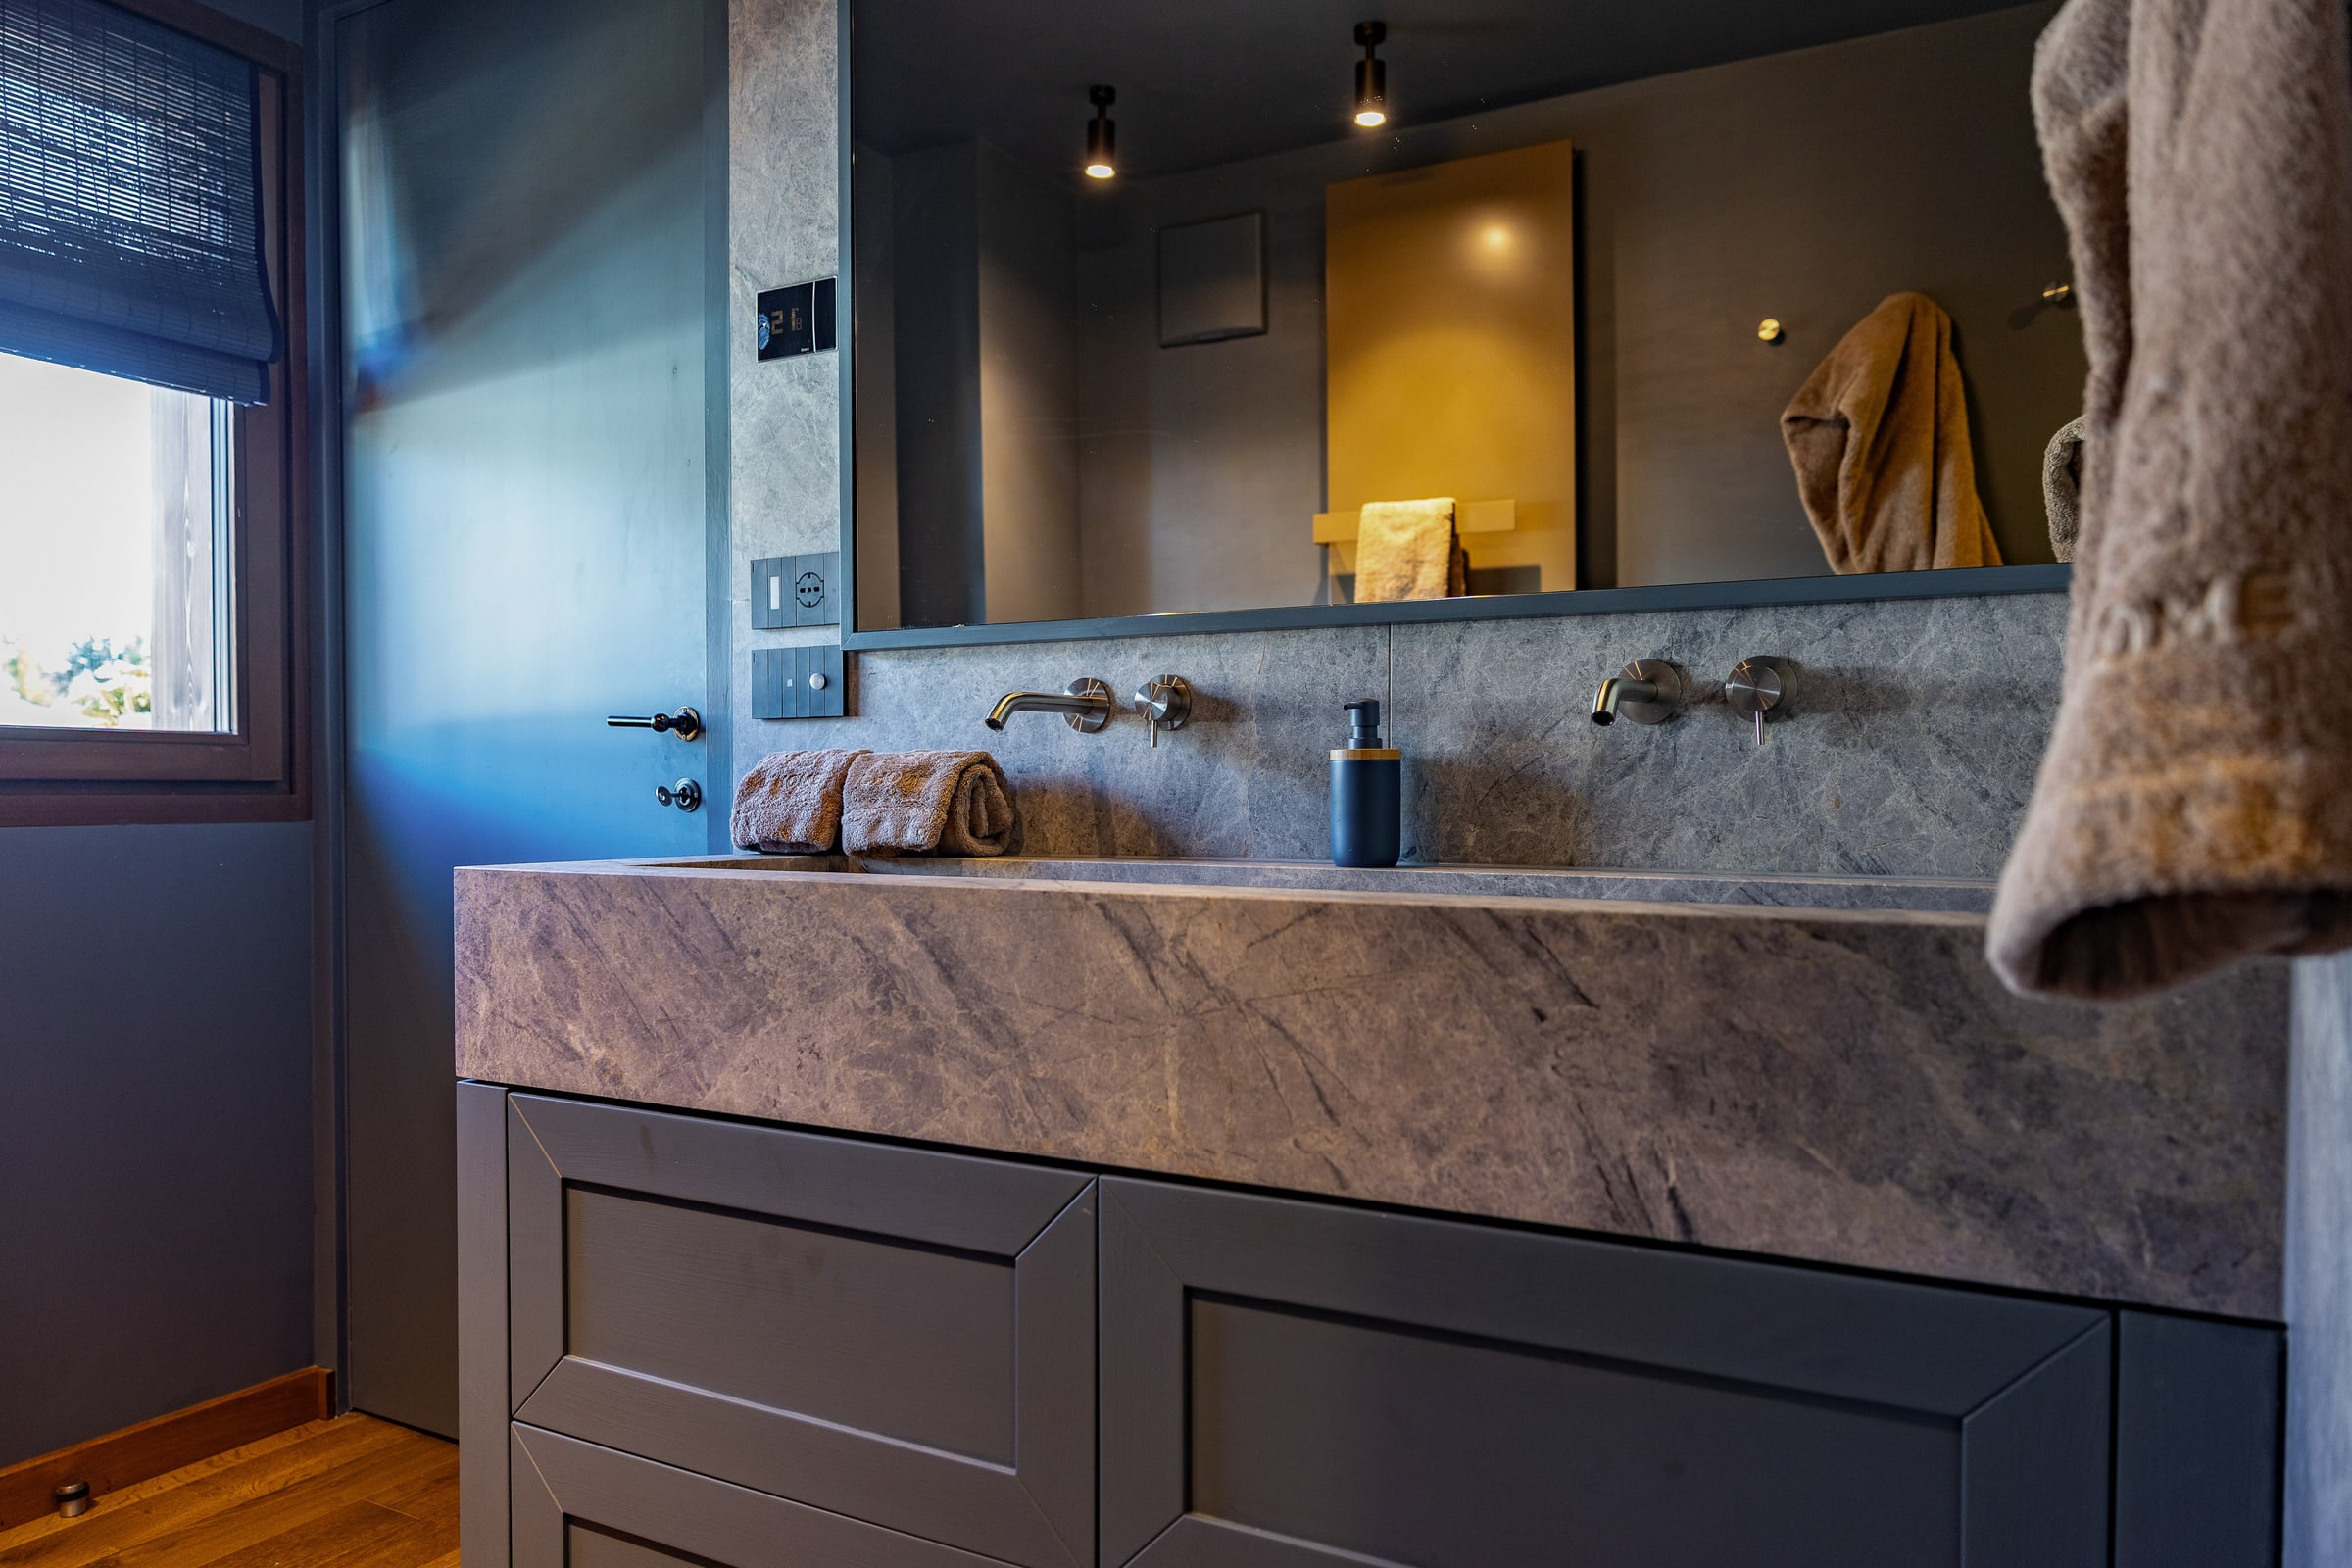
Second bathroom, basin detail and backlit mirror
the marble bathroom, detail

Cristallo

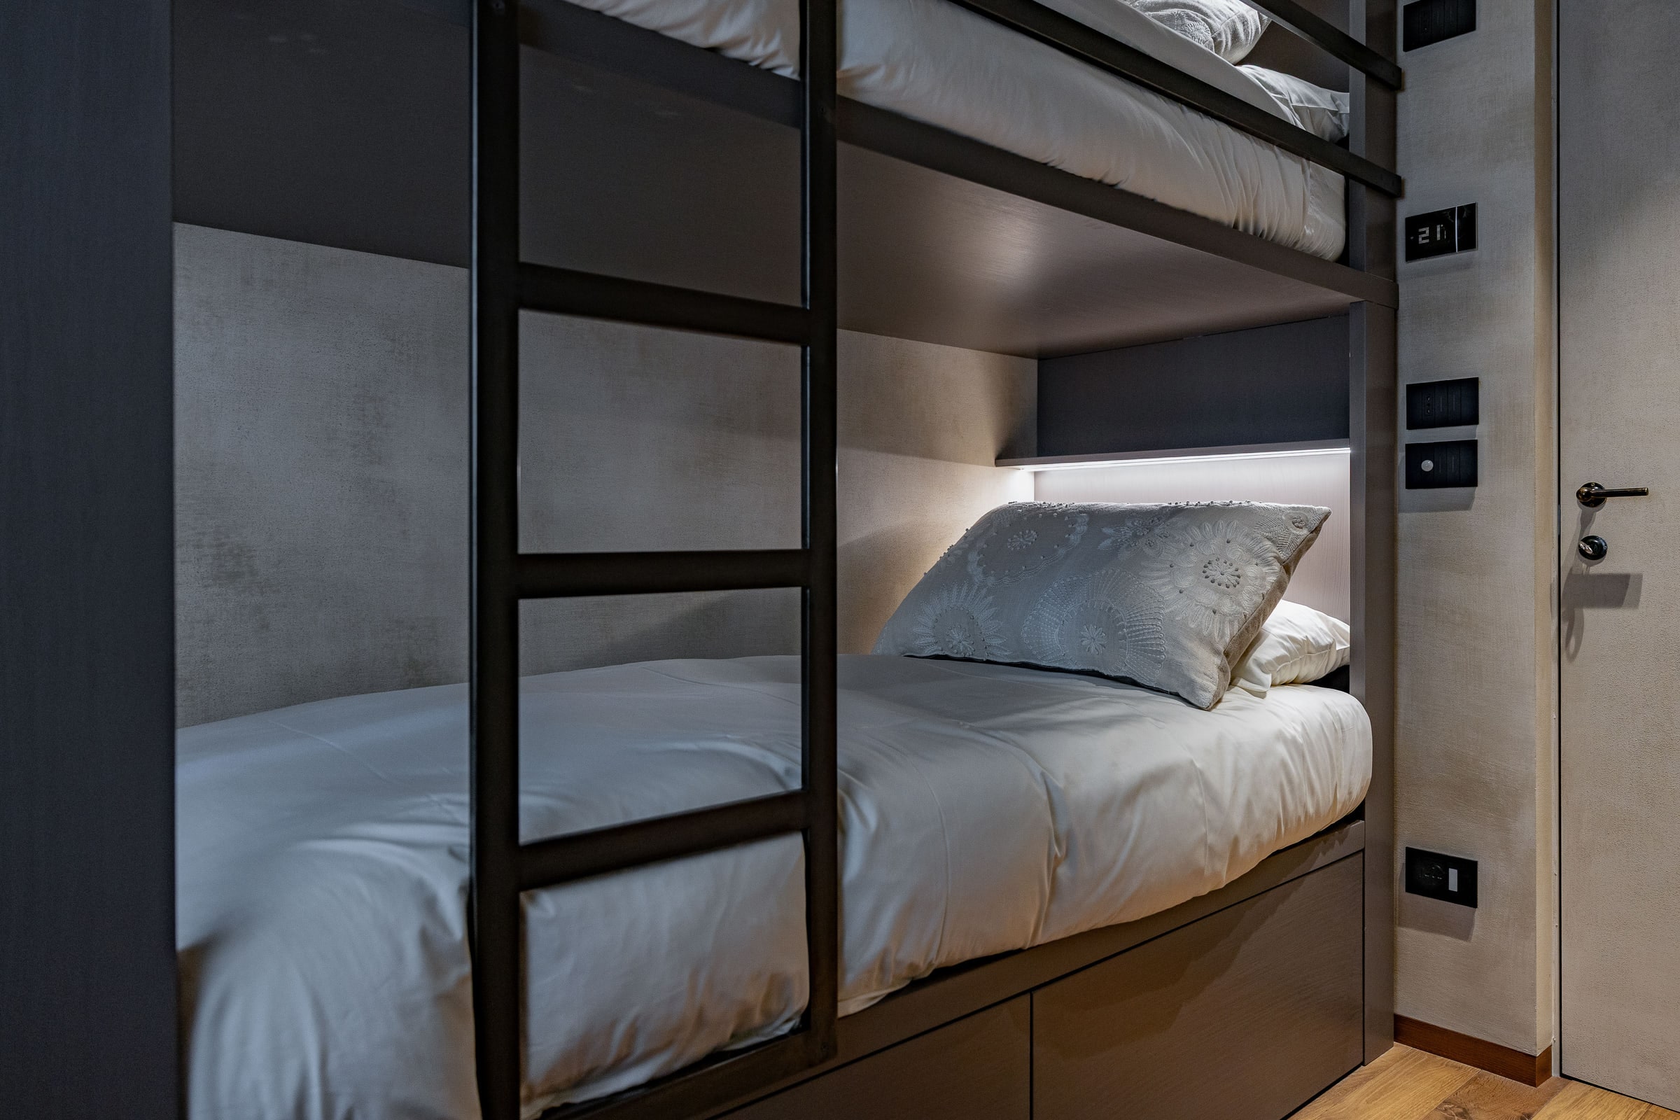
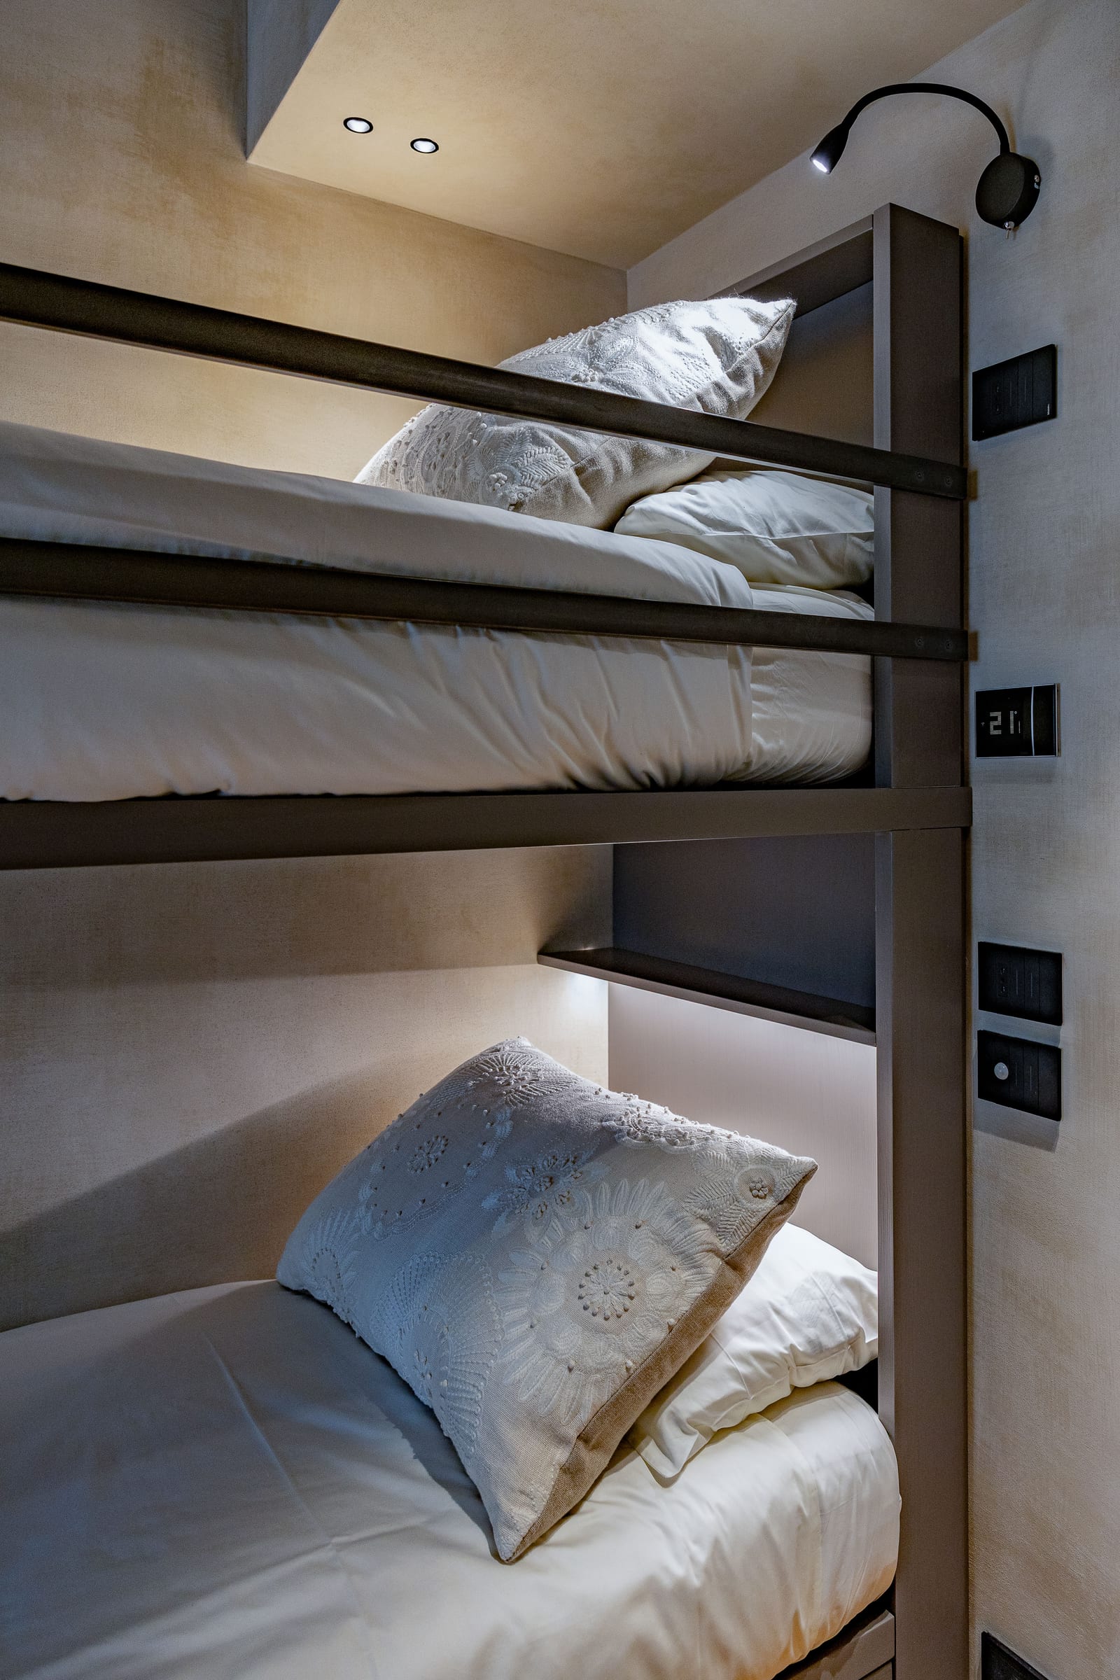
Bedroom with dark metal bunk bed, embroidered cushions, ladder and reading light
bunk bed, detail
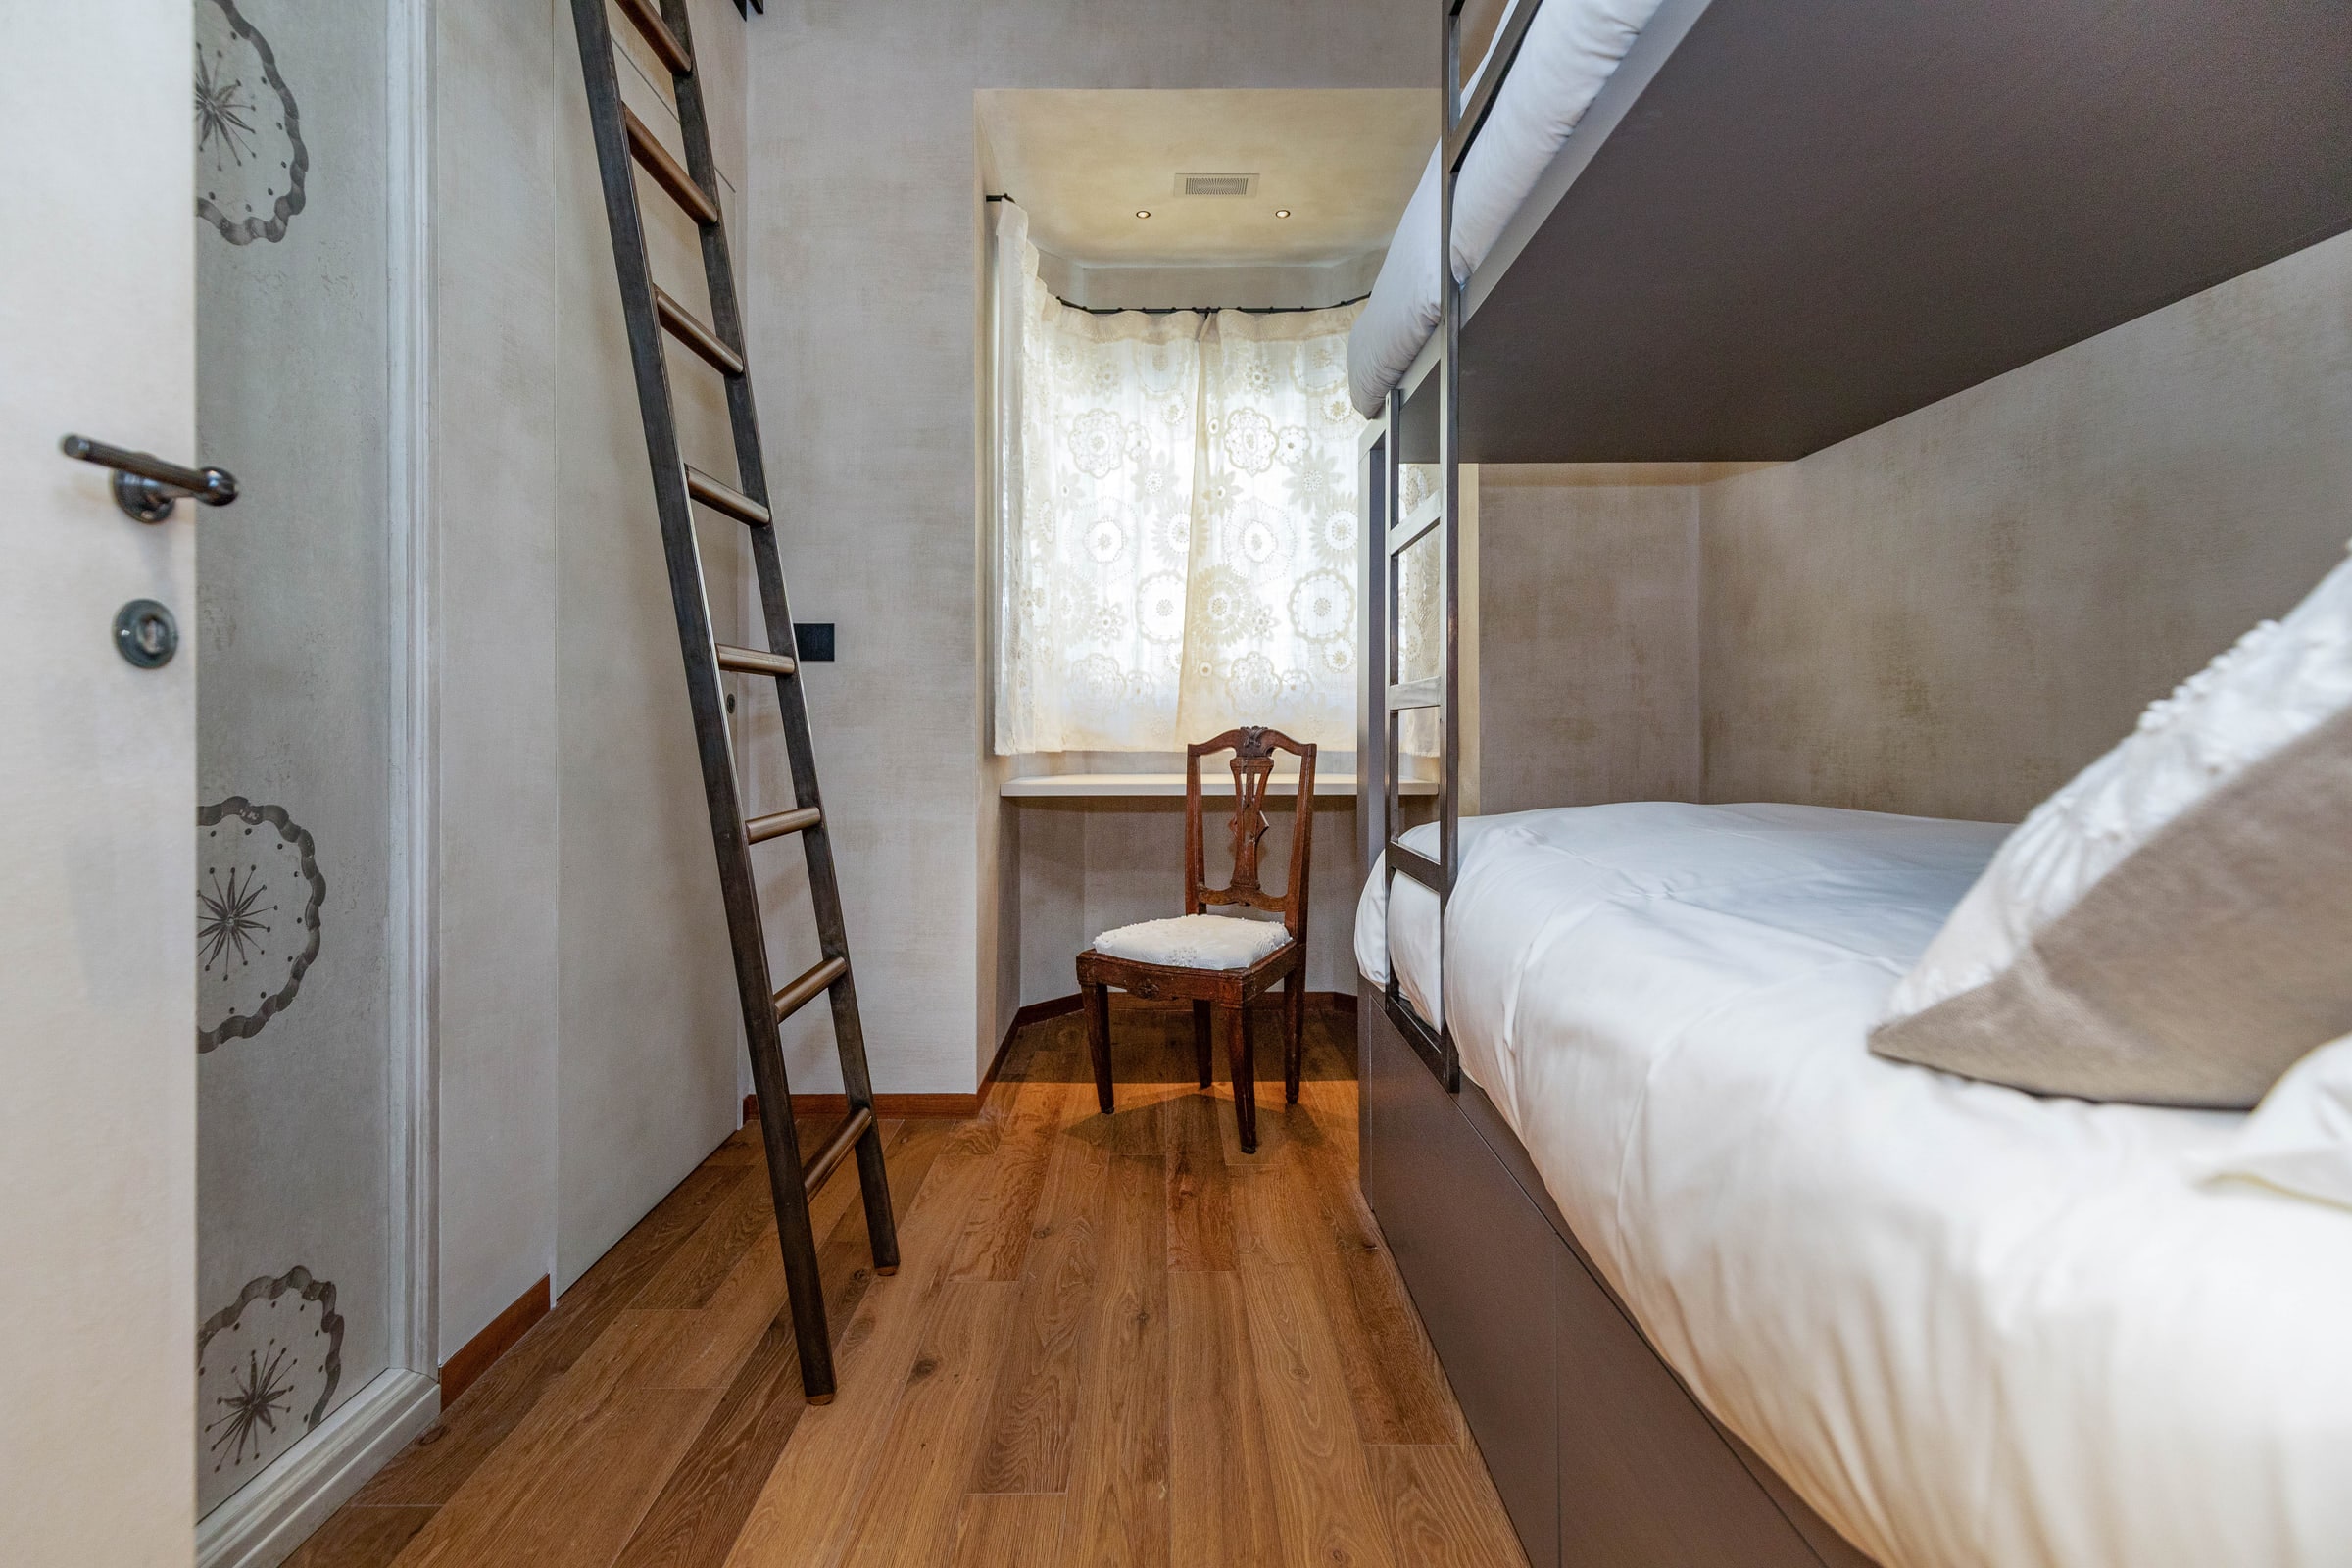
Cristallo bunk room with lace-trimmed cushions and a ladder to the upper bed
Cristallo, the bunks
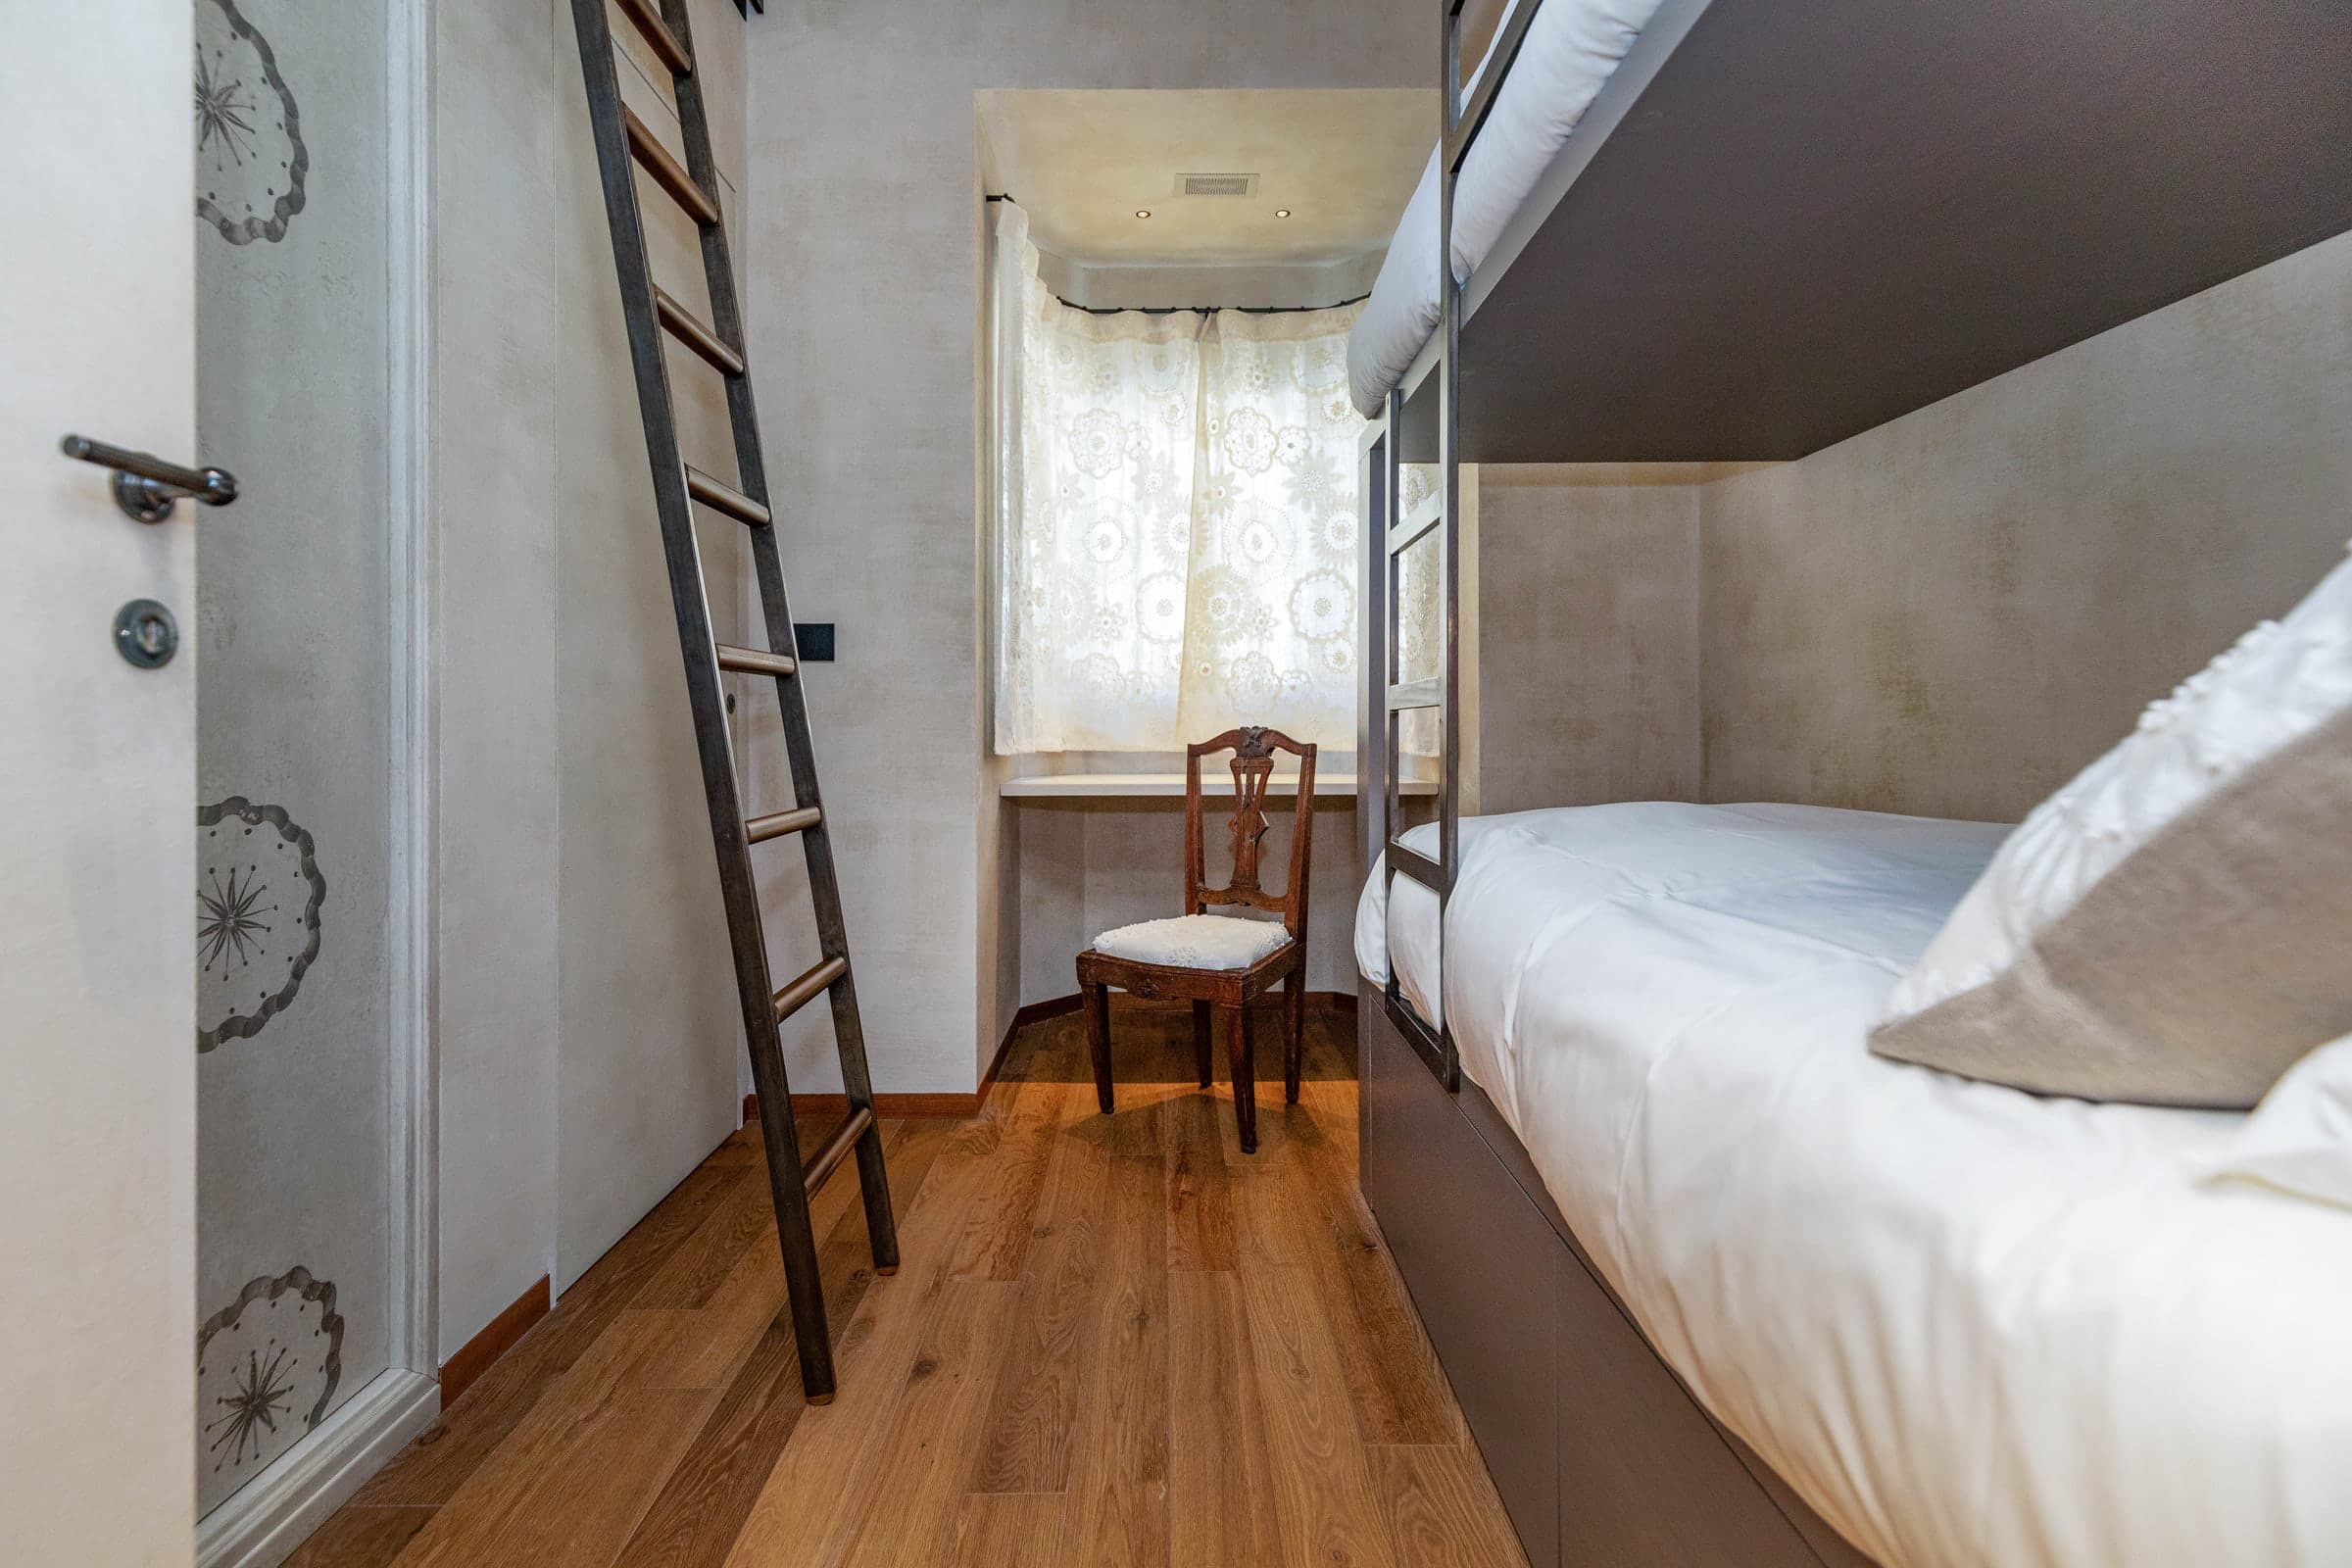
Bedroom with bunk bed, metal ladder, curtained window and painted Tyrolean chair
the bunk and the window

bathroom · Cristallo

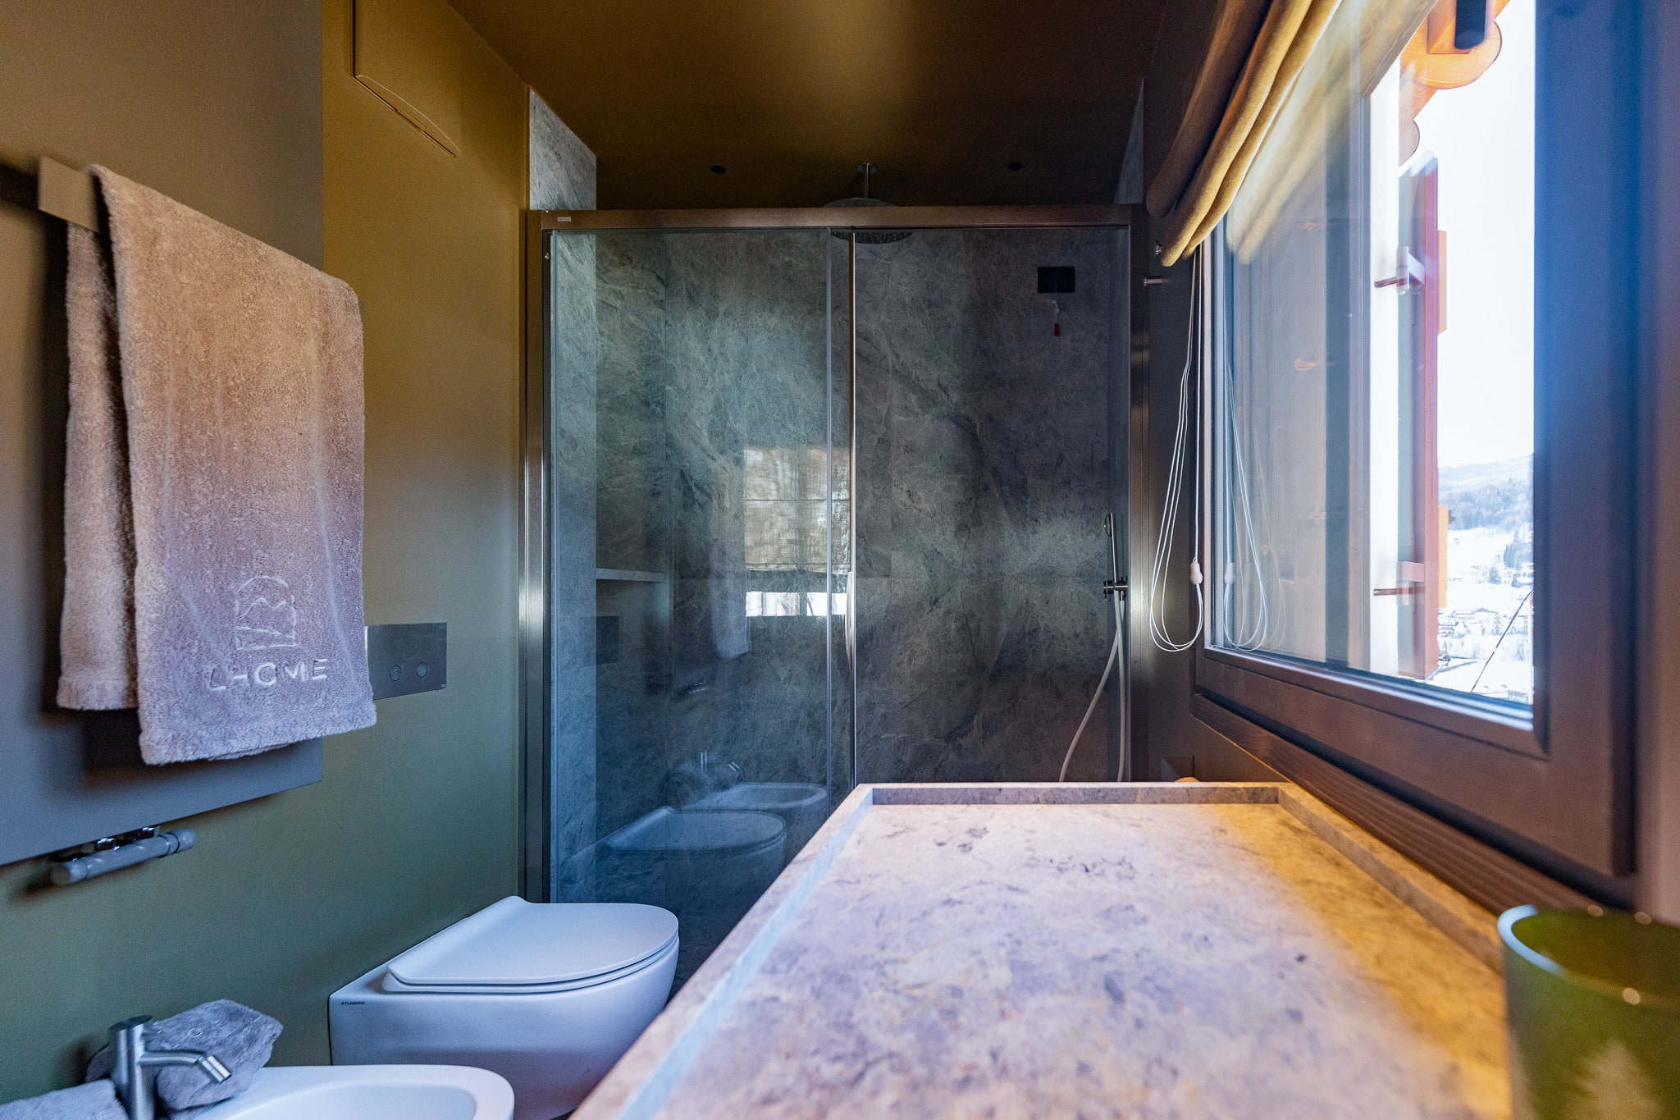
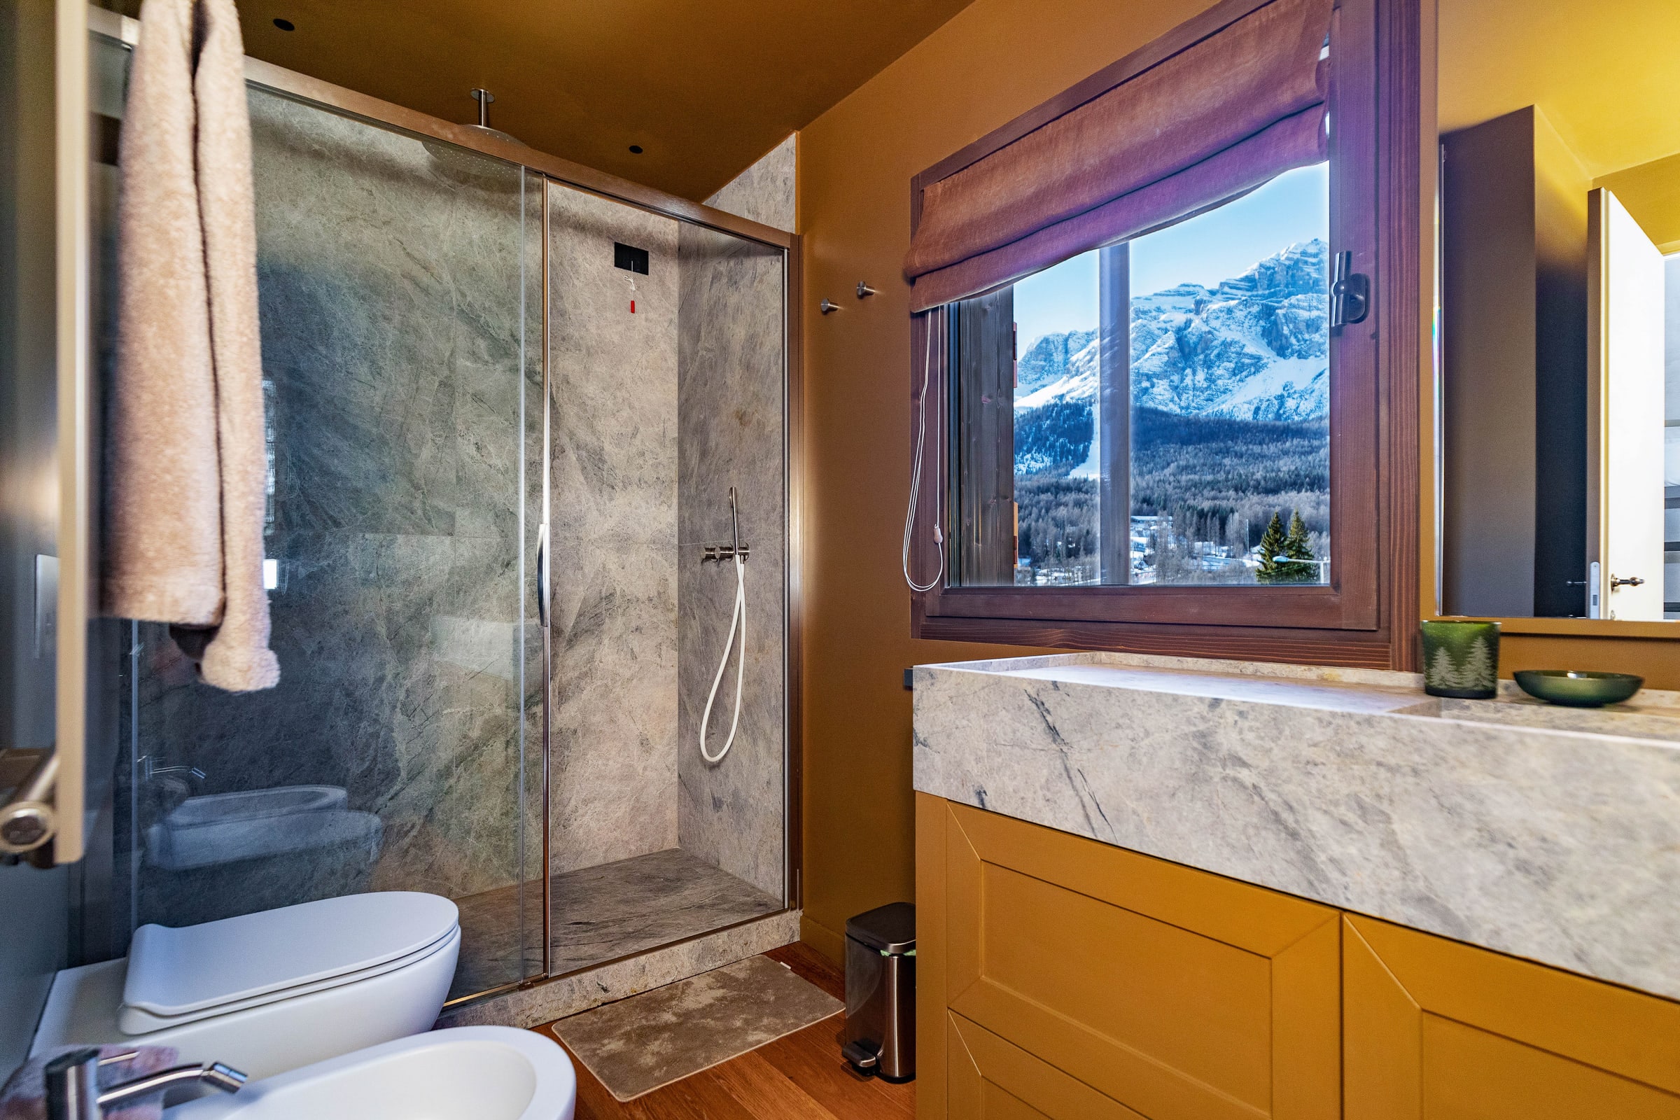
Ochre third bathroom with slate stone shower, L'HOME towel and mountain-view window
the ochre bathroom, the slate shower
Third bathroom with freestanding bathtub and panoramic window
the ochre bathroom, bathtub · Cristallo
Third bathroom, marble basin and antique wood cabinet
the ochre bathroom, basin
Third bathroom, fittings detail and L'HOME towels
the ochre bathroom, detail

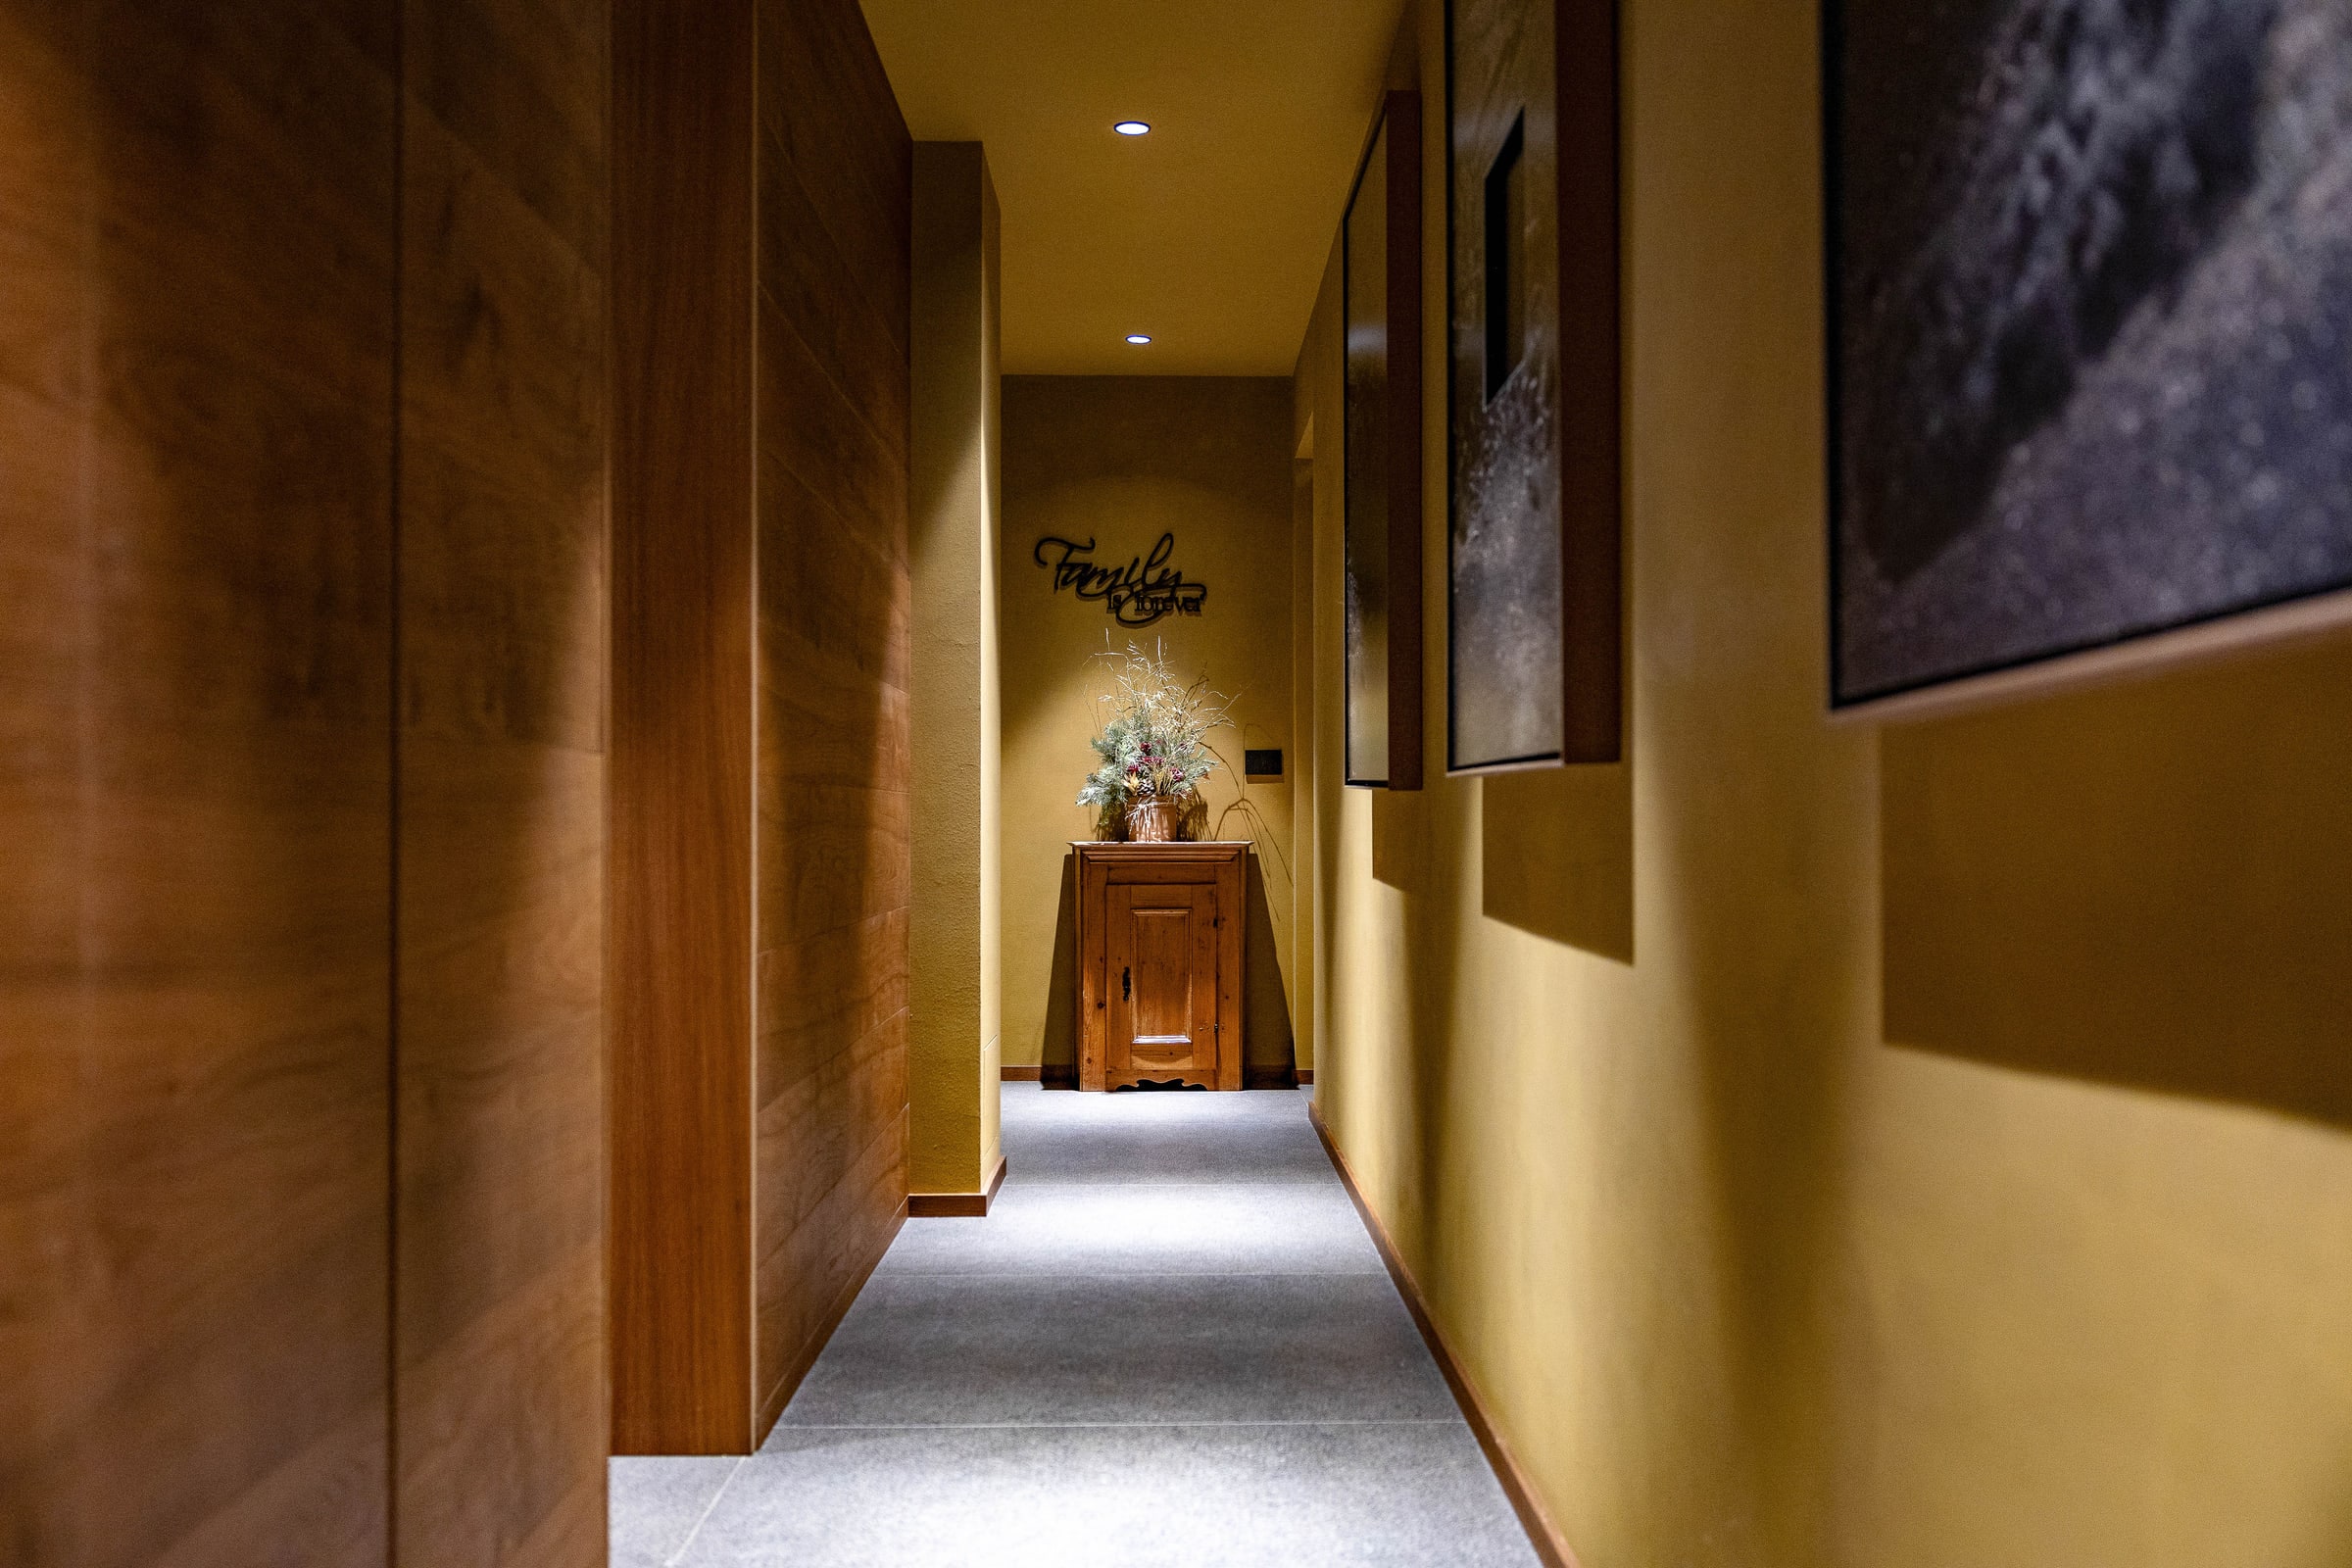
the yellow hallway

Wide view of the villa's corridor with parquet and runner
the corridor, wide view
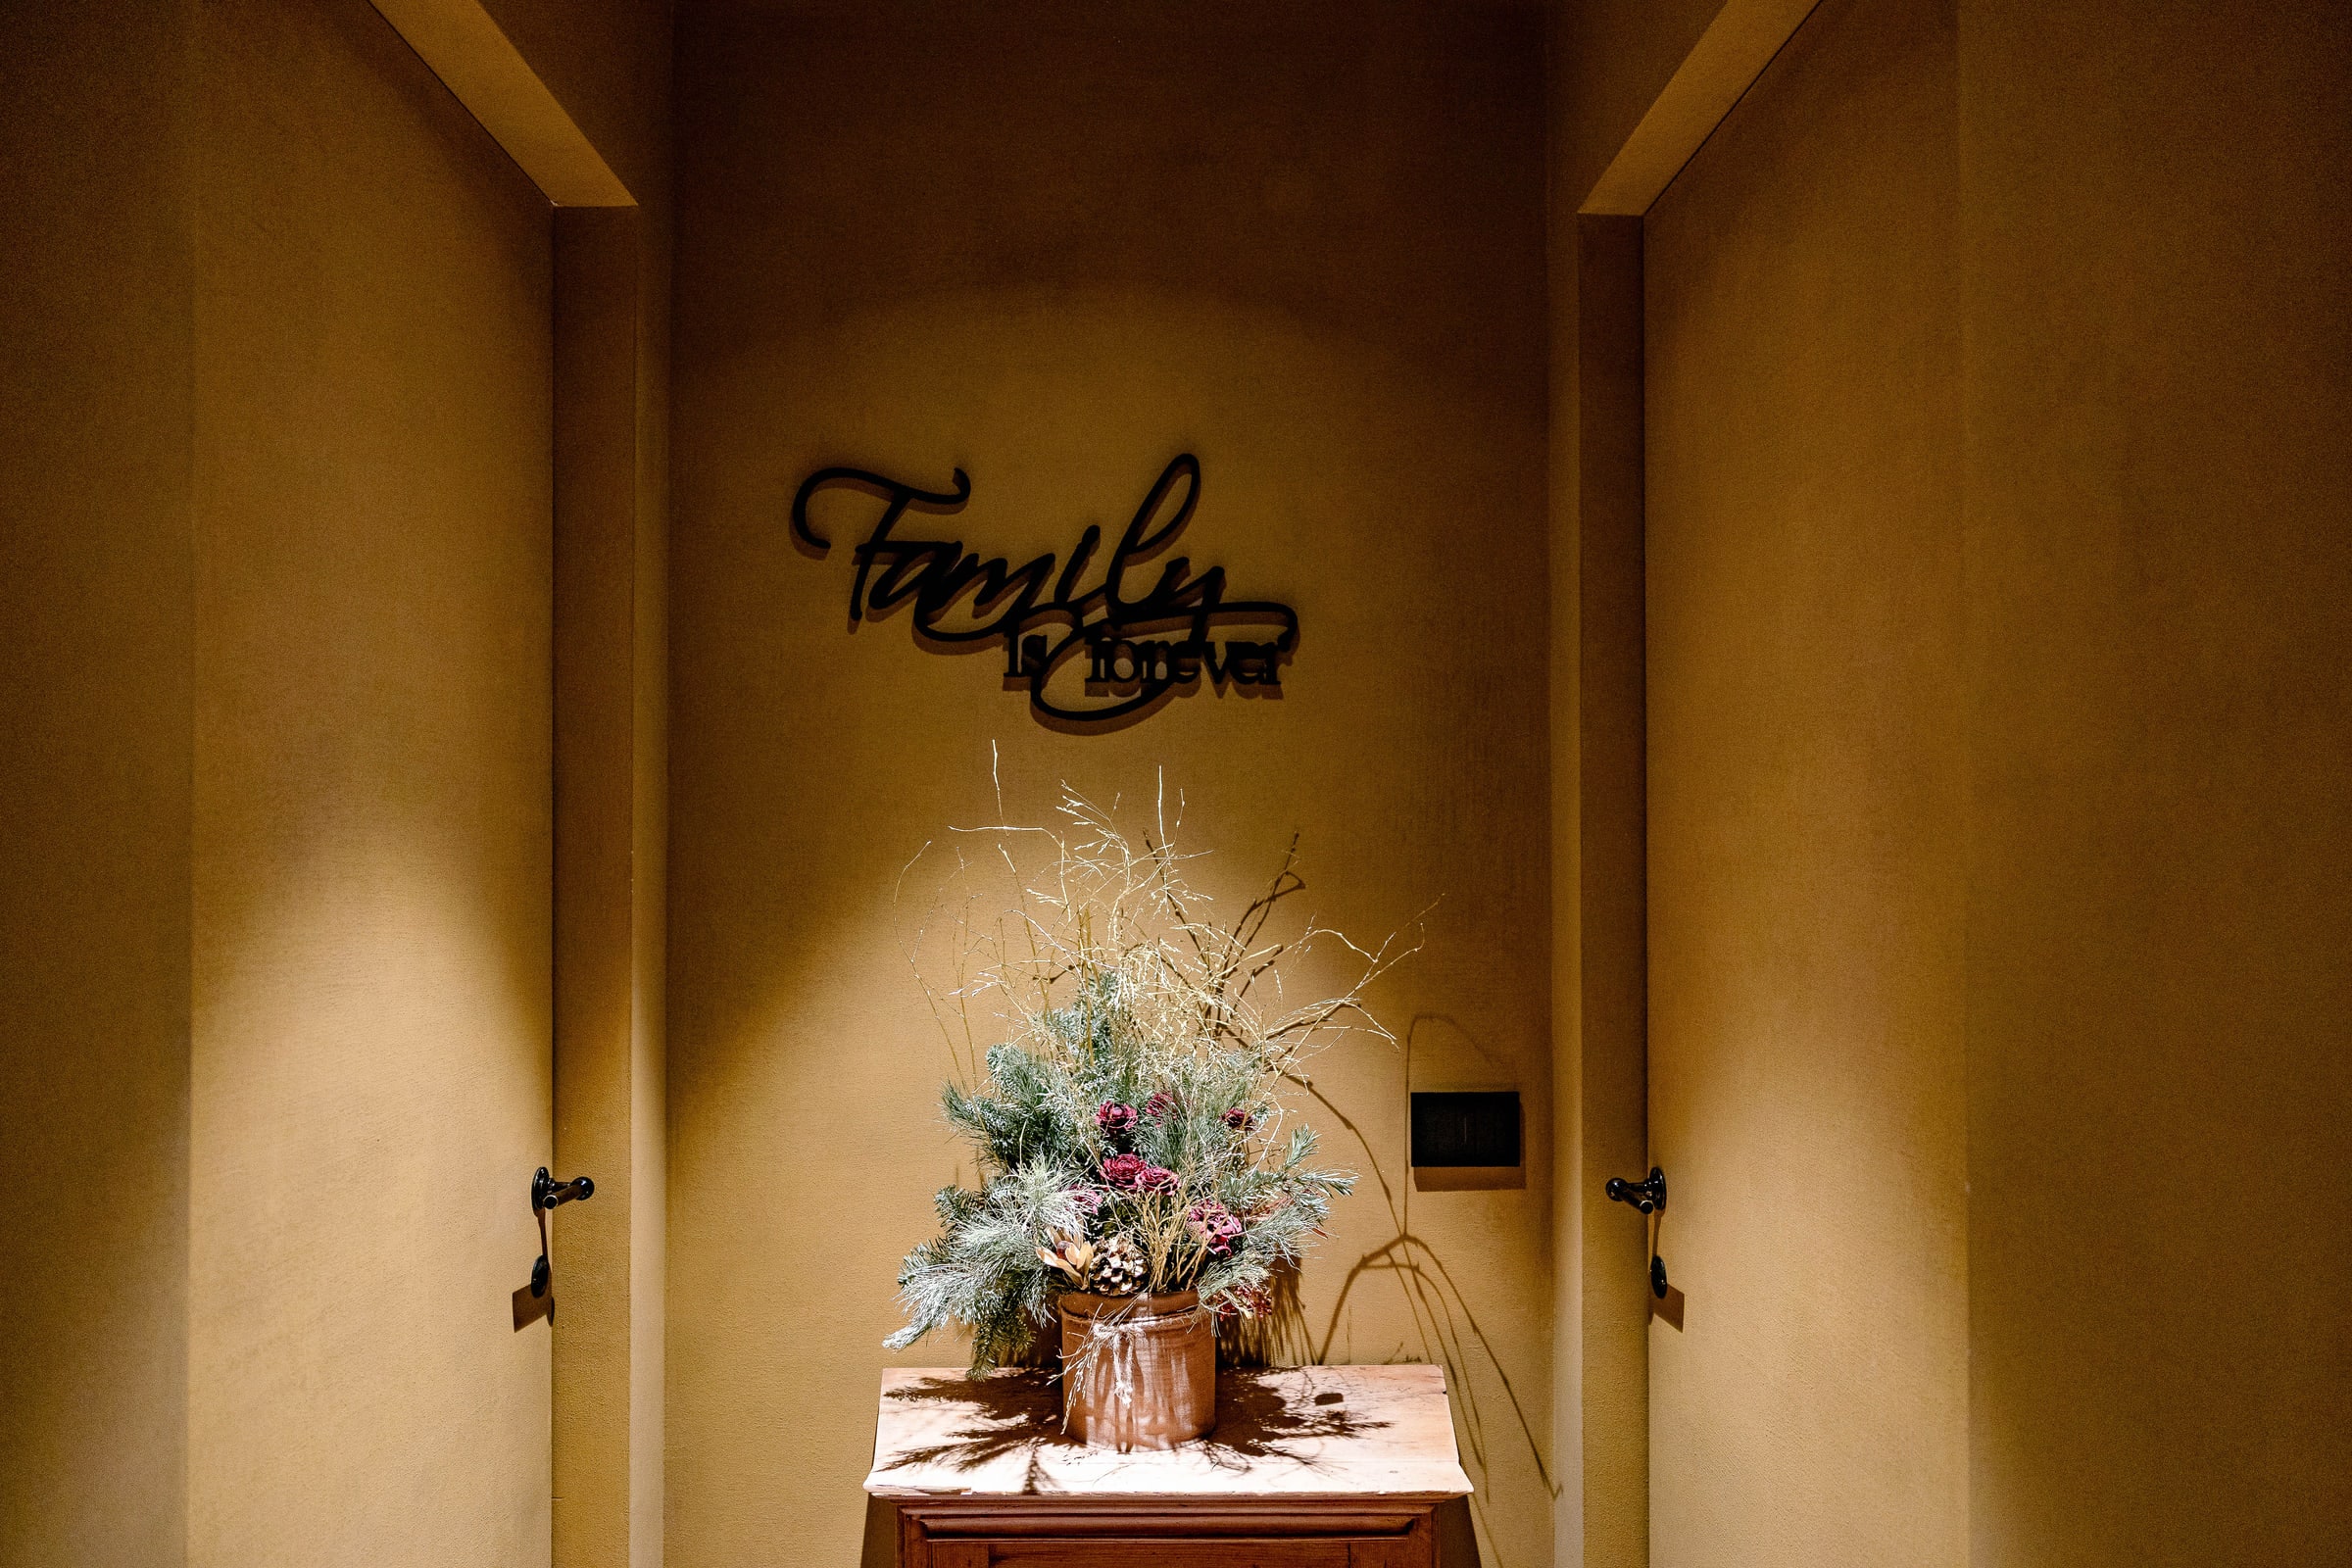
Corridor detail with rug, paintings and antique chest
rug and pictures

the wine cellar

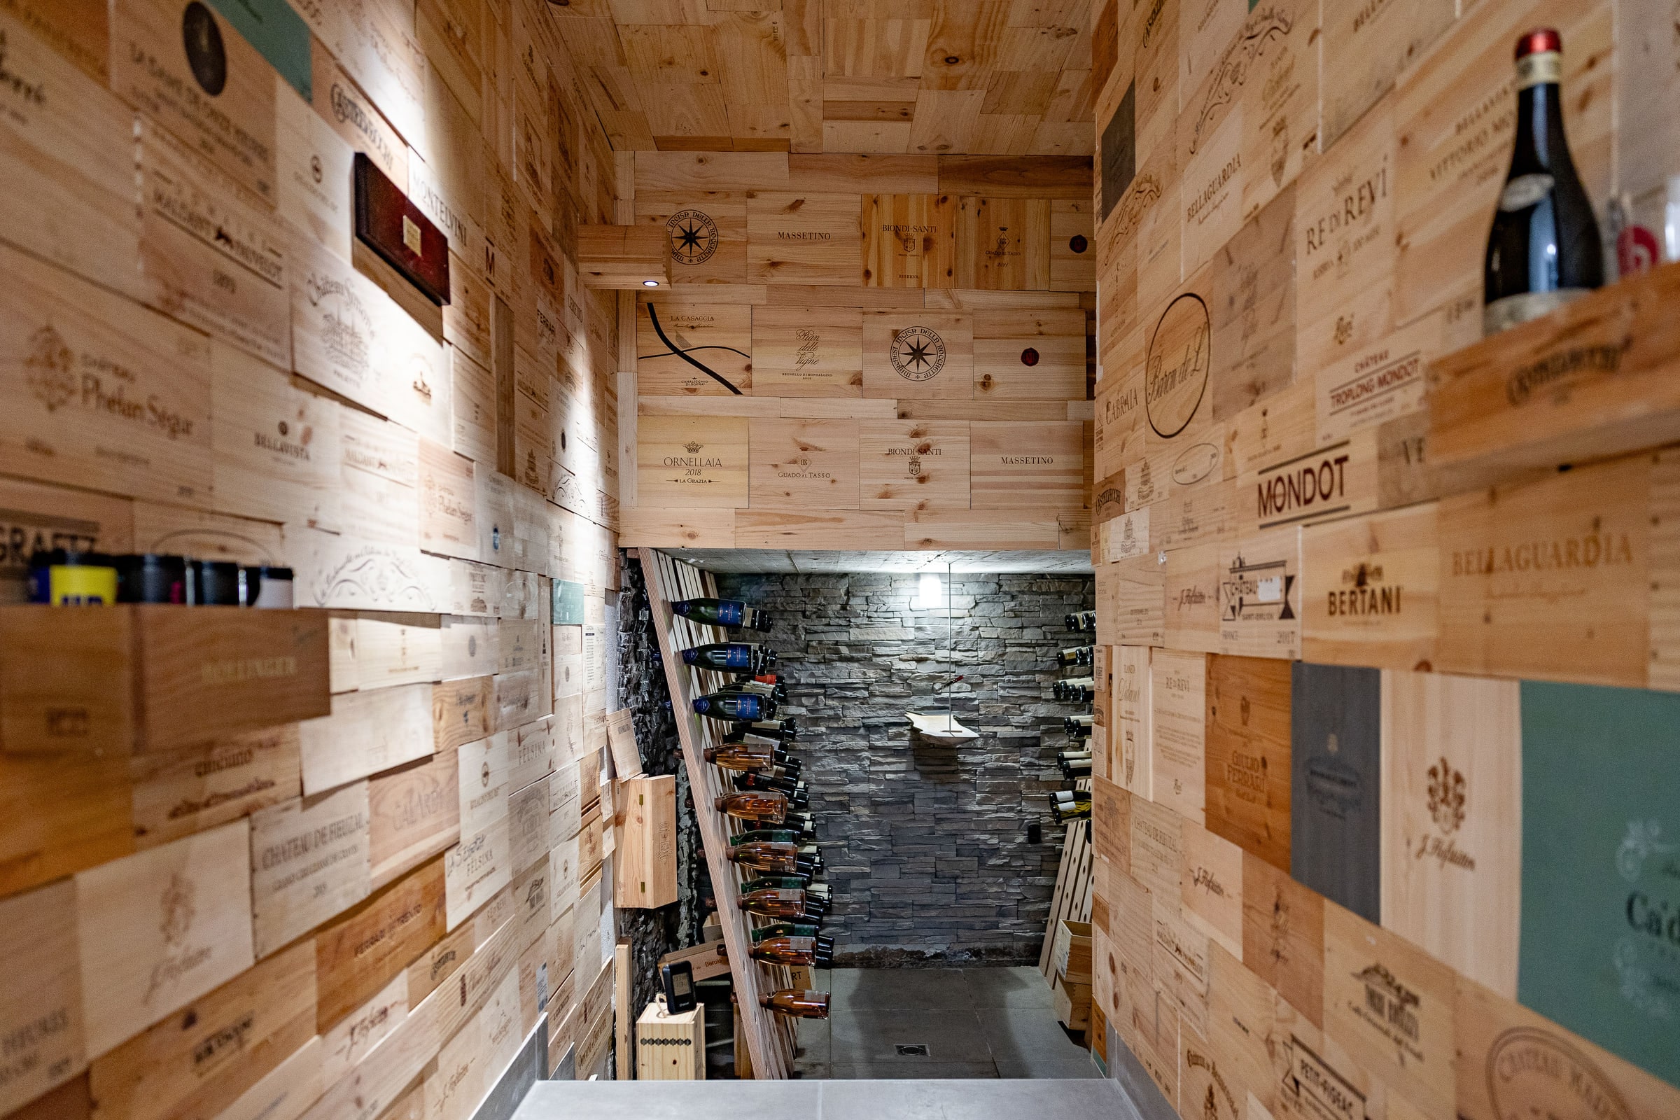
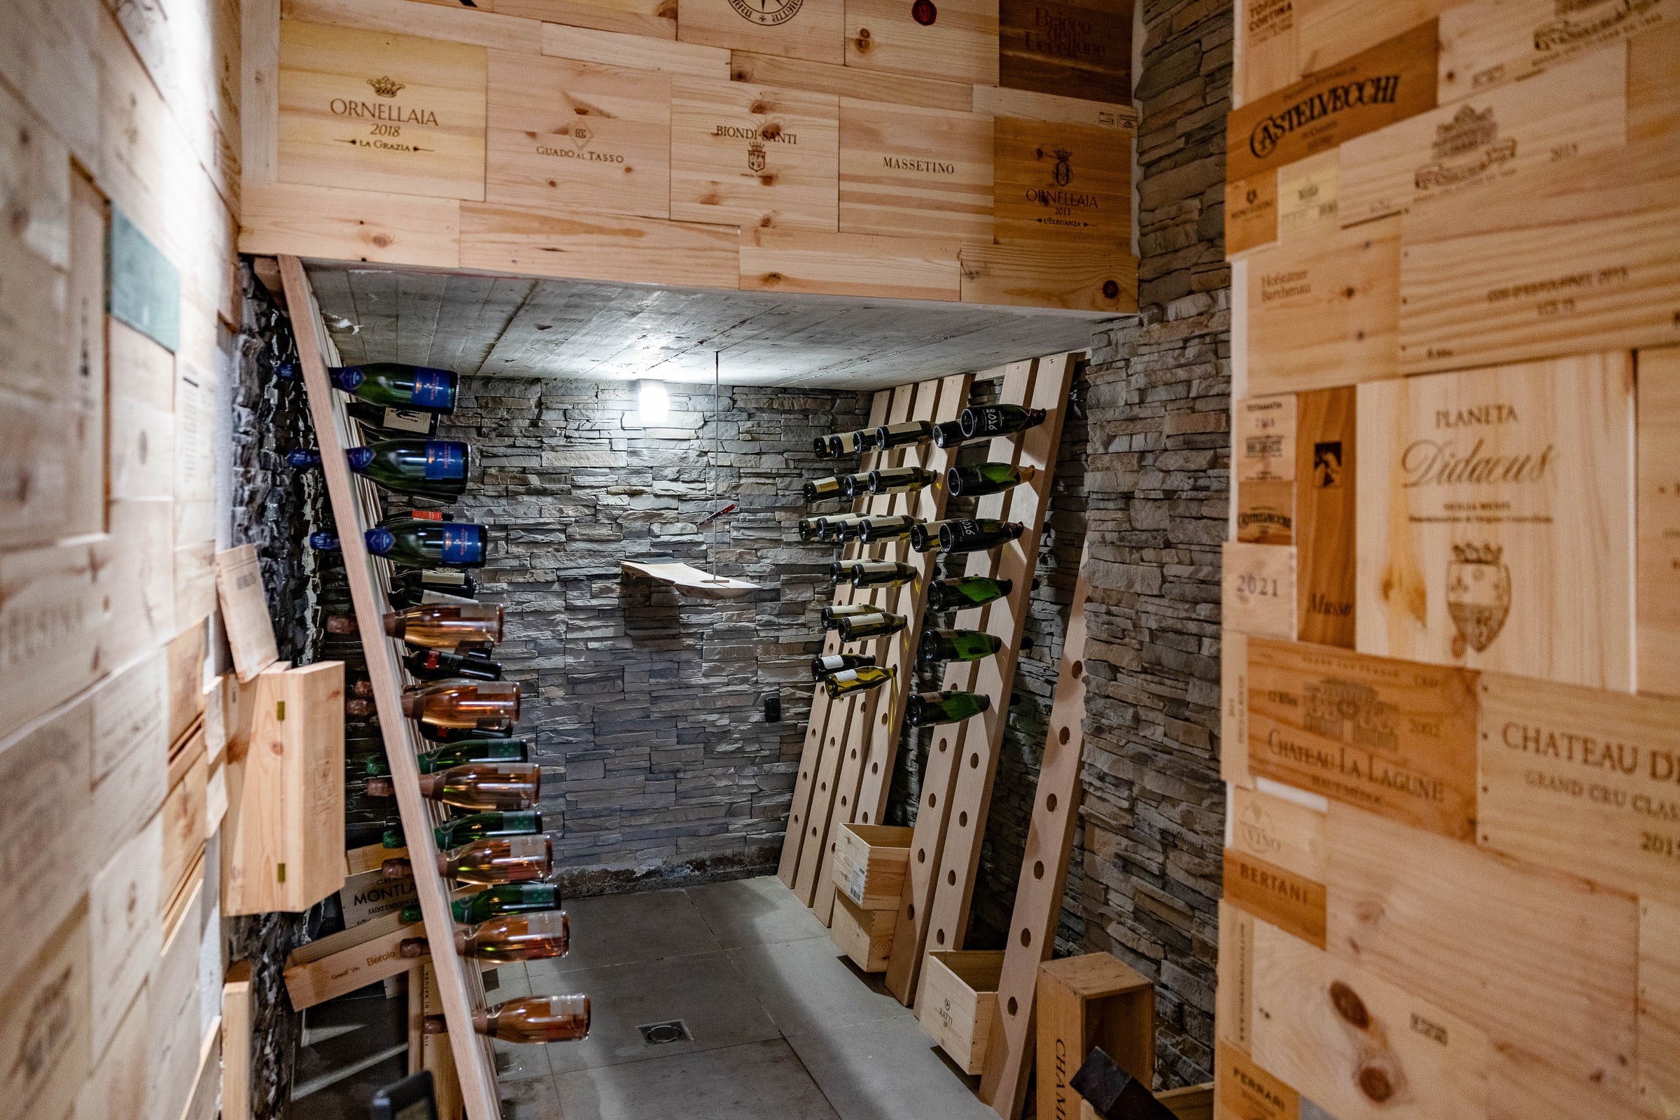
Wine cellar of Villa Il Castelletto, wooden cases lined along the walls
the cellar, cases lined up
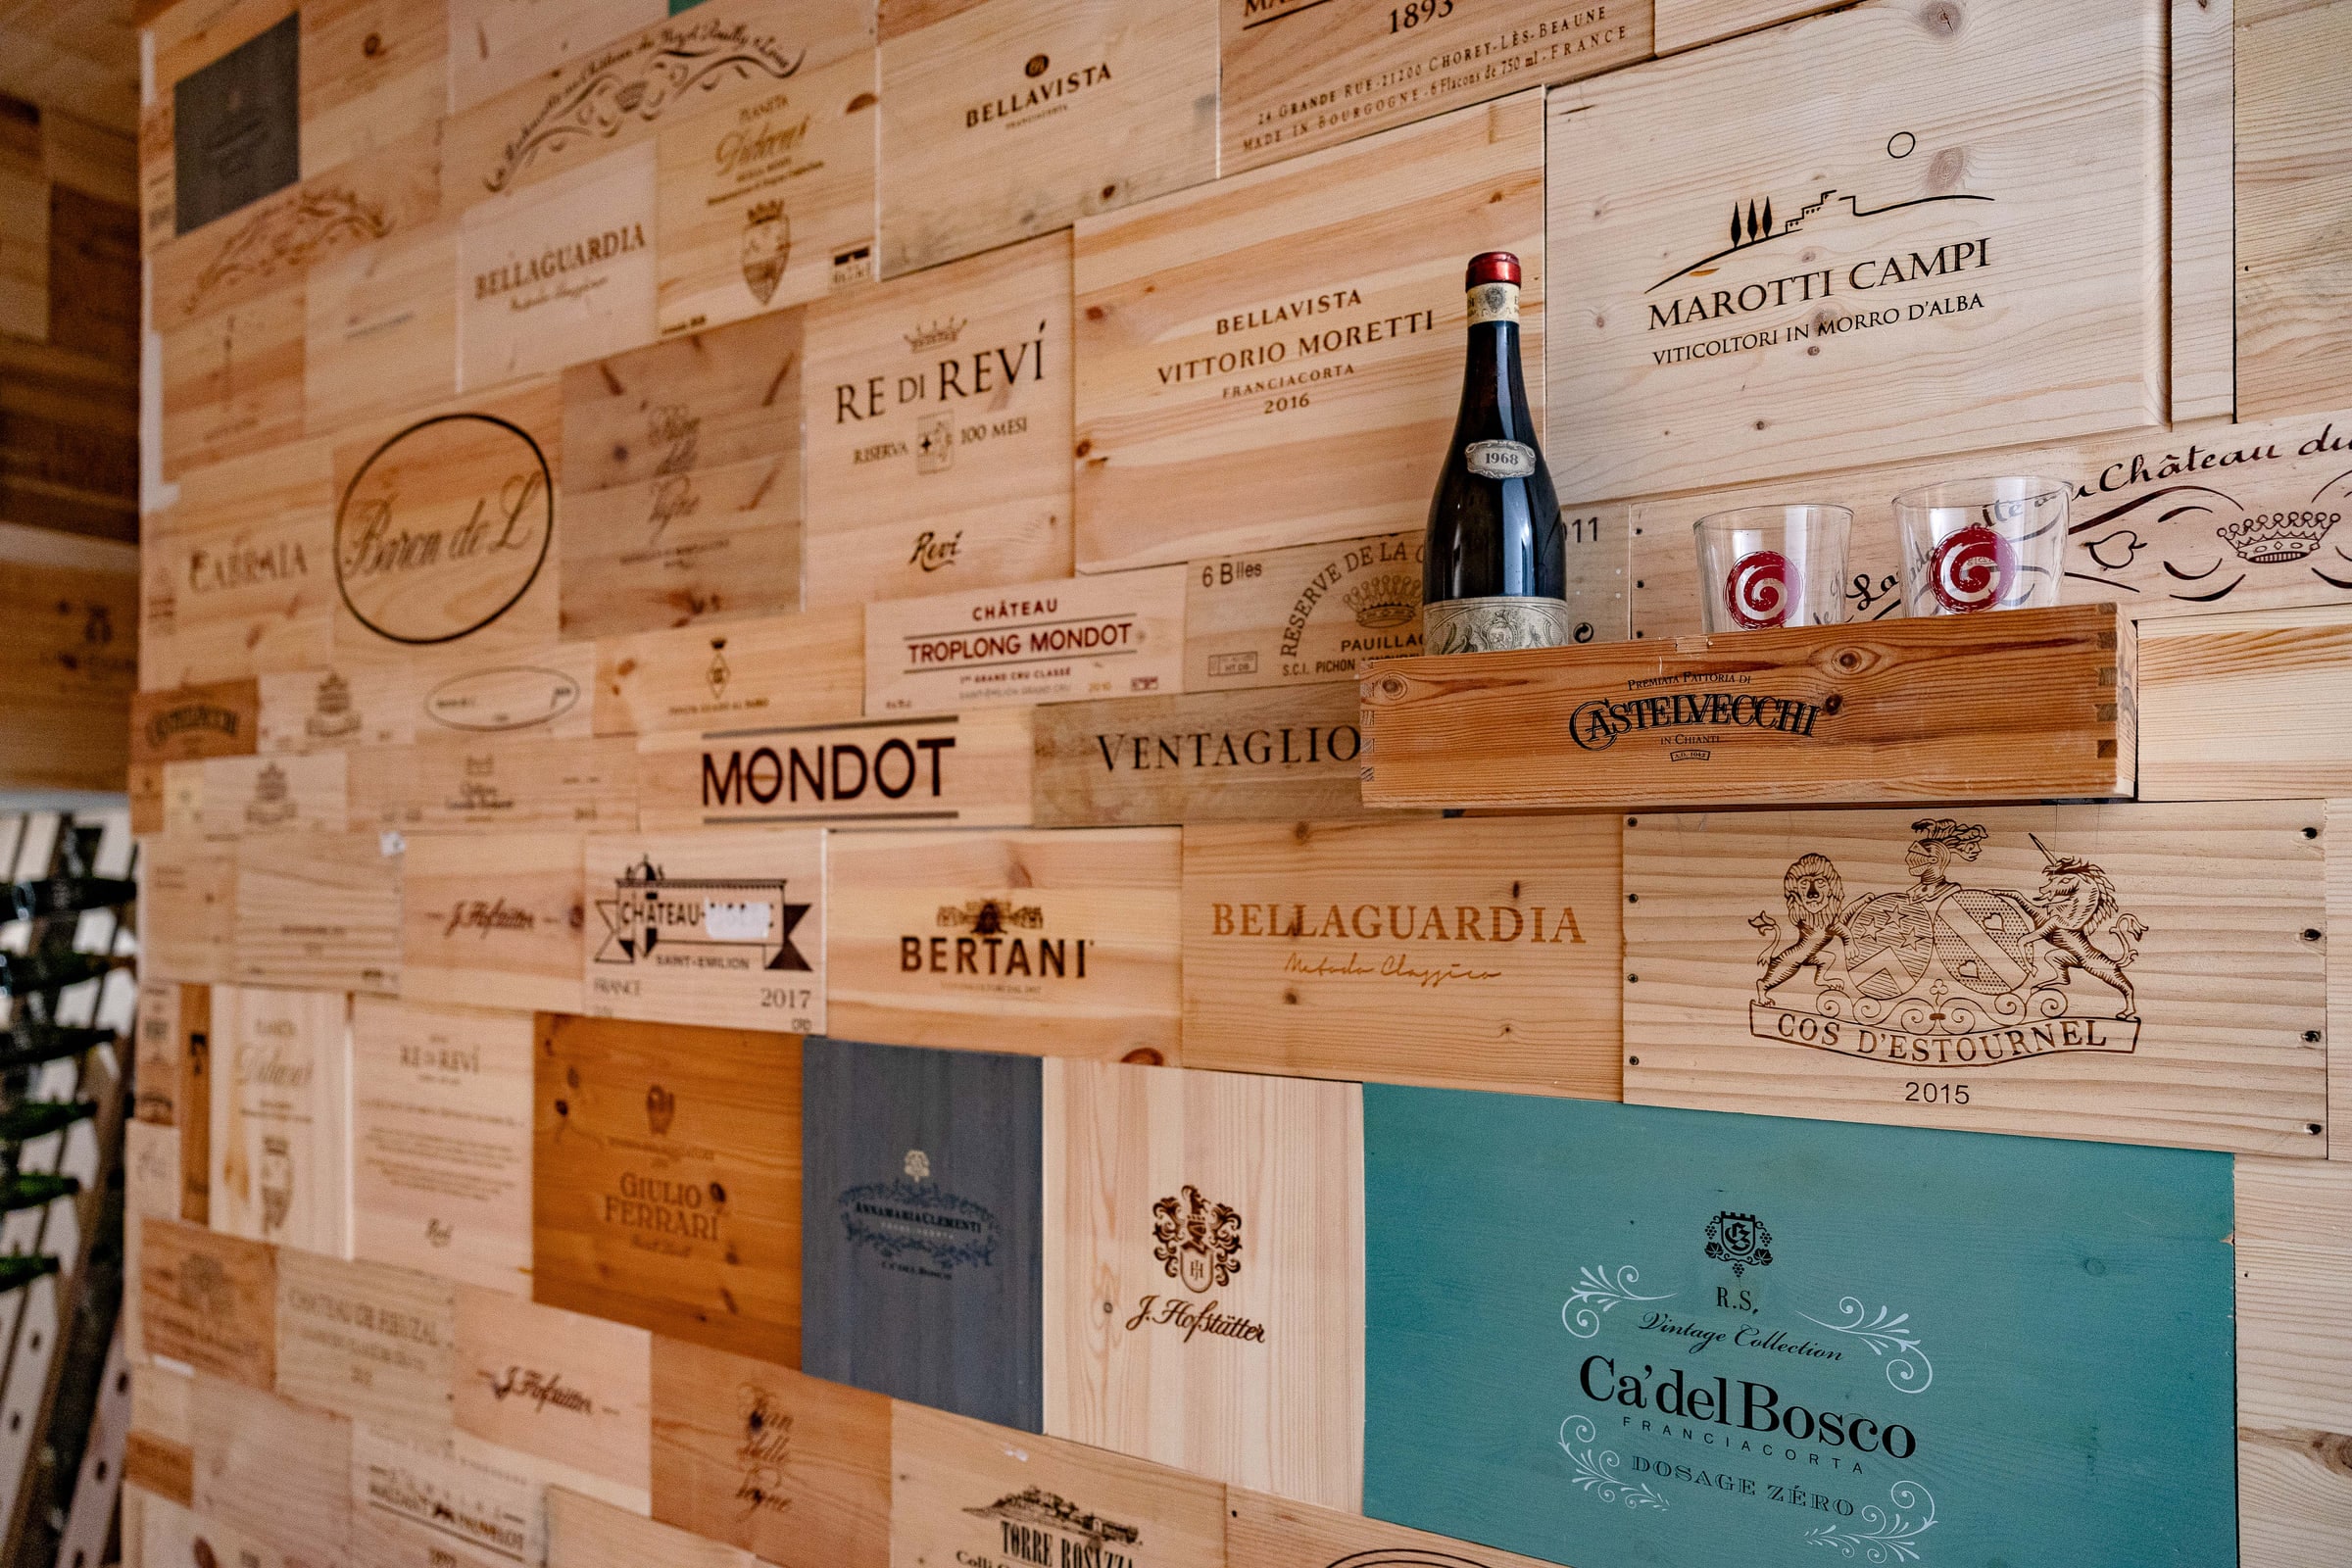
Selected bottles in the cellar, labels under warm light
the bottles, chosen
Cellar labels: Pomerol, Masseto, Ceretto lined on the shelves
Pomerol, Masseto, Ceretto

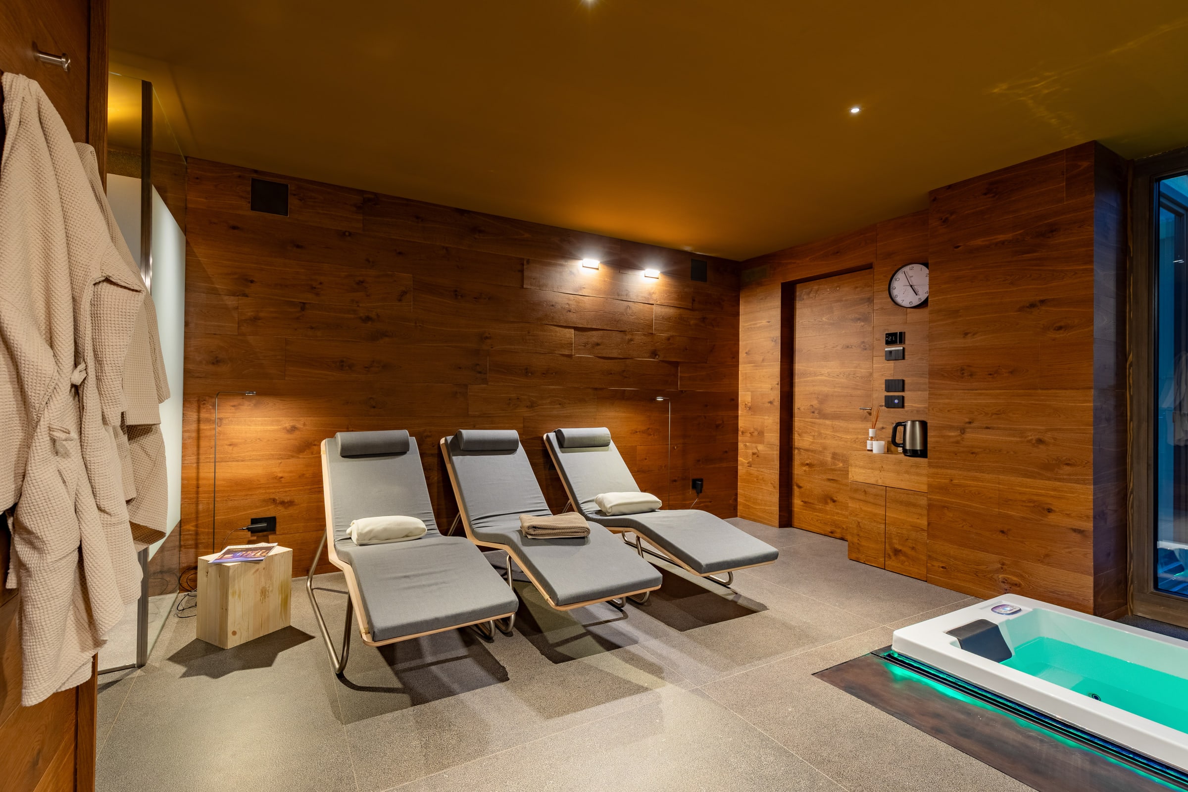
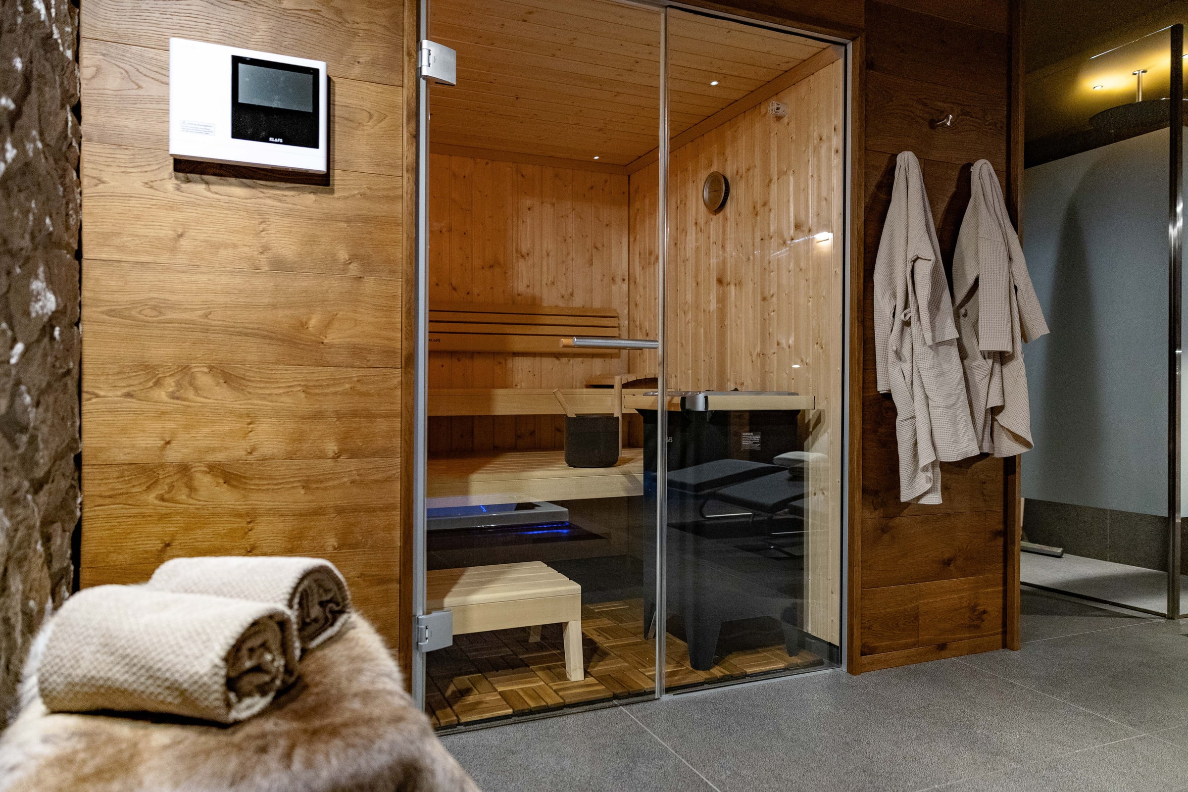
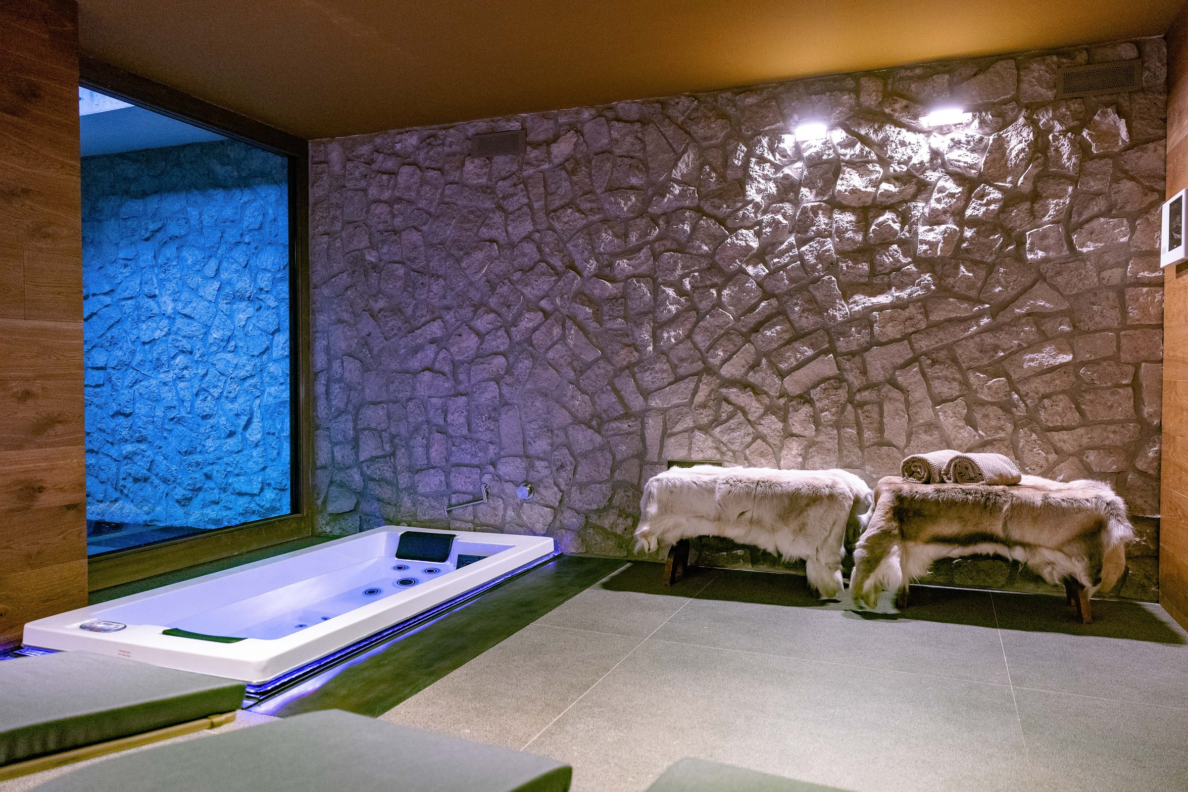
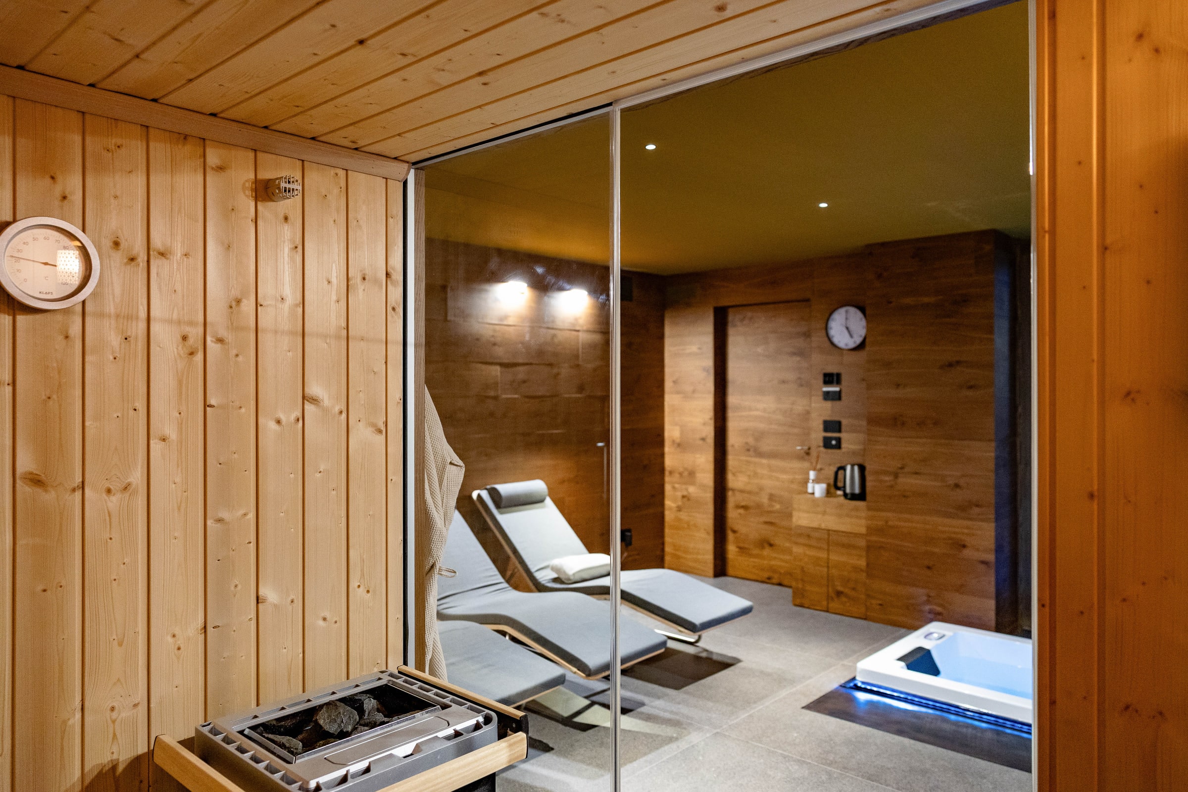
wellness area

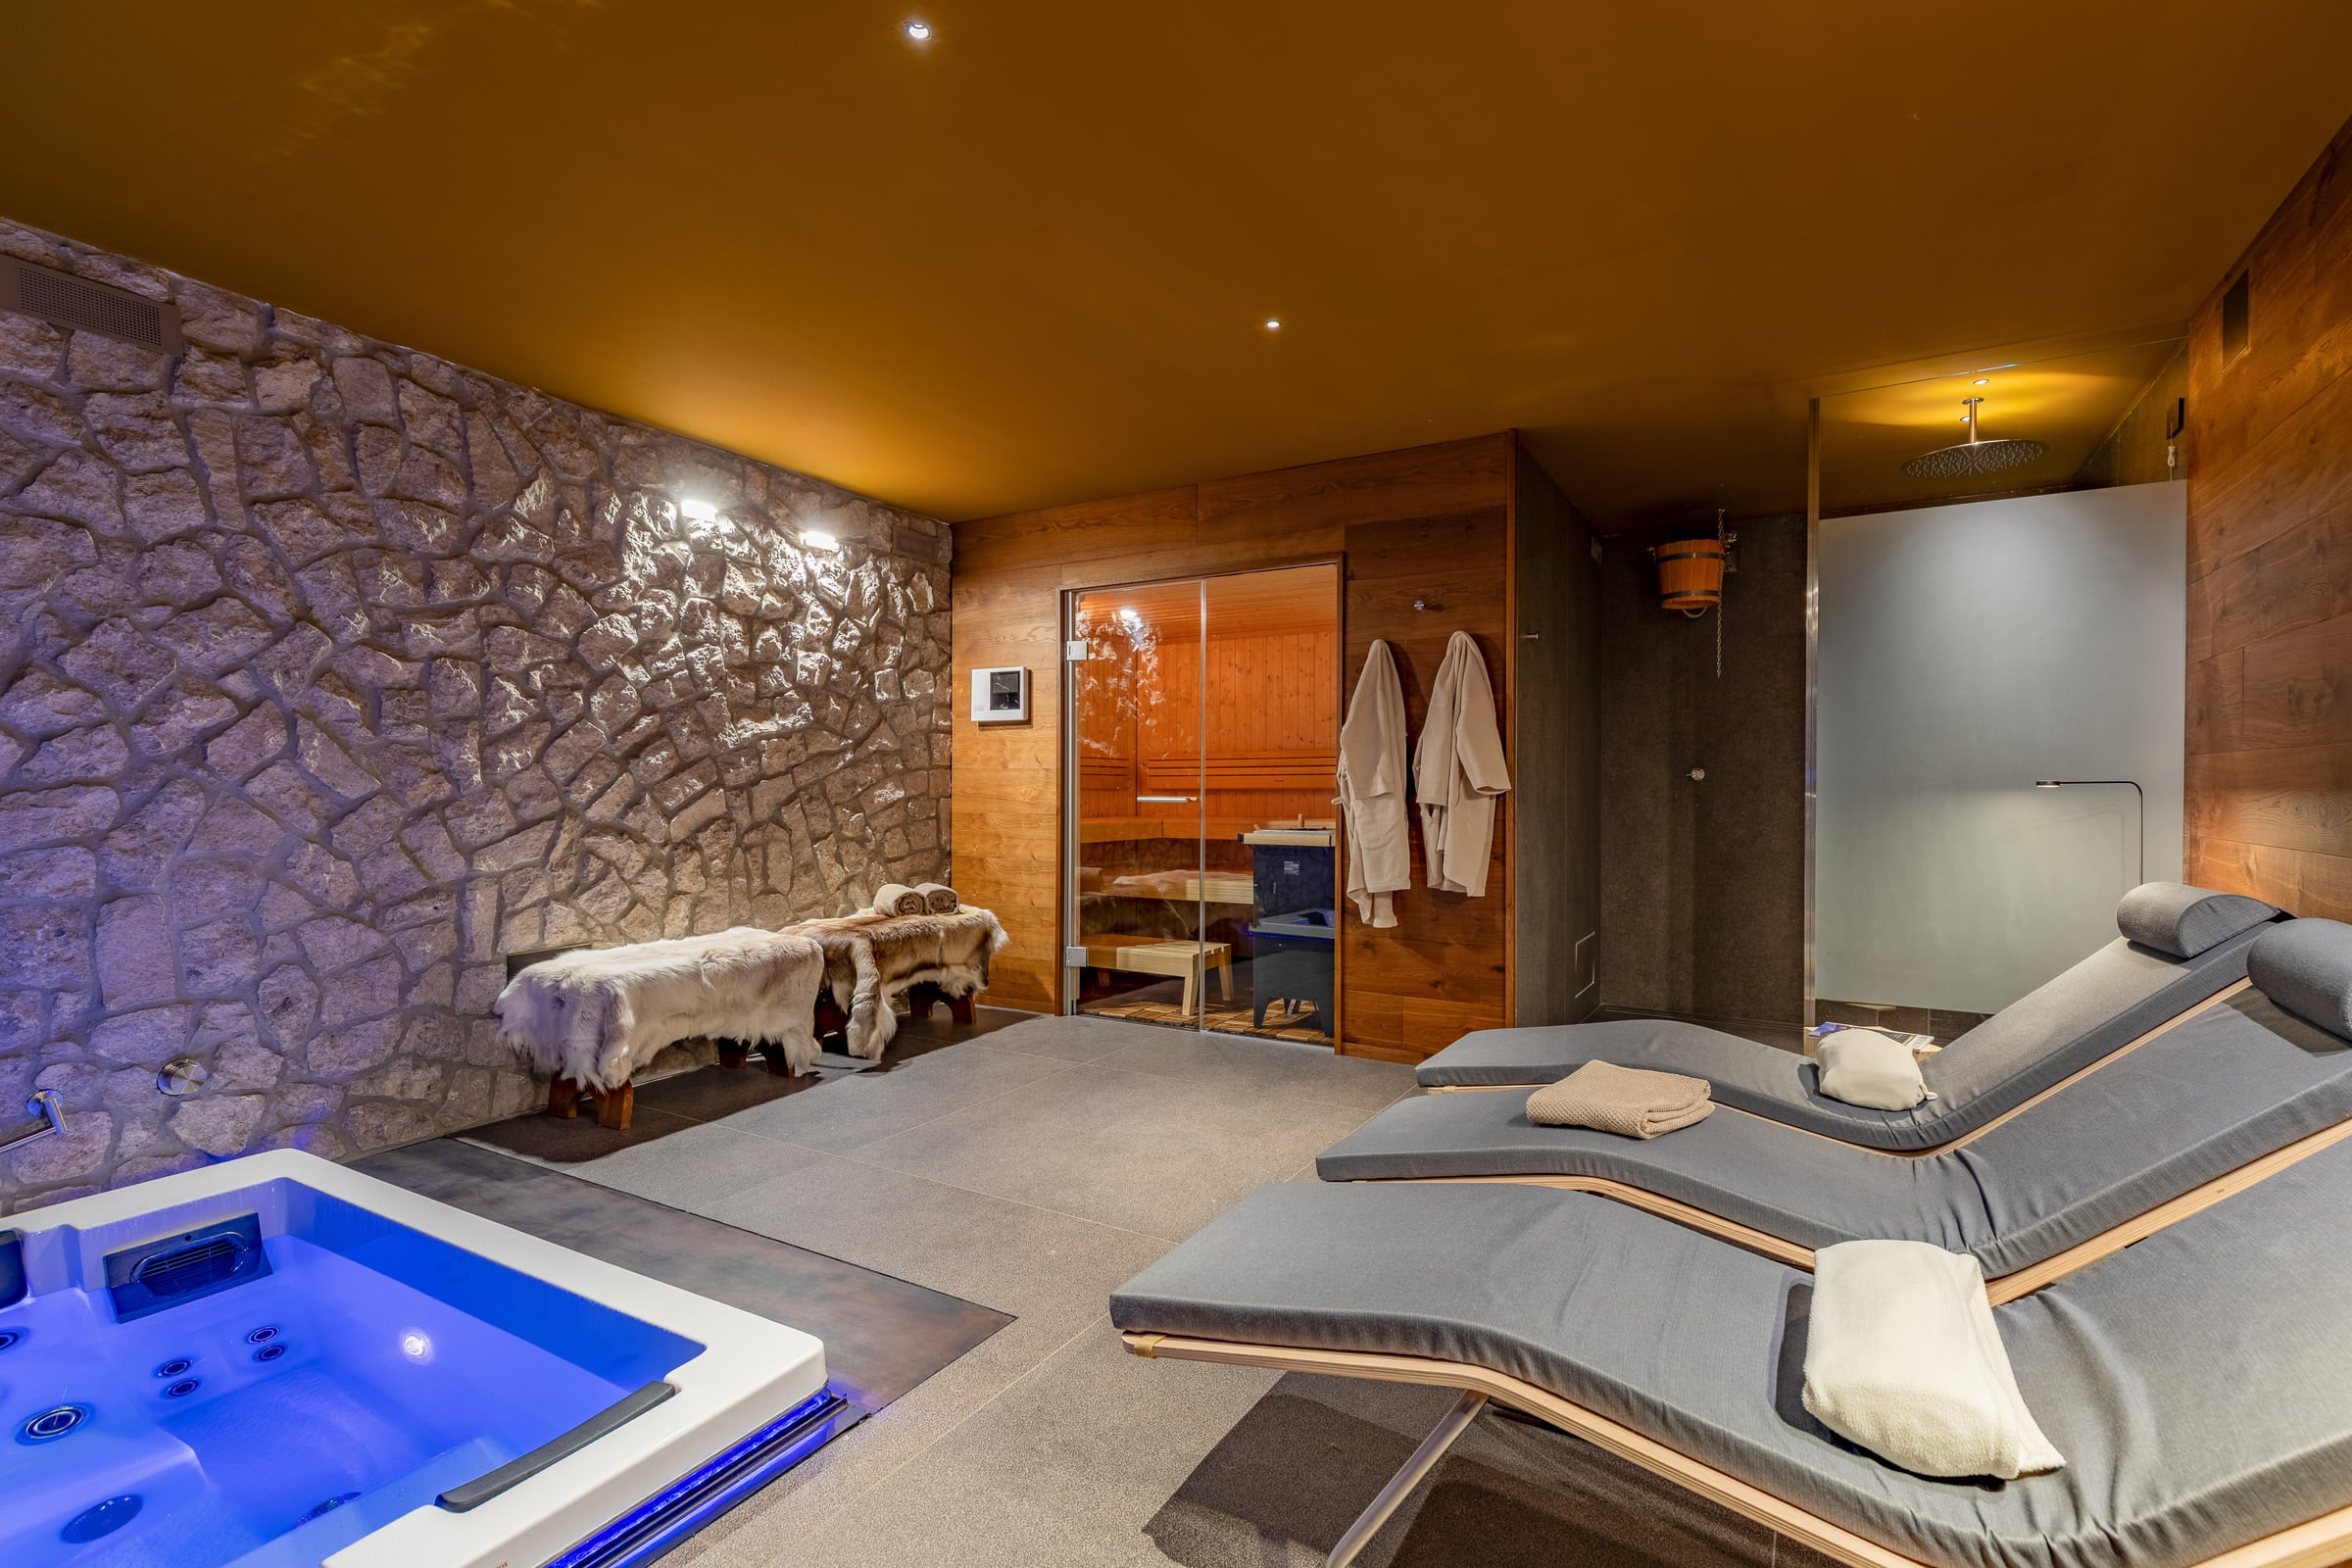
Wellness area of Villa Il Castelletto, sauna and steam room
the wellness area
Wooden sauna in the wellness zone, benches and thermometer
the relaxation area
Emotional shower with chromotherapy and slate wall
emotional shower
Wellness relaxation zone with loungers and warm light
relaxation zone
Wellness area wide view, full wellness route
wellness, wide view
Wellness fountain and hydromassage detail
the spa bathroom

laundry

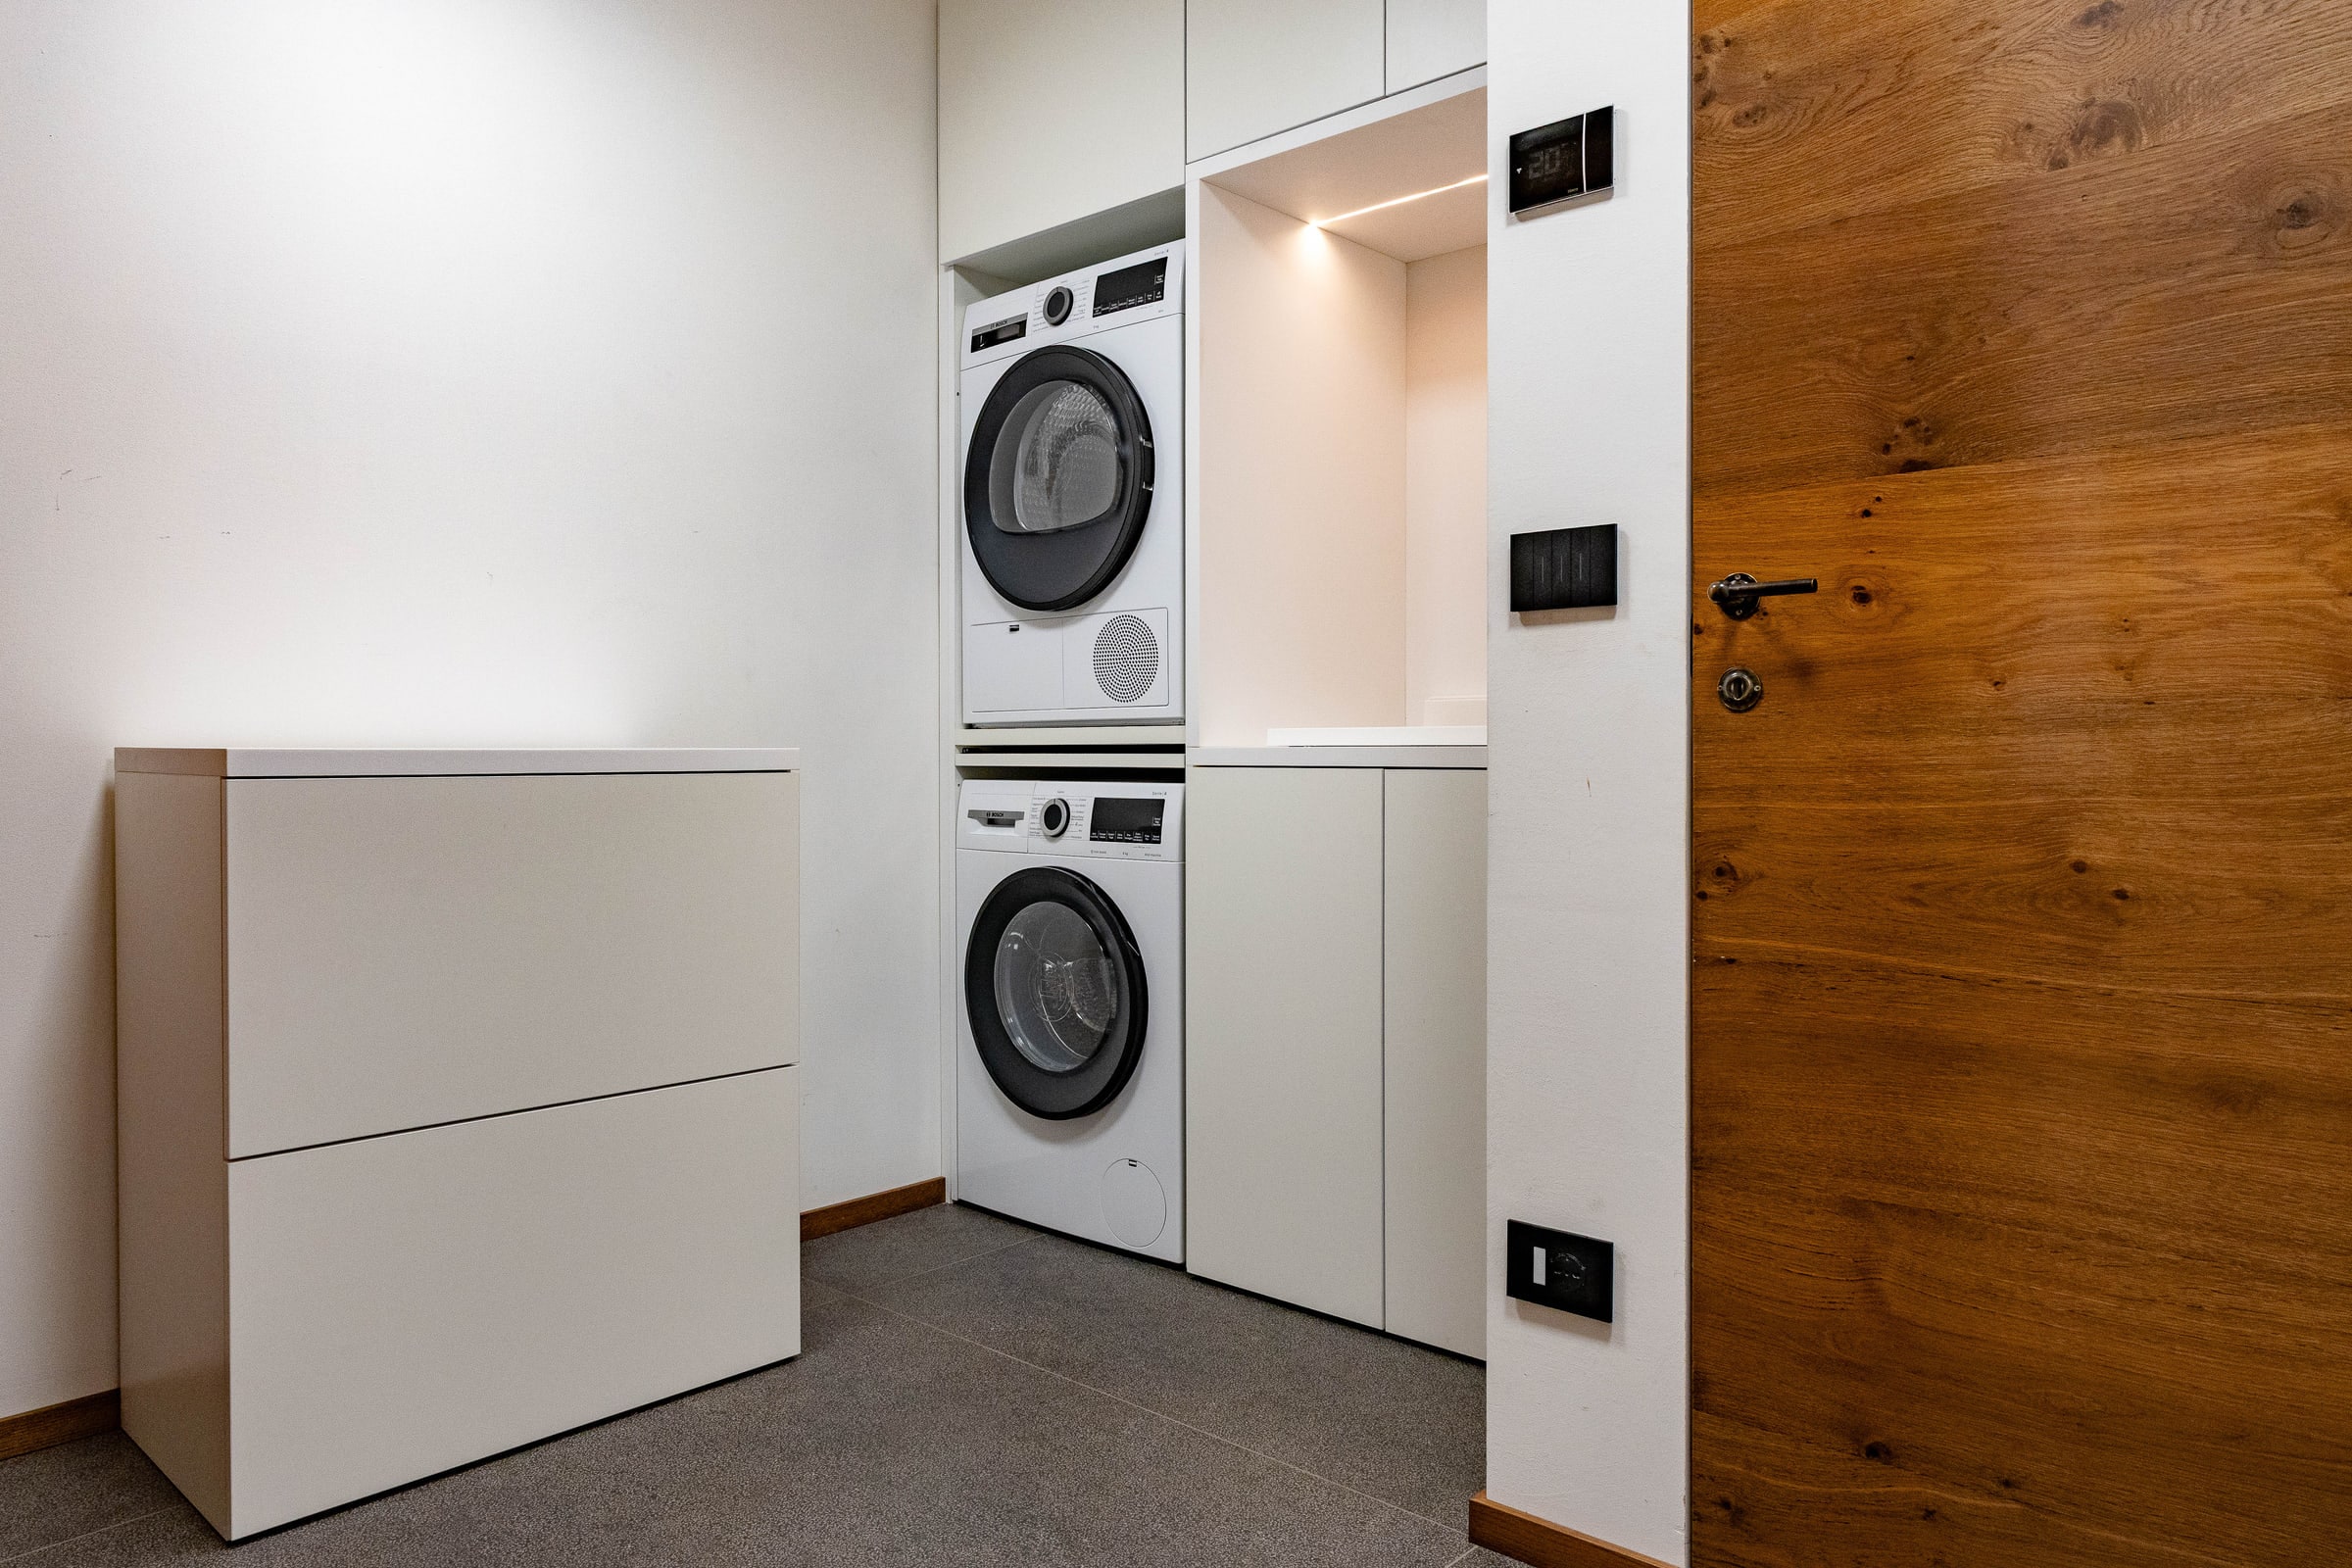
Laundry of Villa Il Castelletto, washing machines and service shelves
the laundry
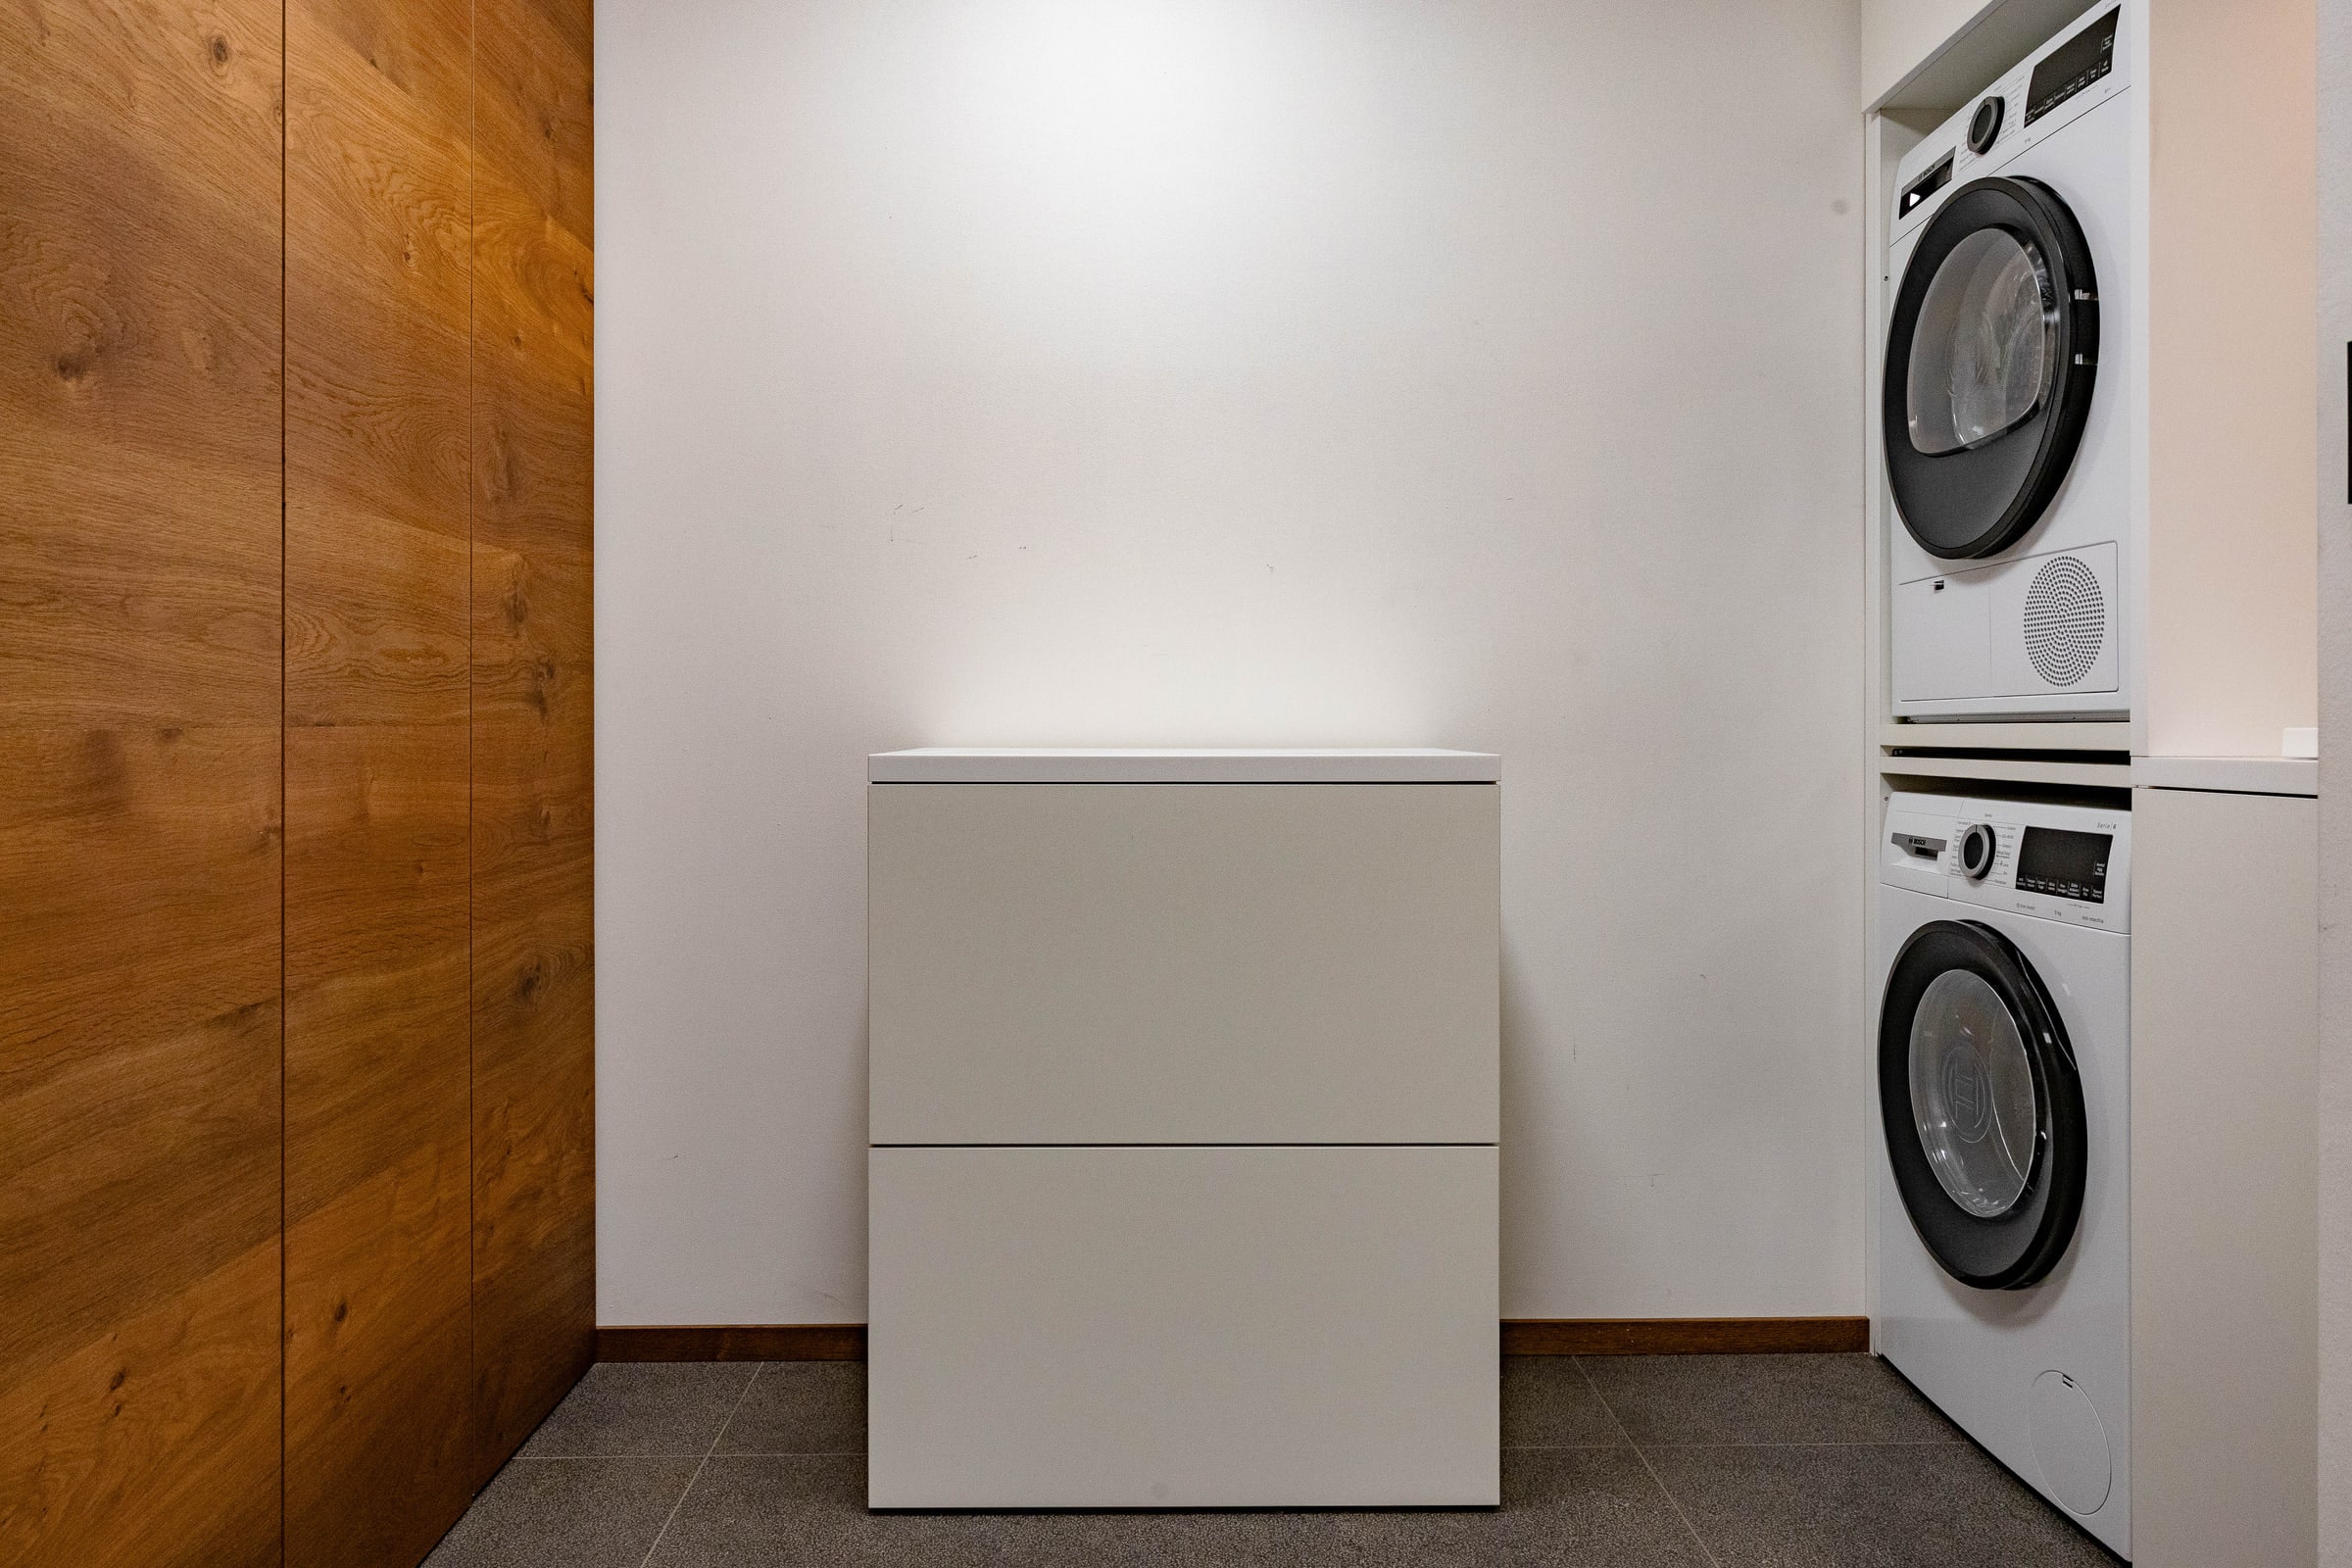
Laundry detail, shelves with folded L'HOME towels
the laundry, detail

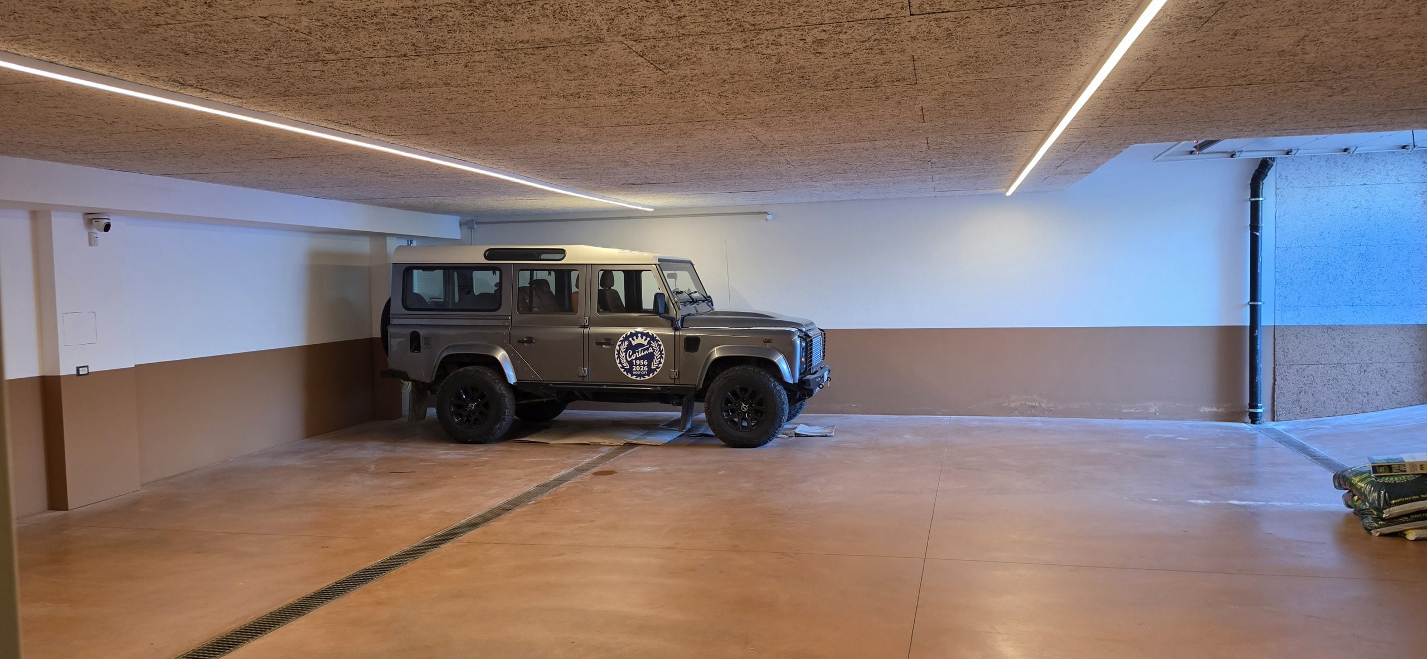
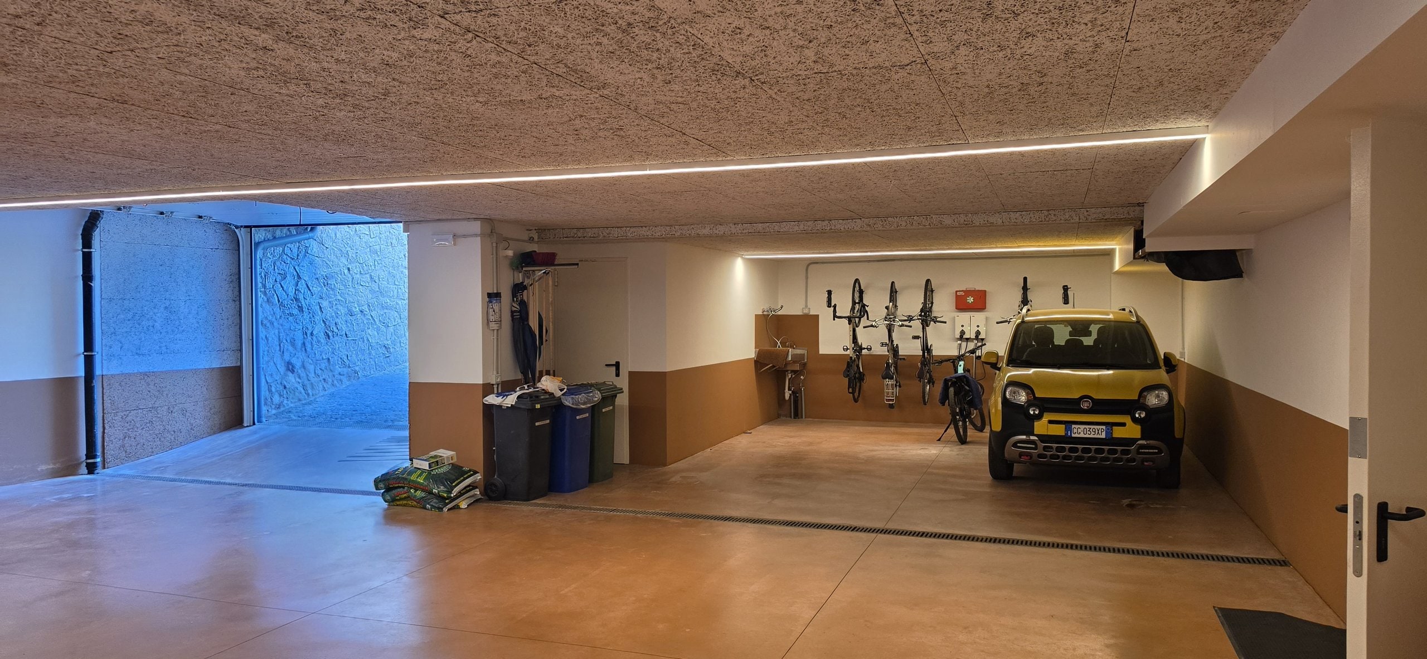
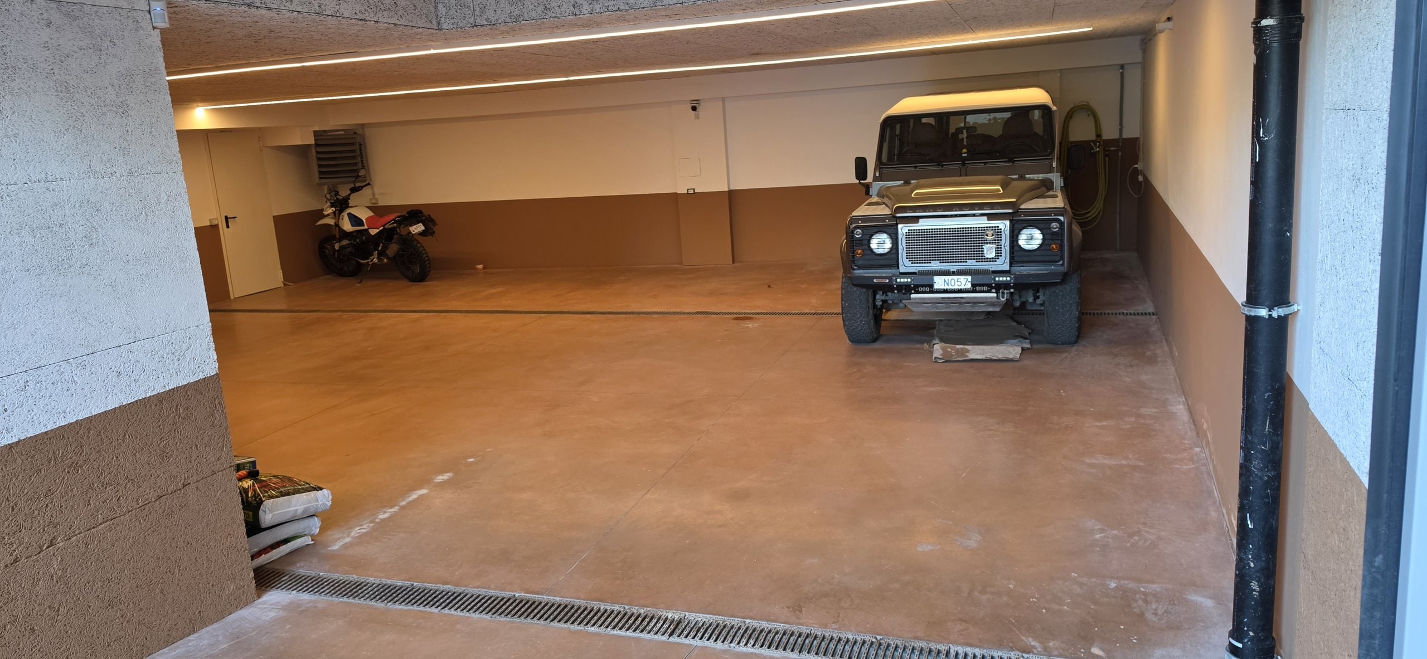
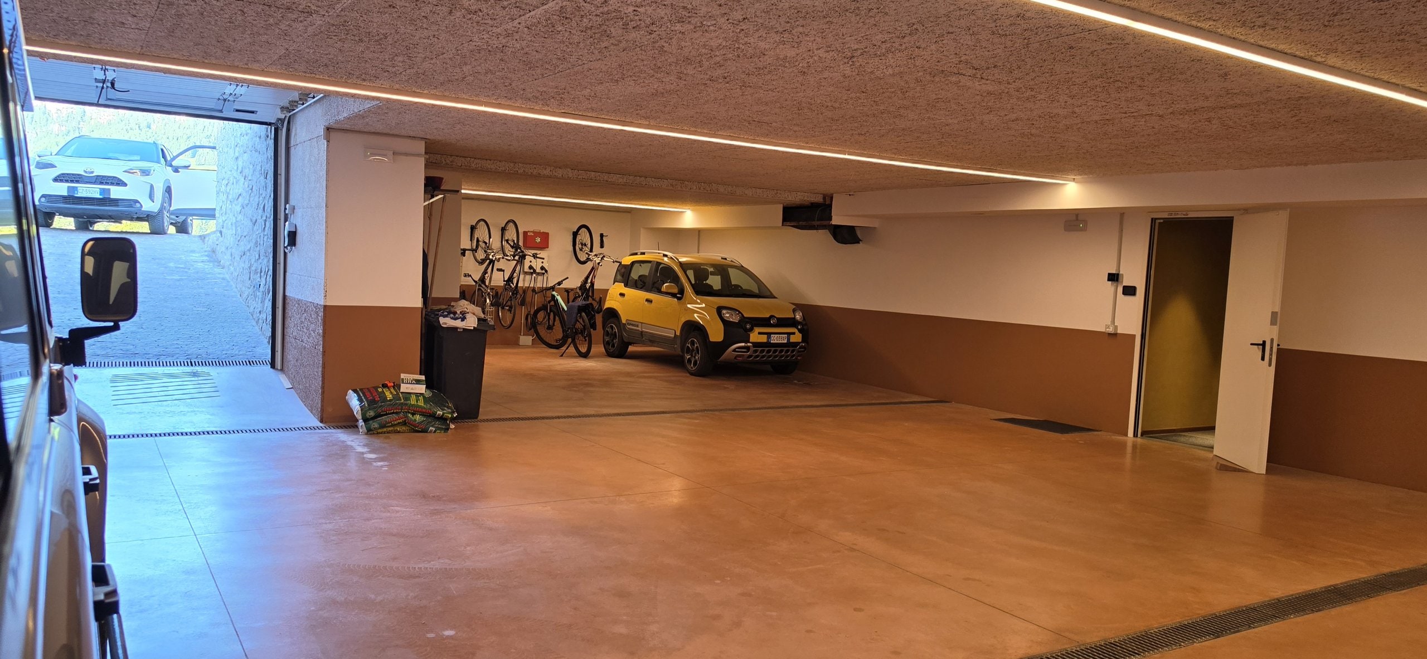
garage

Private garage of Villa Il Castelletto with interior access to the house
the garage
Garage, interior access with wooden door and lighting
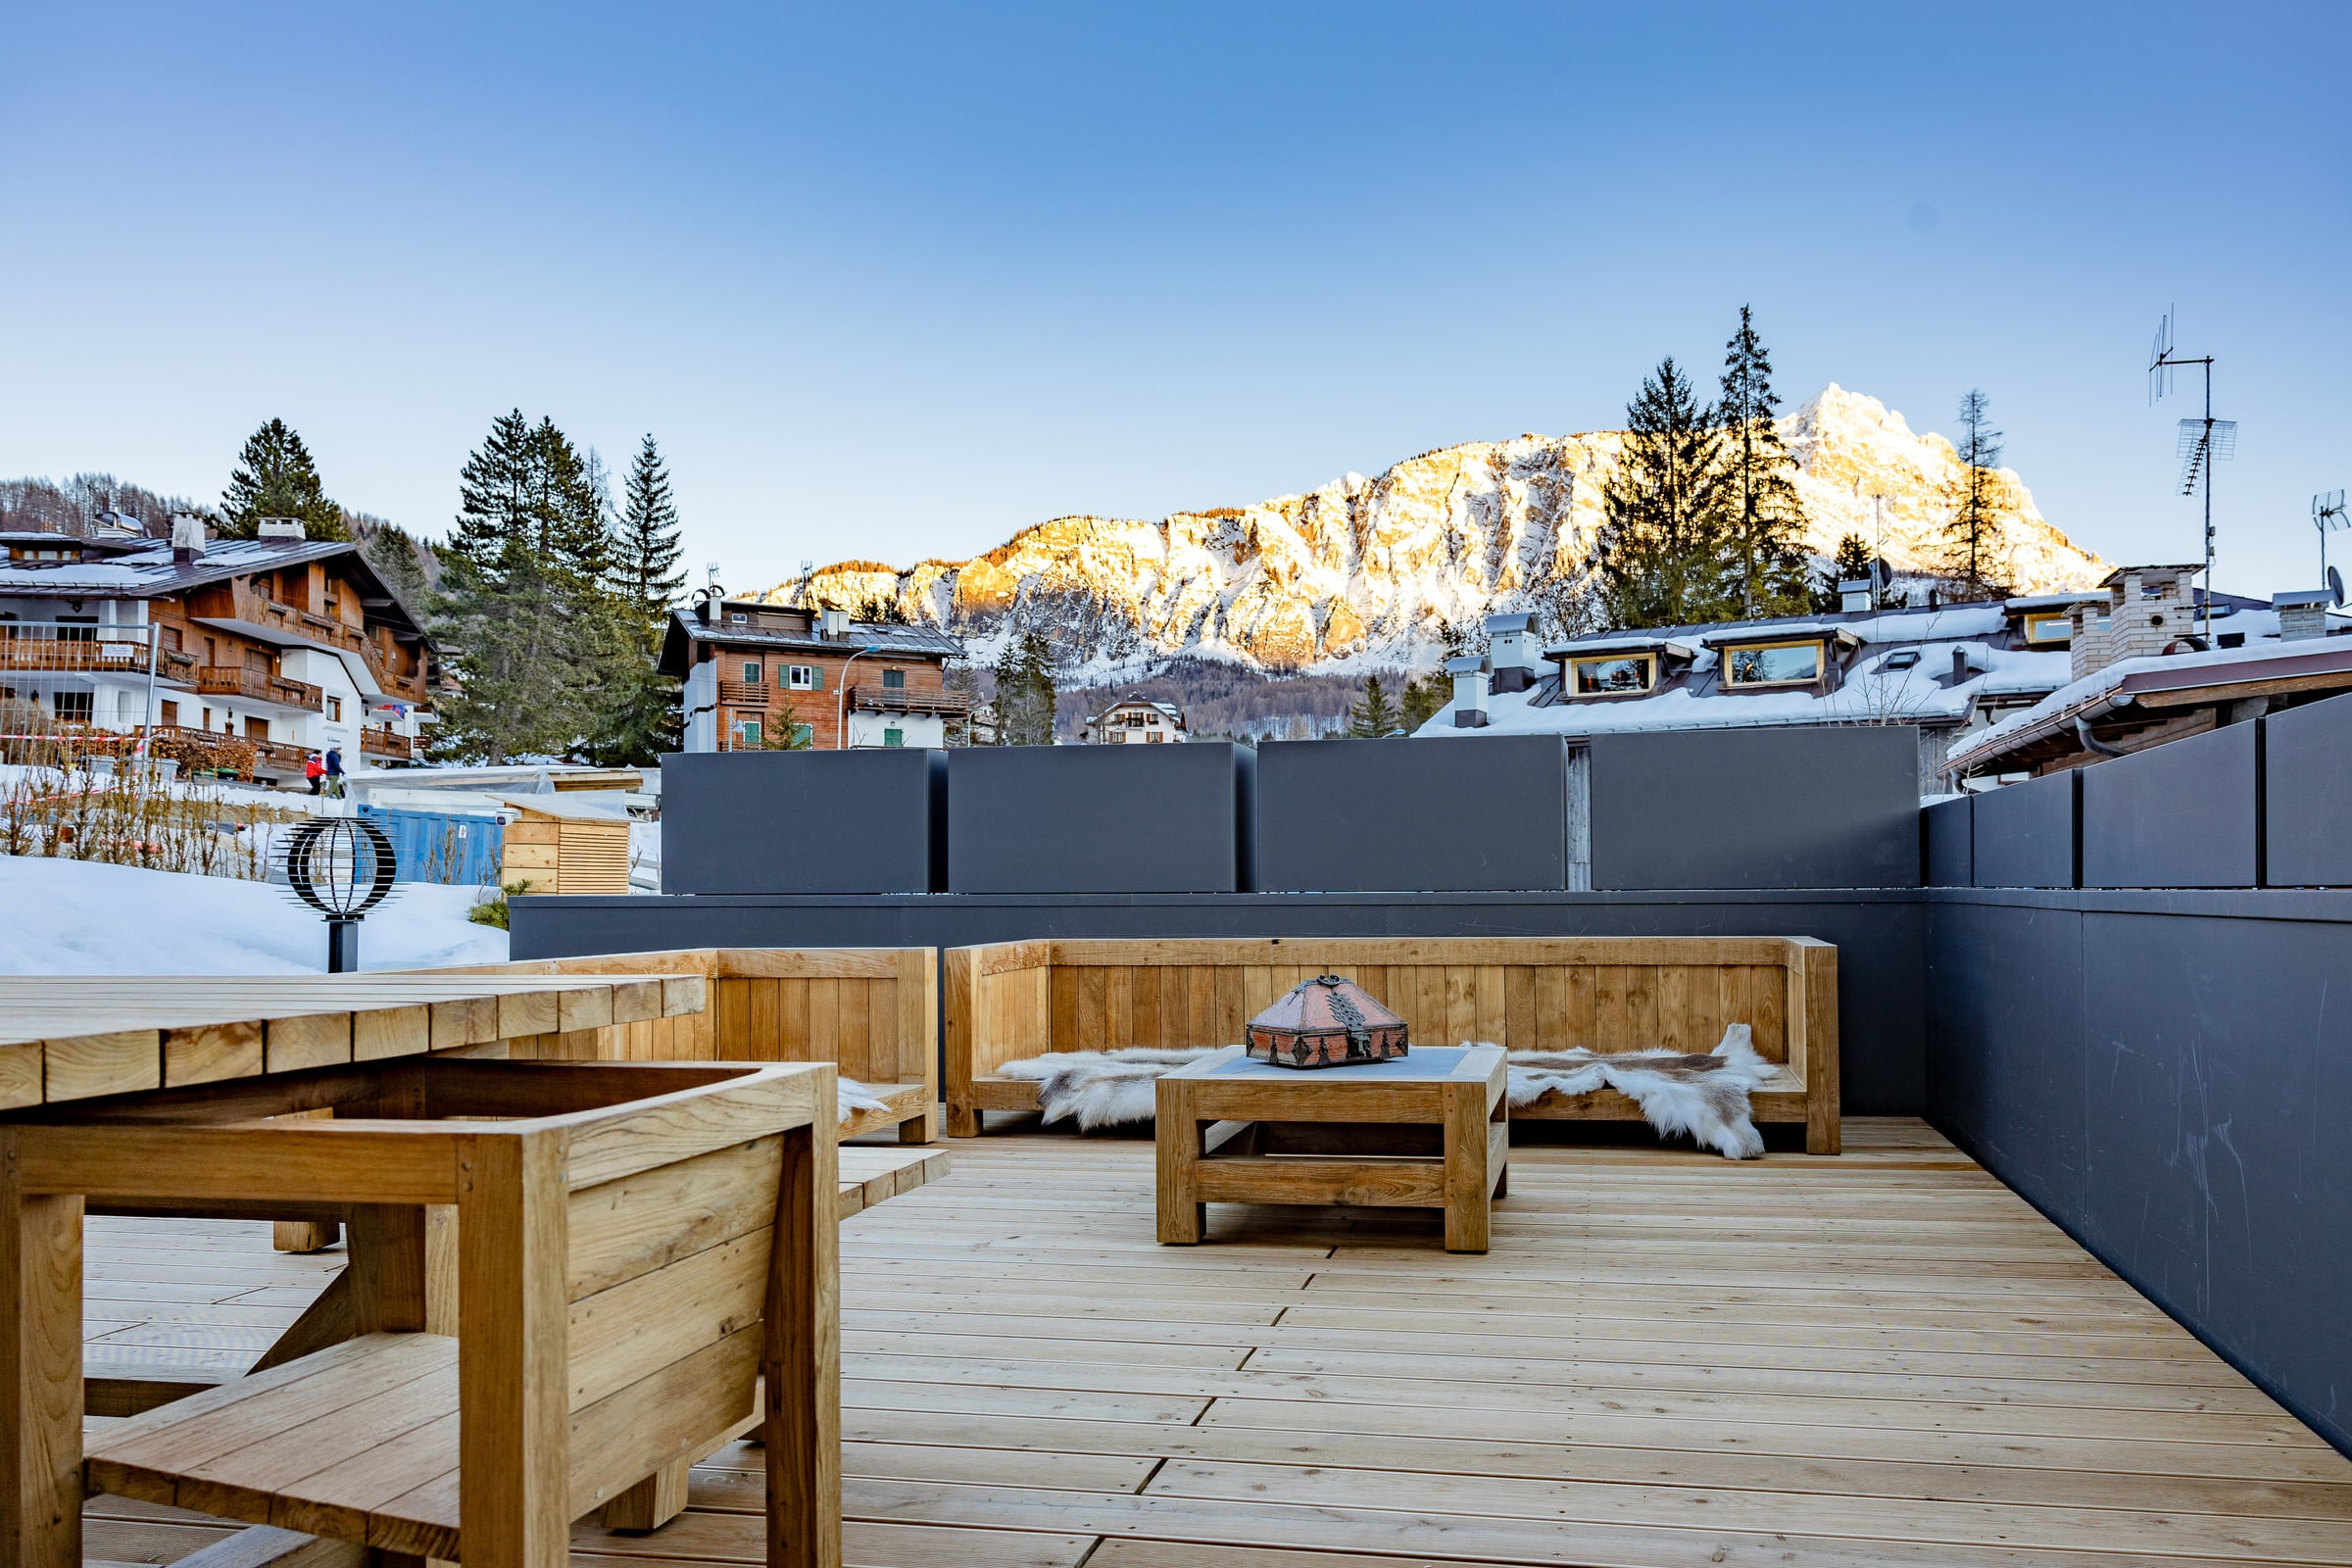
the terrace at sunset, the Dolomites aglow
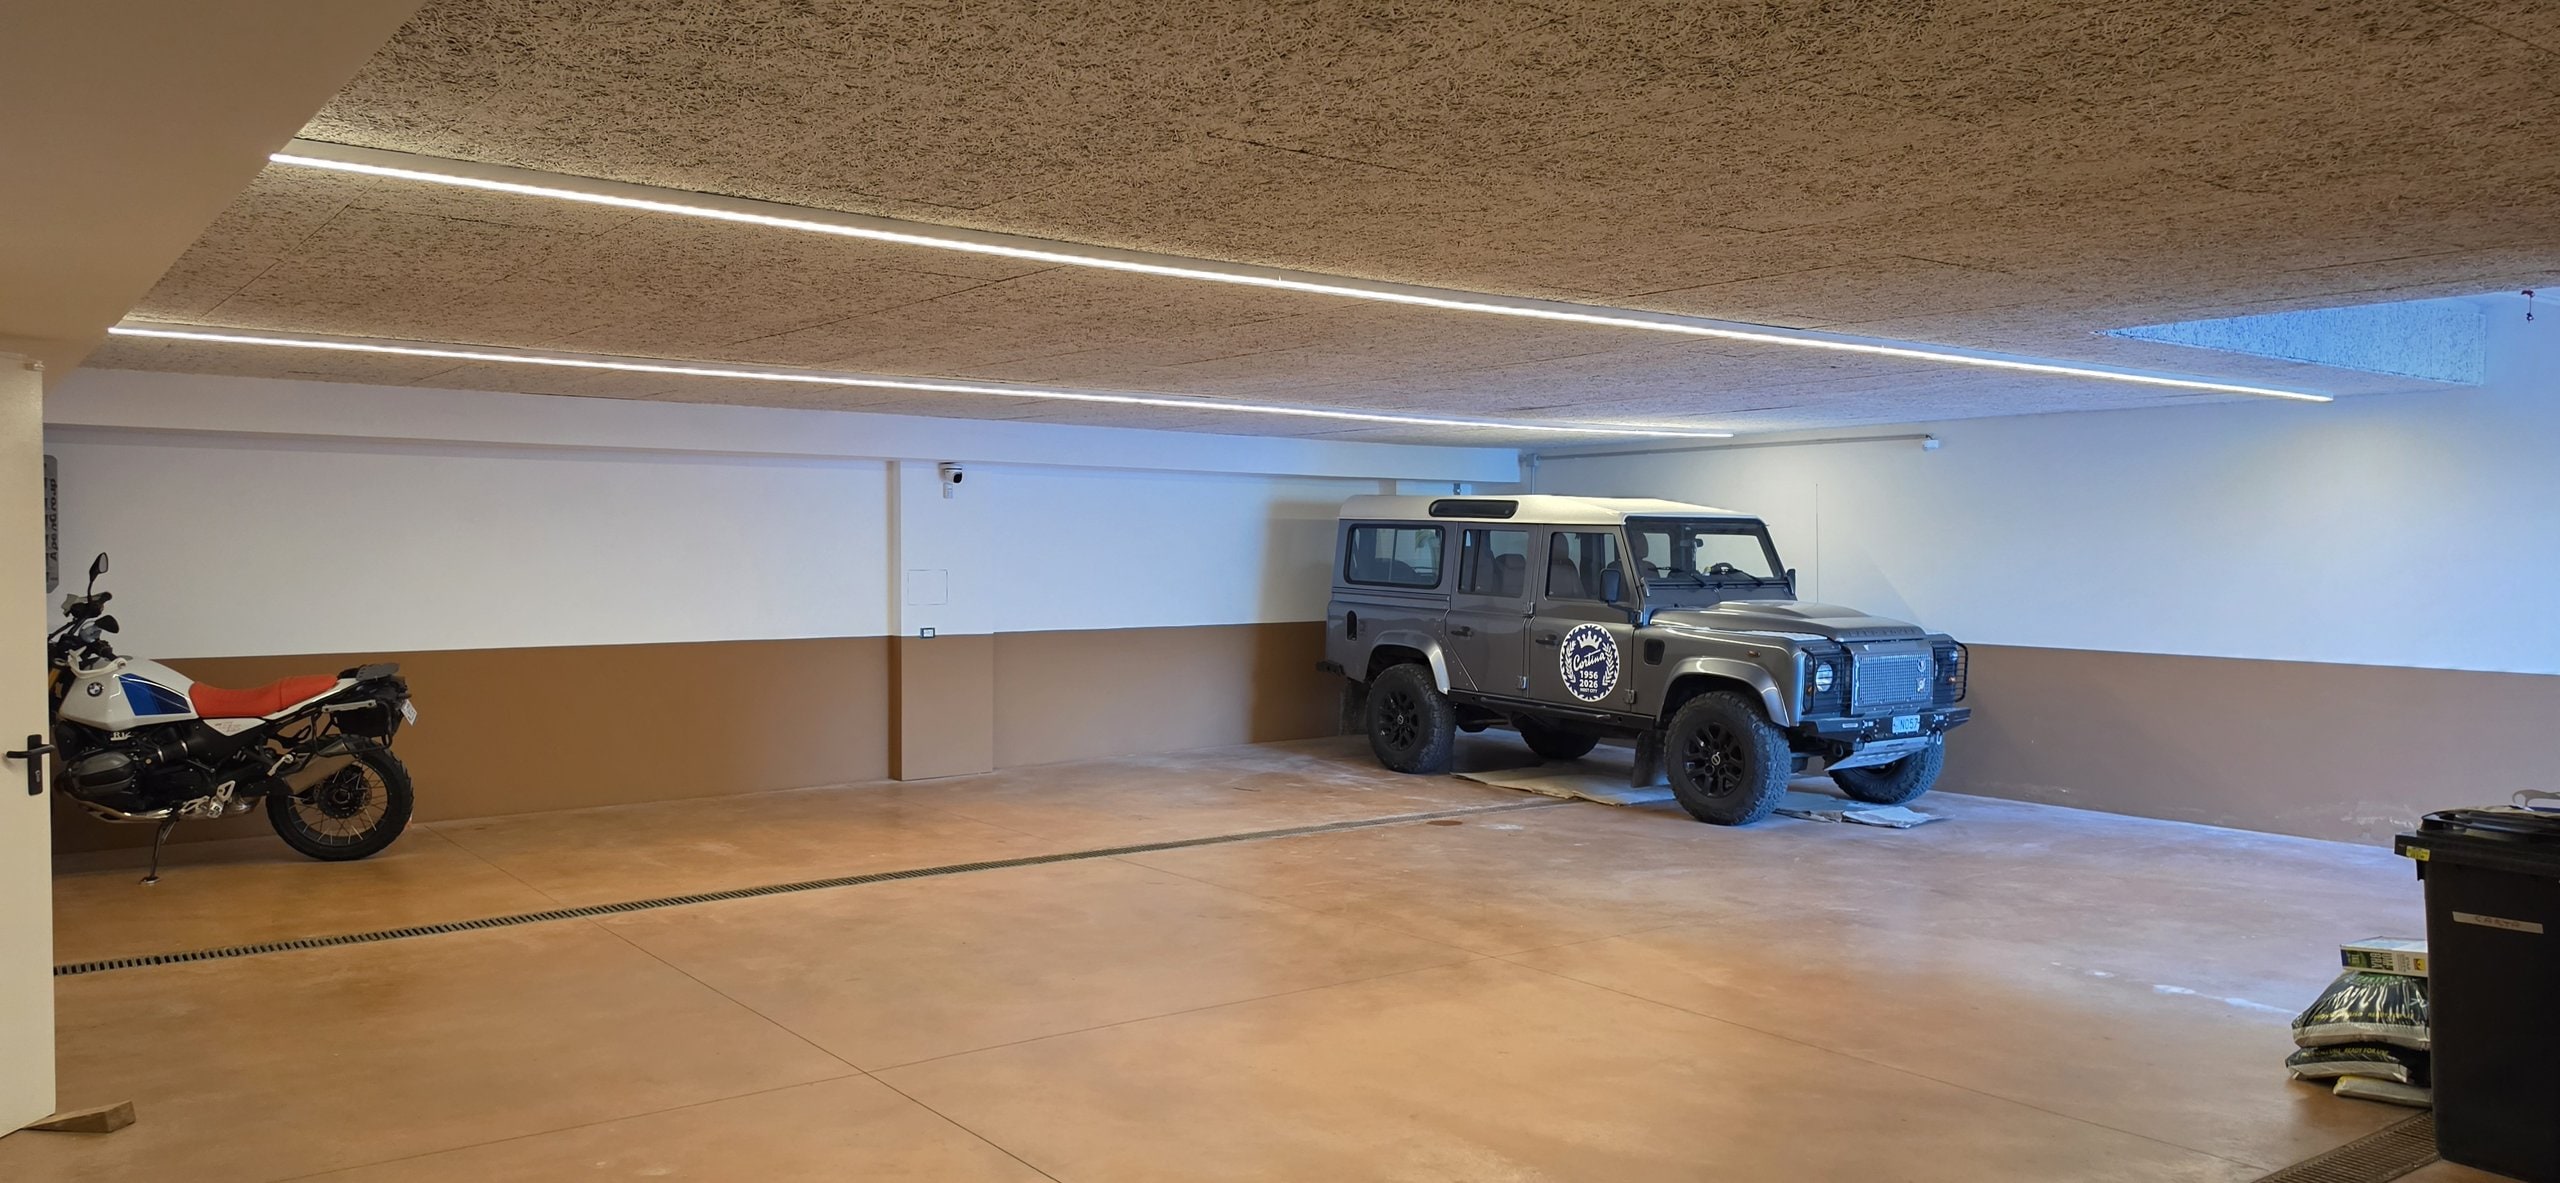
Garage wide view, parking spaces and entrance
garage, wide view

outside patio

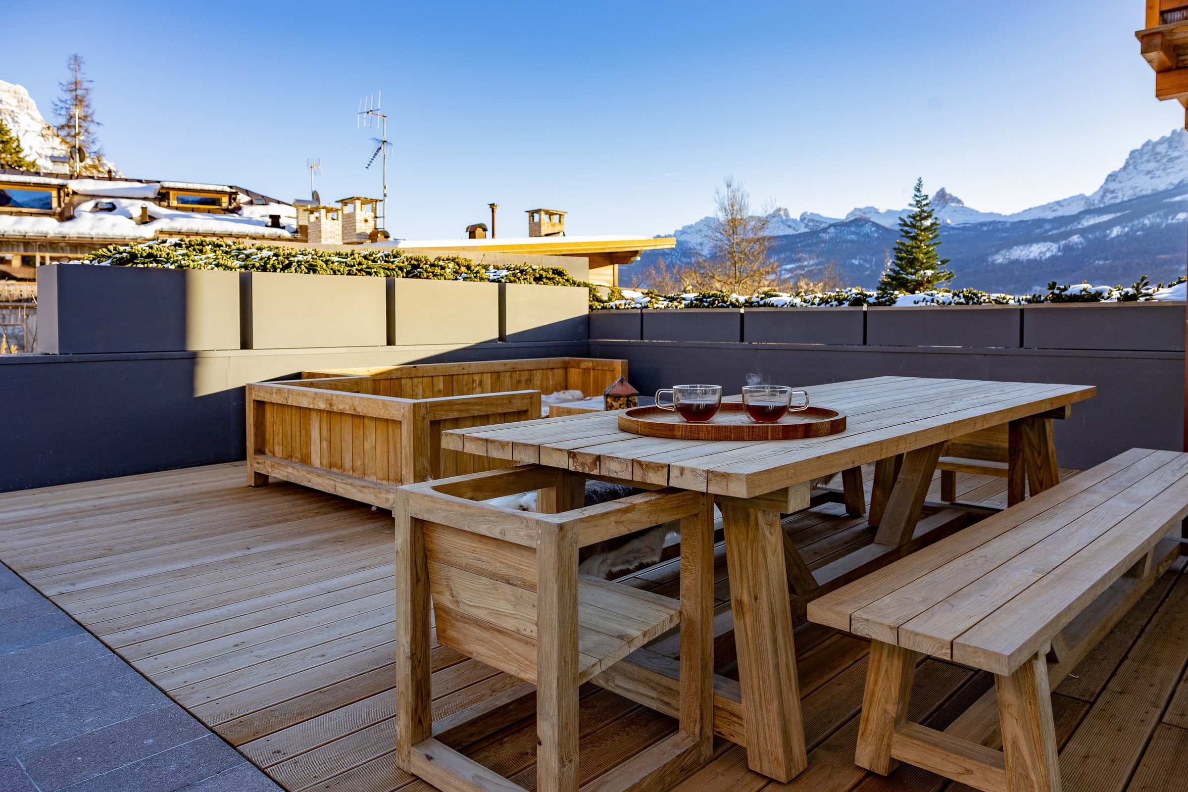
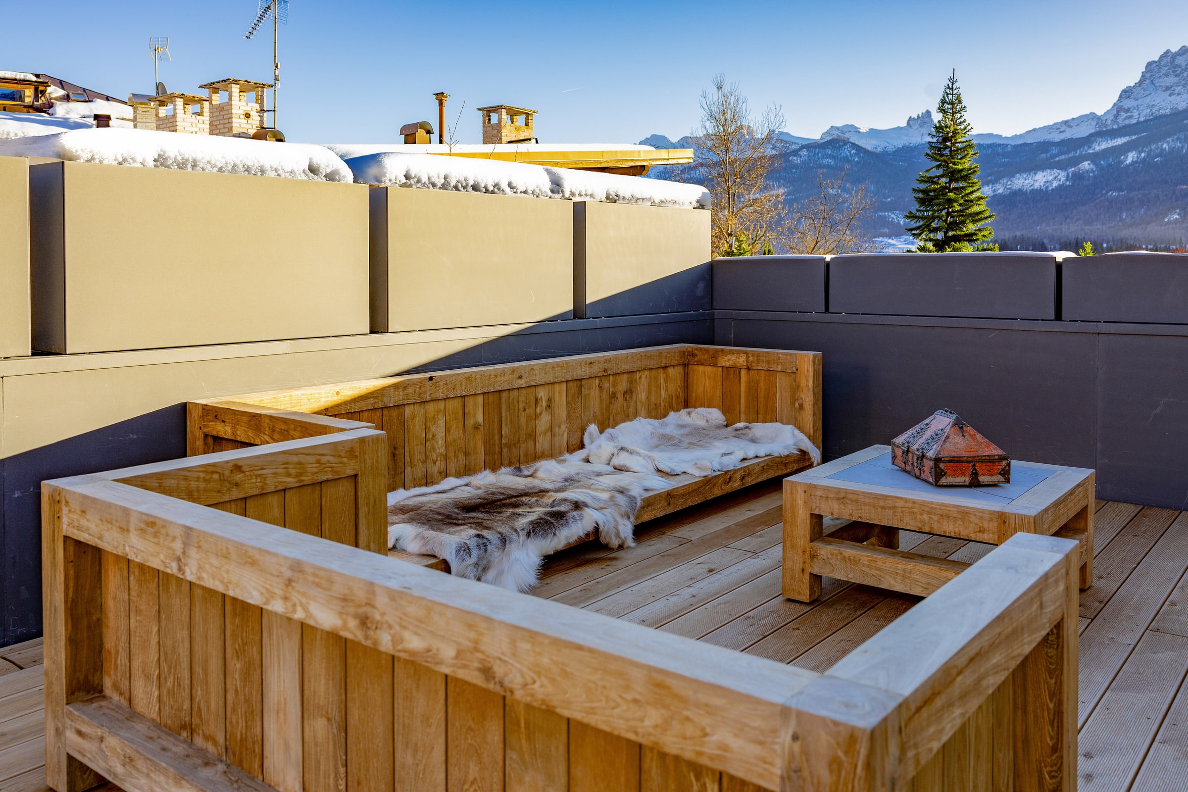
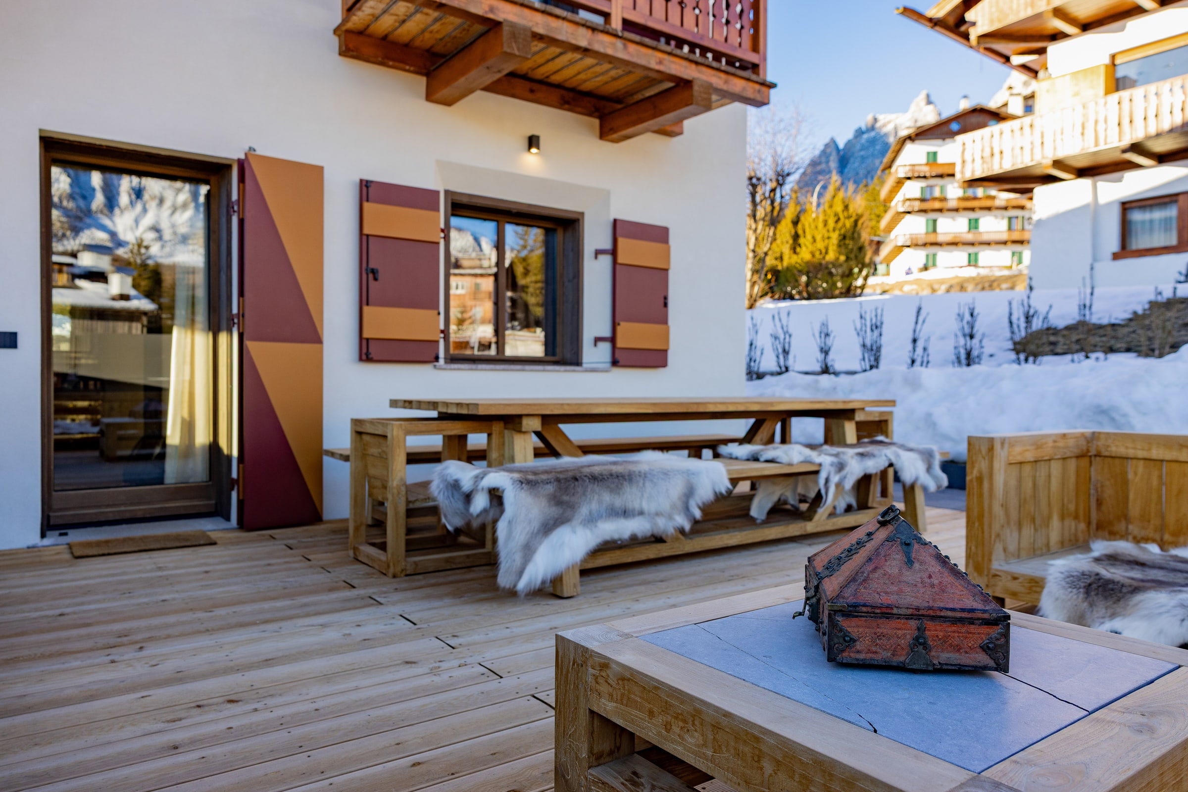
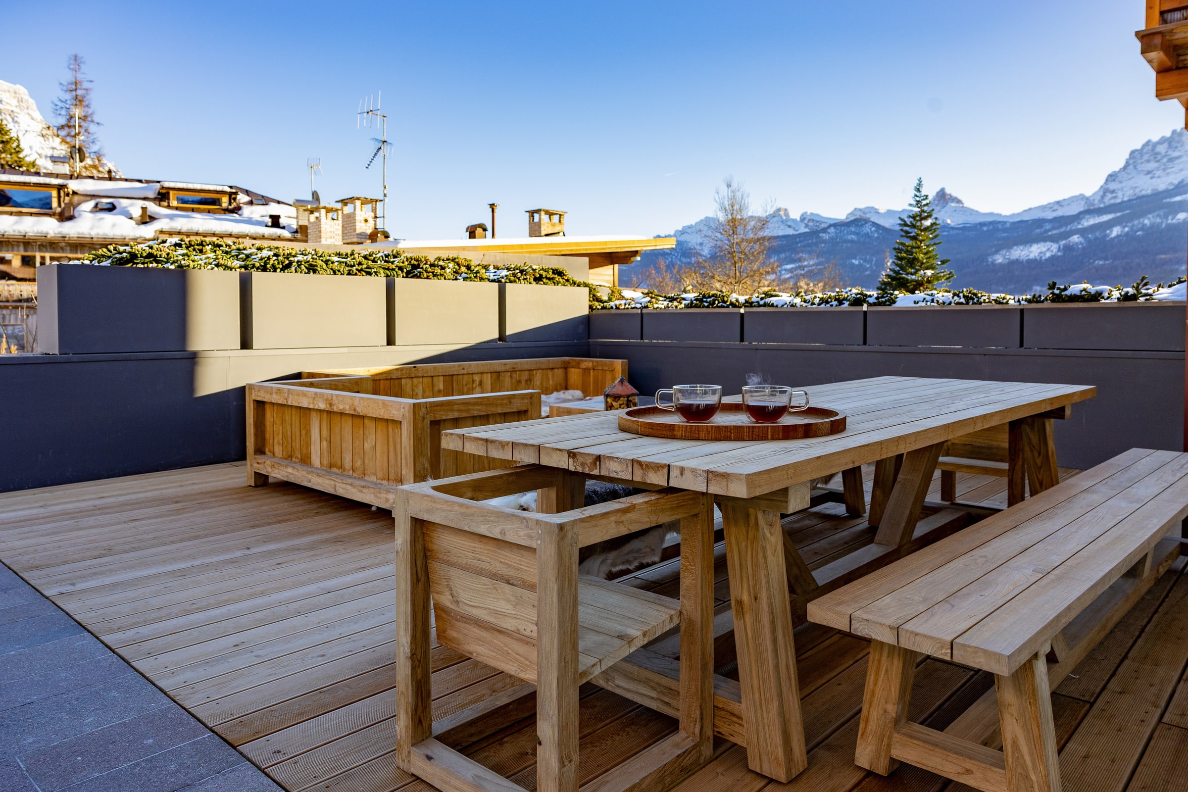
Outside patio of Villa Il Castelletto with view of the Dolomites
the outside patio
Patio under the snow, Tyrolean chairs and snow-covered roof
the patio under snow
Patio with view of the town of Cortina and the peaks
patio, view of the town

the Dolomites, from the window

Panorama of the Dolomites from Villa Il Castelletto's windows
panorama of the Dolomites
The Ampezzo valley from the villa's terrace
the Ampezzo valley
The Dolomites peaks in warm light at sunset
the peaks, in warm light
Cortina early in the morning, mountains in the distance
Cortina, early morning
Mountains detail, rocky peaks and snow
the mountains, detail
Winter view from the villa, snowy roofs and clear sky
winter view
Cortina from above, town and Dolomites in the background
Cortina from above
The Dolomites from the villa's panoramic window
the Dolomites, window panorama

the bedrooms, room by room

Where everyone sleeps.

Four bedrooms across the upper floors, each named for a Dolomite peak. Becco and Faloria share a common bathroom on the corridor; Tofana has its own private bathroom.

Common bathroom · shared by Becco & Faloria
  • Tofana
    Room1

    Tofana

    View the photos

    Floral embroidered headboard · arched window · private bathroom · Dolomites view

  • Becco
    Room2

    Becco

    View the photos

    Green herringbone headboard · painted Tyrolean side chairs · shares the corridor bathroom with Faloria

  • Faloria
    Room3

    Faloria

    View the photos

    Terracotta herringbone headboard · damask fabrics · shares the corridor bathroom with Becco

  • Cristallo
    Room4

    Cristallo

    View the photos

    Two single bunk beds · wooden ladder · antique Tyrolean chair · lace-curtained window — ideal for children

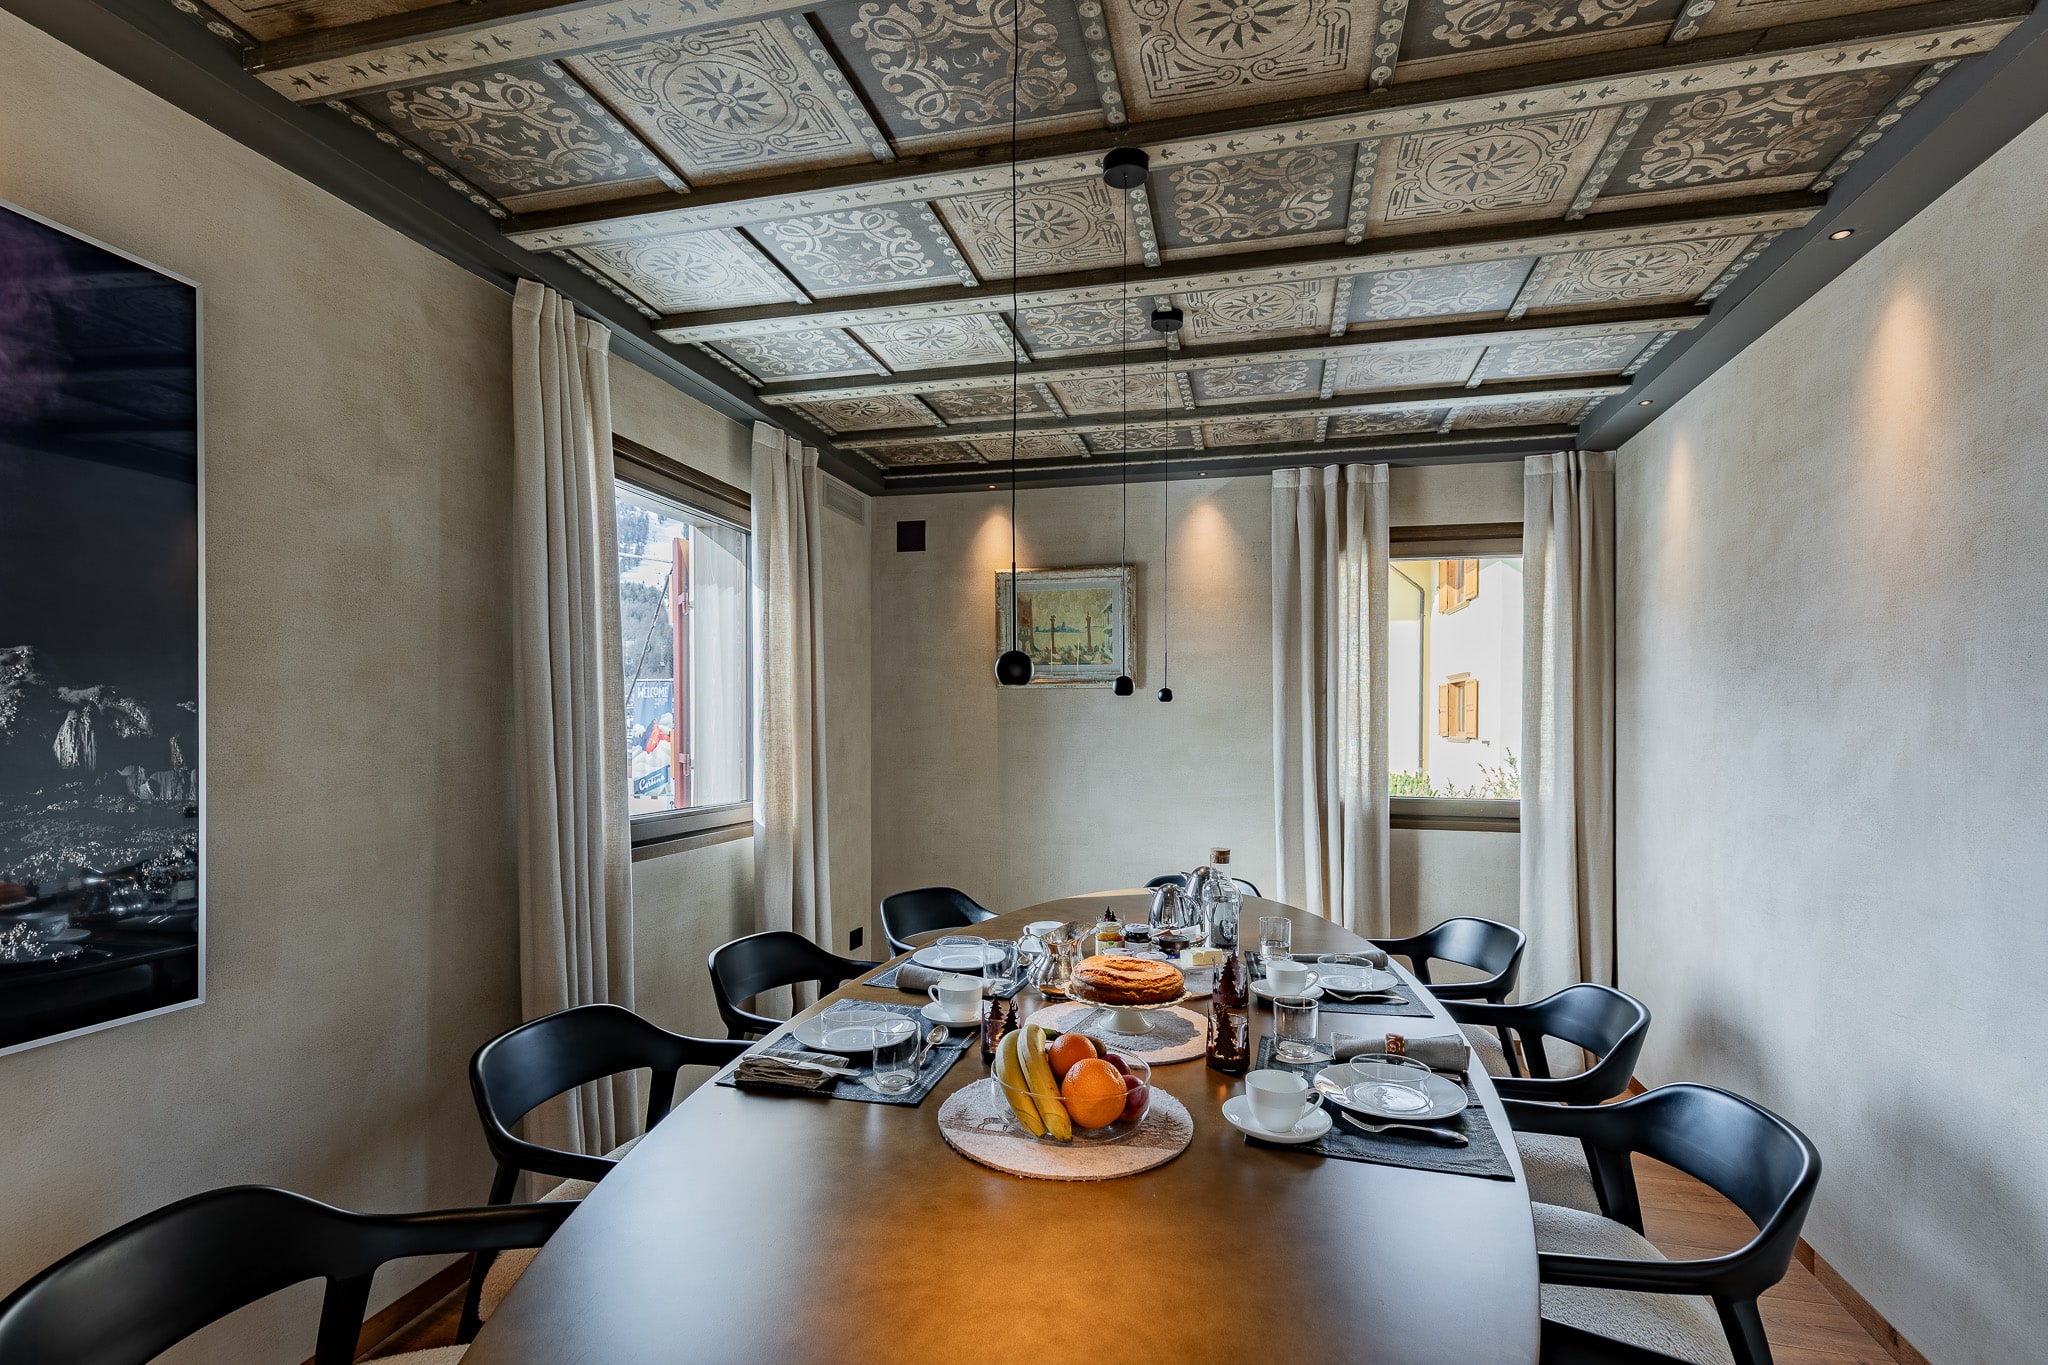
Sala da pranzo con soffitto cassettonato dipinto da Luigi Vietti, tavolo per dieci e camino di bronzo — Villa Il Castelletto

the detail that gave the house its name

The painted ceiling

The coffered ceiling of the dining room is the heart of the villa. Hand-painted to Vietti's own designs — Tyrolean motifs, small birds tucked between the panels — it is the first detail every guest notices, and the one that lingers. You sit beneath it, you dine, you look up, and you understand why this house is called Il Castelletto.

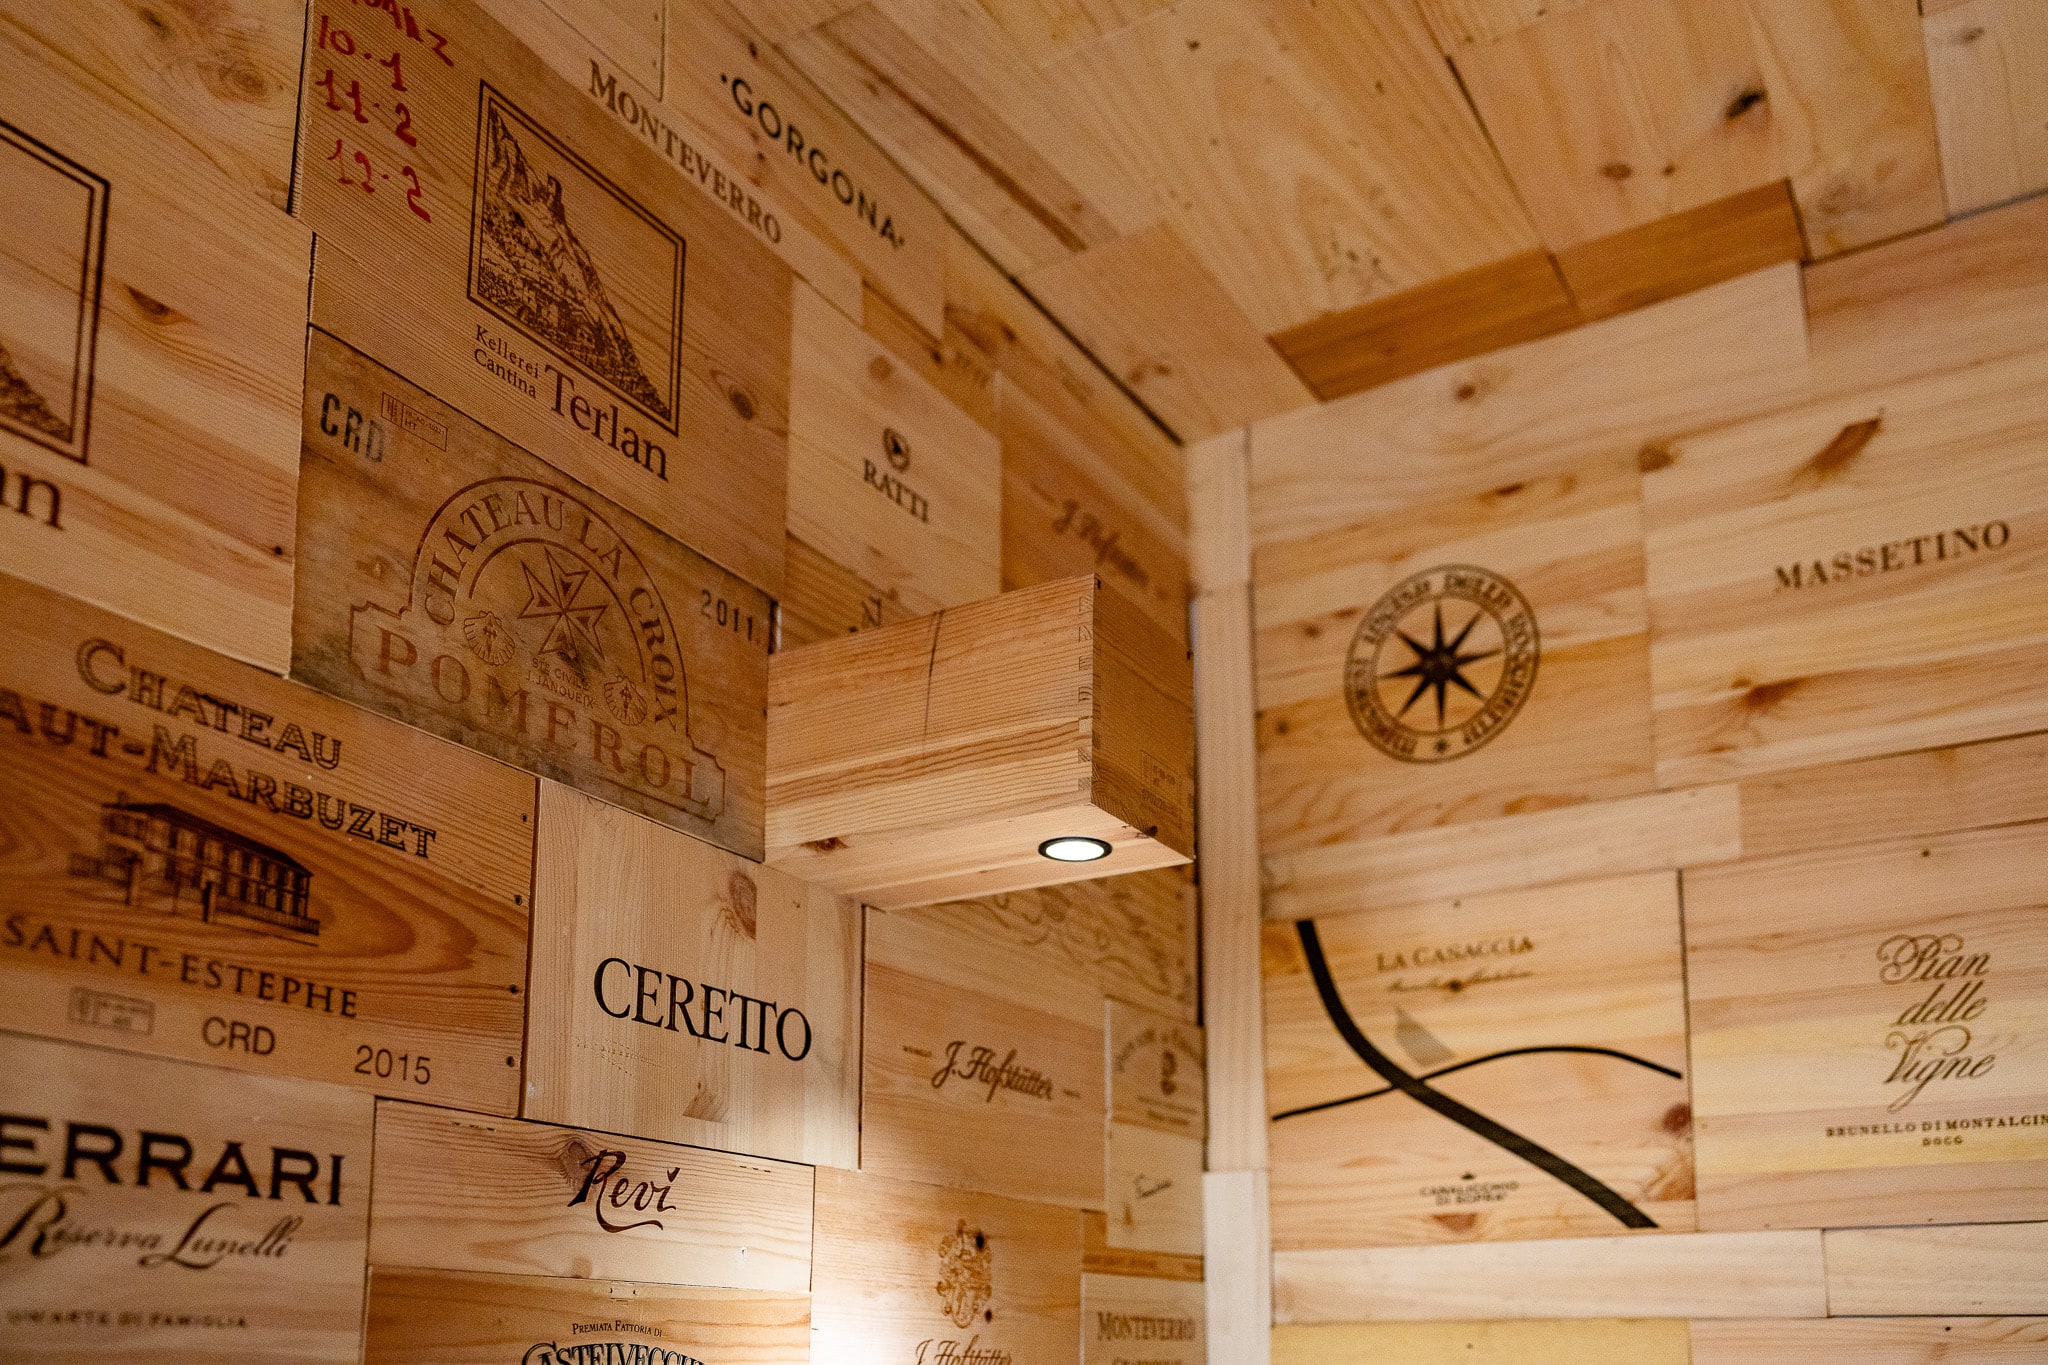
Cantina con pareti di casse di vino: Pomerol, Masseto, Ceretto, Sassicaia

a cellar kept by the owners

The wine cellar

Not a wine list — a cellar. The cases line the walls like books on a shelf: Pomerol, Masseto, Ceretto, Sassicaia — wines we know, wines we have chosen, wines we drink with our guests. If you'd like, come down and pick one for dinner.

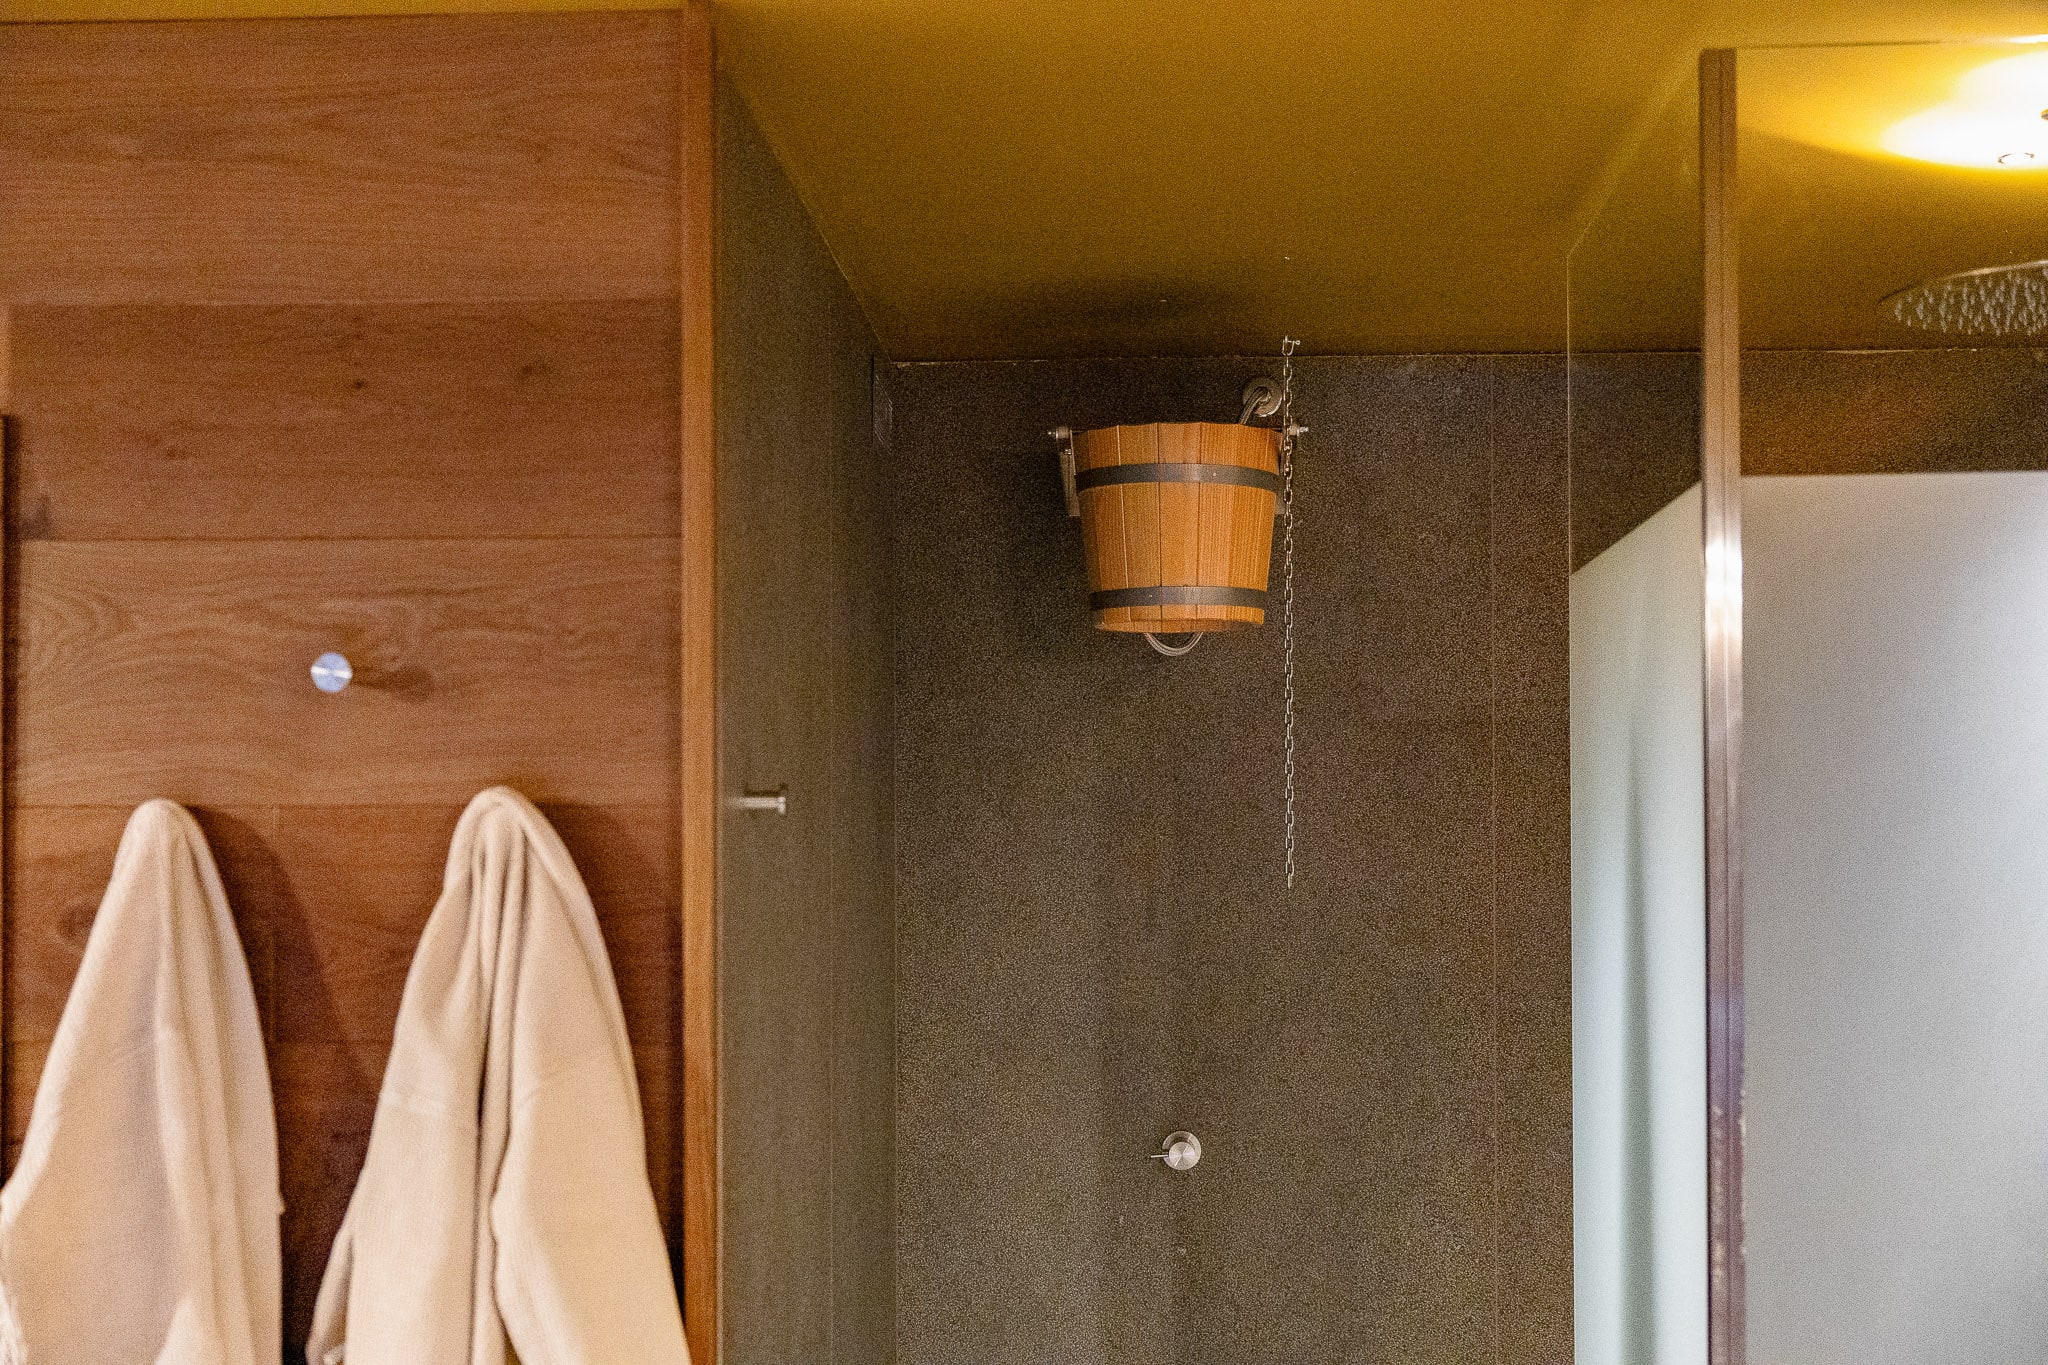
Cabina sauna in legno con secchio e doccia fredda di pietra — rituale alpino tirolese

an Alpine ritual

The Tyrolean sauna

A wooden cabin, a bucket, a cold stone shower. The Cortina sauna is not a spa — it is how it was done in the Tyrol: dry heat, icy water, silence. After a day on the slopes, nothing else comes close.
our places, your stay

What it feels like, in their words.

5.0 · Airbnb Superhost · placeholder ratings

  • March 2026

    The most extraordinary villa in Cortina. The painted ceiling alone is worth the trip — and Valentina took care of every detail, from the wine cellar to the ski instructor. We left feeling like we'd been welcomed by friends.

    Alessandro· Milan
  • February 2026

    A real home, not a rental. The Tyrolean shutters, the fireplaces, the dog by the door. After a week we already missed it. The wellness area after a day on the slopes is a quiet, perfect ritual.

    Sophie· Paris
  • December 2025

    Spent Christmas with the family at Castelletto. Six bathrooms, four bedrooms with so much character, and a host who replied within minutes. Photos do not do justice to how beautifully kept the house is.

    James & Olivia· London
  • January 2026

    We've stayed in many luxury chalets in the Alps. None comes close to the warmth of this one. It feels lived-in because it is — and that makes all the difference. The Vietti ceiling is unforgettable.
    Lorenzo· Rome
  • January 2026

    Beautifully restored, immaculately clean, and the views from the bedrooms are stunning. The owners arranged transfers, restaurant bookings, and a private chef for our last night. Five stars feels small.
    Anna· Munich
  • December 2025

    Three generations of our family stayed together comfortably. The elevator helps, the layout is generous, and the elegance is real, never showy. Booking again next winter.

    Tom· New York

our places, your stay

For those who want a home, not a room.

We answer personally. Tell us when you would come, how many of you, and what would bring you here — we'll imagine the stay together.

What experience are you looking for? · optional

These experiences are arranged with trusted local partners. L'HOME only introduces you and is not responsible for services provided by third parties — booking, payment, and conditions are agreed directly with each provider.